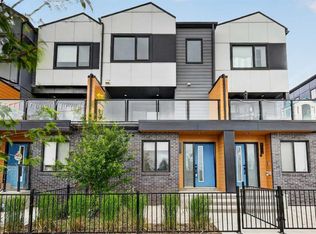
Welcome to your brand-new home in the sought-after community of Belvedere! This beautiful Irvine floor plan, crafted by Fifth Avenue Homes, offers 3 bedrooms, 2.5 bathrooms, and 1,472 sq. ft. of thoughtfully designed, open-concept living and it’s complete and ready for flexible possession. This premium end-unit townhome (with no condo fees) sits on a lane-access lot and includes a double detached garage. The bright, modern main floor features stylish finishes, a spacious living and dining area, and a well-appointed kitchen perfect for family living or entertaining. Upstairs, you’ll find three generous bedrooms, including a primary bedroom with a walk-in closet and private ensuite bathroom. The unfinished basement offers a roughed-in 3-piece bathroom, giving you the flexibility to customize your future living space or add an in-law suite. Located just minutes from East Hills Shopping Centre, Calgary’s Rapid Bus Service, and with quick access to Stoney Trail, this home offers the perfect balance of suburban tranquility and urban convenience. With parks, a future school, and community amenities nearby, Belvedere continues to be one of Calgary’s most exciting and fast-growing neighbourhoods. Move in today and experience the perfect blend of comfort, quality, and convenience in Calgary’s vibrant Belvedere community!
New construction
C$585,900
215 N Belvedere Ave SE, Calgary, AB T2A 7G5
3beds
1,475sqft
Townhouse
Built in 2025
3,049 Square Feet Lot
$-- Zestimate®
C$397/sqft
C$-- HOA
What's special
Lane-access lotDouble detached garageOpen-concept livingStylish finishesWell-appointed kitchenGenerous bedroomsPrivate ensuite bathroom
- 276 days |
- 11 |
- 1 |
Zillow last checked:
Listing updated:
Listed by:
Sandra Kachuik, Associate,
Sotheby's International Realty Canada,
Christopher Hyde, Associate,
Sotheby's International Realty Canada
Source: courtesy of Pillar9 System,MLS®#: A2265805 Originating MLS®#: Calgary
Originating MLS®#: CalgaryFacts & features
Interior
Bedrooms & bathrooms
- Bedrooms: 3
- Bathrooms: 3
- Full bathrooms: 2
- 1/2 bathrooms: 1
Bedroom
- Level: Second
- Dimensions: 9`2" x 10`11"
Bedroom
- Level: Second
- Dimensions: 9`5" x 10`11"
Other
- Level: Second
- Dimensions: 13`0" x 11`6"
Other
- Level: Main
- Dimensions: 6`0" x 4`10"
Other
- Level: Second
- Dimensions: 4`11" x 8`5"
Other
- Level: Second
- Dimensions: 8`11" x 4`11"
Dining room
- Level: Main
- Dimensions: 14`1" x 14`0"
Kitchen
- Level: Main
- Dimensions: 12`8" x 11`10"
Living room
- Level: Main
- Dimensions: 14`7" x 12`0"
Heating
- High Efficiency, Forced Air, Natural Gas
Cooling
- None
Appliances
- Included: Dishwasher, Electric Range, Microwave, Range Hood, Refrigerator, Washer/Dryer Stacked
- Laundry: In Unit
Features
- Bathroom Rough-in, High Ceilings, Kitchen Island, Open Floorplan, Quartz Counters, Tankless Hot Water
- Flooring: Carpet
- Windows: Vinyl Windows
- Has fireplace: No
- Common walls with other units/homes: 1 Common Wall
Interior area
- Total interior livable area: 1,475 sqft
- Finished area above ground: 1,475
- Finished area below ground: 671
Video & virtual tour
Property
Parking
- Total spaces: 2
- Parking features: Alley Access, Double Garage Detached, Garage Door Opener
- Garage spaces: 2
- Has uncovered spaces: Yes
Features
- Levels: Two,2 Storey
- Stories: 1
- Patio & porch: Deck, Front Porch
- Exterior features: Private Yard
- Fencing: Partial
- Frontage length: 8.17M 26`10"
Lot
- Size: 3,049 Square Feet
- Features: Back Yard
Details
- Parcel number: 101187379
- Zoning: R-Gm
Construction
Type & style
- Home type: Townhouse
- Property subtype: Townhouse
- Attached to another structure: Yes
Materials
- Mixed, Vinyl Siding, Wood Frame
- Foundation: Concrete Perimeter
- Roof: Asphalt Shingle
Condition
- New construction: Yes
- Year built: 2025
Community & HOA
Community
- Subdivision: Belvedere
HOA
- Has HOA: No
Location
- Region: Calgary
Financial & listing details
- Price per square foot: C$397/sqft
- Date on market: 10/24/2025
- Inclusions: N/A
Sandra Kachuik, Associate
Sandra Kachuik, Associate
(403) 479-9033
By pressing Contact Agent, you agree that the real estate professional identified above may call/text you about your search, which may involve use of automated means and pre-recorded/artificial voices. You don't need to consent as a condition of buying any property, goods, or services. Message/data rates may apply. You also agree to our Terms of Use. Zillow does not endorse any real estate professionals. We may share information about your recent and future site activity with your agent to help them understand what you're looking for in a home.
Price history
Price history is unavailable.
Public tax history
Tax history is unavailable.
Climate risks
Neighborhood: Belvedere
Nearby schools
GreatSchools rating
No schools nearby
We couldn't find any schools near this home.
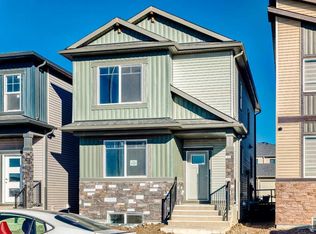
- C$619,9004 bd3 ba1.7k sqft112 S Belvedere Park SE, Calgary, AB T2A0M3New Construction
- C$--2 bd1 ba-- sqft22 Belvedere Cmn SE, Calgary, AB T2A7G8Off Market

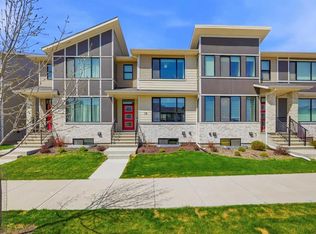
- C$659,9994 bd3 ba1.7k sqft160 S Belvedere Park SE, Calgary, AB T2A0M3New Construction

- C$509,9003 bd3 ba1.4k sqft78 Belvedere Ave SE, Calgary, AB T2A7G5For Sale
- C$--2 bd2 ba824 sqft25 Belvedere Park SE #2-BEDROOM, Calgary, AB T2A0M3Off Market
- C$--1 bd1 ba568 sqft25 Belvedere Park SE #1-BEDROOM, Calgary, AB T2A0M3Off Market
- C$--2 bd2 ba824 sqft25 Belvedere Park SE #3DA18B9E3, Calgary, AB T2A0M3Off Market
- C$--1 bd1 ba568 sqft25 Belvedere Park SE #03BD21887, Calgary, AB T2A0M3Off Market
Similar homes
- C$529,9003 bd3 ba1.3k sqft294 S Belvedere Ave SE, Calgary, AB T2A 7G5New Construction
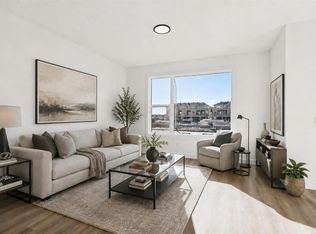 MLS ID #A2330962, Kevin Hatch, Associate, Maxwell Central. courtesy of Pillar9 System
 - C$509,9003 bd3 ba1.4k sqft78 Belvedere Ave SE, Calgary, AB T2A 7G5For SaleMLS ID #A2311067, Naib Gehlot, Associate, Re/Max Real Estate (Mountain View). courtesy of Pillar9 System
- C$499,9004 bd4 ba1.7k sqft195 NE Belvedere Dr SE #802, Calgary, AB T2A 7Y1New Construction
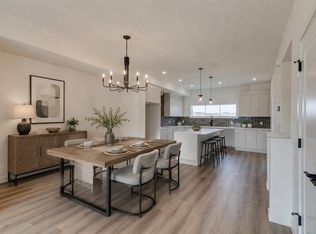 MLS ID #A2321483, Kevin Hatch, Associate, Maxwell Central. courtesy of Pillar9 System
 - C$469,9004 bd4 ba1.5k sqft8554 S 19th Ave SE, Calgary, AB T2B 0A5For Sale
 MLS ID #A2323149, Jamie Scholten, Associate, Exp Realty. courtesy of Pillar9 System
 - C$668,5004 bd3 ba1.9k sqft43 N Belvedere Cres SE, Calgary, AB T2A 7Z9New ConstructionMLS ID #A2315230, Sam Hudson, Associate, Town Residential. courtesy of Pillar9 System
- C$449,0004 bd3 ba1.5k sqft8535 W 19th Ave SE #409, Calgary, AB T2B 0A5For SaleMLS ID #A2313438, Aly Remtulla, Associate, Re/Max House Of Real Estate. courtesy of Pillar9 System
- C$588,0004 bd4 ba1.4k sqft116 S Crestridge Cmn SW, Calgary, AB T3B 6J5For SaleMLS ID #A2332132, Jan Williamson, Associate, Cir Realty. courtesy of Pillar9 System
- C$724,9003 bd3 ba2k sqft43 S Belvedere Point SE, Calgary, AB T2A 7Y9For SaleMLS ID #A2324812, Rahim Damji, Broker, Propzap Realty. courtesy of Pillar9 System
- C$574,9003 bd3 ba1.6k sqft659 S Chelsea Pier Run, Chestermere, AB T1X 3H6New ConstructionMLS ID #A2325660, Erin Reeves, Associate, Exp Realty. courtesy of Pillar9 System
- C$459,9003 bd3 ba1.3k sqft138 S Homestead Blvd NE, Calgary, AB T3J 2G8For SaleMLS ID #A2325003, Harjinder Sandhu, Associate, Century 21 Bravo Realty. courtesy of Pillar9 System
- C$459,9993 bd3 ba1.5k sqft116 Saddlestone Heath NE #106, Calgary, AB T3J 5K8For SaleMLS ID #A2323561, Rohin Khosla, Associate, Prep Realty Inc.. courtesy of Pillar9 System
- C$628,5004 bd4 ba1.6k sqft9993 N Huxbury Dr NE, Calgary, AB T1X 0L4New ConstructionMLS ID #A2316339, Tony Lewis, Associate, 2% Realty. courtesy of Pillar9 System
- C$540,0003 bd3 ba1.6k sqft474 W Seton Cir SE #709, Calgary, AB T3M 3P6For SaleMLS ID #A2331790, Curtis Prokopchuk, Associate, Exp Realty. courtesy of Pillar9 System
- C$520,0004 bd4 ba1.5k sqft1628 W Cornerstone Blvd NE, Calgary, AB T3N 1H3For SaleMLS ID #A2324004, Sean De Guzman, Associate, Century 21 Bravo Realty. courtesy of Pillar9 System
- C$589,0003 bd3 ba1.5k sqft2231 S 81st St SW #140, Calgary, AB T3H 3V8New ConstructionMLS ID #A2308928, Mi Jin Graham, Associate, Cir Realty. courtesy of Pillar9 System
- C$529,9003 bd3 ba1.7k sqft239 E Kinniburgh Rd, Chestermere, AB T1X 0Y7For SaleMLS ID #A2305796, Wayne Nelson, Associate, Royal Lepage Benchmark. courtesy of Pillar9 System
- C$589,0003 bd3 ba1.5k sqft2231 N 81st St SW #116, Calgary, AB T3H 3V8New ConstructionMLS ID #A2293829, Gabriel Steier, Associate, Royal Lepage Benchmark. courtesy of Pillar9 System
- C$579,0004 bd3 ba1.4k sqft85 SE Sage Hill Hts NW #327, Calgary, AB T3R 2E5For SaleMLS ID #A2318592, Icedas Feng, Associate, Power Properties. courtesy of Pillar9 System
- C$578,9005 bd4 ba1.5k sqft21 E Corner Glen Row NE, Calgary, AB T3N 2L9For SaleMLS ID #A2328306, Salman Bhojani, Associate, Cir Realty. courtesy of Pillar9 System
- C$595,0002 bd3 ba1.2k sqft4065 N 32nd Ave NW, Calgary, AB T3B 2V3For SaleMLS ID #A2308076, Nick Profeta, Associate, Cir Realty. courtesy of Pillar9 System
