Welcome to this stunning home, perfectly situated on a spacious corner lot, this is the only laned home property of its kind in the area offering exceptional curb appeal and advantage of parking on both sides of the home. This home Offering 4 bedrooms and 3 full bathrooms, this home combines modern elegance with exceptional functionality. Step inside to discover a bright and inviting main floor featuring soaring 9-foot ceilings, a spacious living room, and a generously sized bedroom with a full bathroom—ideal for guests, parents, or a home office. The beautifully appointed kitchen is the heart of the home, showcasing full-height cabinetry, quartz countertops, a large island with breakfast bar seating, and plenty of space for family gatherings. The adjacent dining area creates the perfect setting for everyday meals and special occasions alike. A convenient rear entry leads to the oversized backyard, offering endless possibilities for outdoor enjoyment, while the detached double garage provides secure parking and additional storage. Upstairs, you’ll find a spacious bonus room, perfect for movie nights, a play area, or a second family lounge. The luxurious primary suite features a walk-in closet and a private ensuite bathroom, while two additional bedrooms share a well-appointed full bathroom. The upper-level laundry room adds everyday convenience. The unfinished basement offers incredible future potential with a separate entrance, two large windows, and bathroom rough-ins already in place—making it an excellent opportunity for future development. Ideally located within walking distance to Park, East Hills Shopping Centre, Costco, Walmart, TD Bank, restaurants, and numerous everyday amenities, this home also offers quick and easy access to Stoney Trail. This is more than just a house—it’s a place where memories will be made. Don’t miss your opportunity to own this exceptional home in a thriving community.
New construction
C$659,999
160 S Belvedere Park SE, Calgary, AB T2A 0M3
4beds
1,759sqft
Single Family Residence
Built in 2025
3,920 Square Feet Lot
$-- Zestimate®
C$375/sqft
C$-- HOA
What's special
Spacious corner lotExceptional curb appealBeautifully appointed kitchenFull-height cabinetryQuartz countertopsAdjacent dining areaConvenient rear entry
- 49 days |
- 6 |
- 1 |
Zillow last checked:
Listing updated:
Listed by:
Aman Bandesha, Associate,
Maxvalue Realty Ltd.
Source: courtesy of Pillar9 System,MLS®#: A2318165 Originating MLS®#: Calgary
Originating MLS®#: CalgaryFacts & features
Interior
Bedrooms & bathrooms
- Bedrooms: 4
- Bathrooms: 3
- Full bathrooms: 3
Bedroom
- Level: Main
- Dimensions: 11`5" x 12`7"
Bedroom
- Level: Second
- Dimensions: 9`3" x 14`11"
Bedroom
- Level: Second
- Dimensions: 9`3" x 12`5"
Other
- Level: Second
- Dimensions: 11`5" x 14`4"
Other
- Level: Main
- Dimensions: 9`0" x 4`11"
Other
- Level: Second
- Dimensions: 4`11" x 8`4"
Other
- Level: Second
- Dimensions: 7`1" x 8`6"
Bonus room
- Level: Second
- Dimensions: 9`5" x 11`6"
Other
- Level: Main
- Dimensions: 7`7" x 6`6"
Dining room
- Level: Main
- Dimensions: 6`0" x 9`11"
Foyer
- Level: Main
- Dimensions: 4`8" x 5`6"
Kitchen
- Level: Main
- Dimensions: 14`10" x 12`7"
Laundry
- Level: Second
- Dimensions: 5`4" x 5`1"
Living room
- Level: Main
- Dimensions: 12`11" x 12`7"
Mud room
- Level: Main
- Dimensions: 5`8" x 4`8"
Walk in closet
- Level: Second
- Dimensions: 7`2" x 6`4"
Heating
- High Efficiency, Forced Air, Humidity Control, Natural Gas
Cooling
- None
Appliances
- Included: Dishwasher, Dryer, Electric Range, Garage Control(s), Range Hood, Refrigerator, Washer
- Laundry: Electric Dryer Hookup, Laundry Room, Upper Level, Washer Hookup
Features
- Closet Organizers, High Ceilings, Kitchen Island, No Animal Home, No Smoking Home, Open Floorplan, Pantry, Quartz Counters, Separate Entrance, Walk-In Closet(s)
- Flooring: Carpet
- Windows: Window Coverings
- Basement: Full
- Has fireplace: No
Interior area
- Total interior livable area: 1,759 sqft
- Finished area above ground: 1,759
- Finished area below ground: 778
Video & virtual tour
Property
Parking
- Total spaces: 2
- Parking features: Additional Parking, Double Garage Detached, Garage Door Opener, Garage Faces Rear, Off Street
- Garage spaces: 2
- Has uncovered spaces: Yes
Features
- Levels: Two,2 Storey
- Stories: 1
- Entry location: Ground
- Patio & porch: Porch
- Exterior features: Playground, Private Yard
- Fencing: None
- Frontage length: 13.45M 44`1"
Lot
- Size: 3,920 Square Feet
- Features: Back Lane, Corner Lot
Details
- Parcel number: 101187391
- Zoning: R-GM
Construction
Type & style
- Home type: SingleFamily
- Property subtype: Single Family Residence
Materials
- Concrete, Vinyl Siding, Wood Frame
- Foundation: Concrete Perimeter
- Roof: Asphalt Shingle
Condition
- New construction: Yes
- Year built: 2025
Community & HOA
Community
- Features: Park, Playground, Sidewalks
- Subdivision: Belvedere
HOA
- Has HOA: No
Location
- Region: Calgary
Financial & listing details
- Price per square foot: C$375/sqft
- Date on market: 6/5/2026
- Inclusions: N/A
Aman Bandesha, Associate
Aman Bandesha, Associate
(403) 913-9988
By pressing Contact Agent, you agree that the real estate professional identified above may call/text you about your search, which may involve use of automated means and pre-recorded/artificial voices. You don't need to consent as a condition of buying any property, goods, or services. Message/data rates may apply. You also agree to our Terms of Use. Zillow does not endorse any real estate professionals. We may share information about your recent and future site activity with your agent to help them understand what you're looking for in a home.
Price history
Price history is unavailable.
Public tax history
Tax history is unavailable.
Climate risks
Neighborhood: Belvedere
Nearby schools
GreatSchools rating
No schools nearby
We couldn't find any schools near this home.
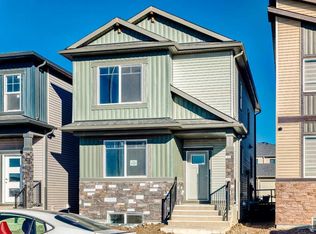
- C$619,9004 bd3 ba1.7k sqft112 S Belvedere Park SE, Calgary, AB T2A0M3New Construction
- C$--2 bd1 ba-- sqft22 Belvedere Cmn SE, Calgary, AB T2A7G8Off Market

- C$529,9003 bd3 ba1.3k sqft294 S Belvedere Ave SE, Calgary, AB T2A7G5New Construction
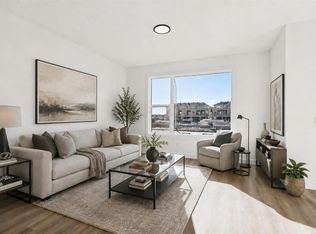
- C$585,9003 bd3 ba1.4k sqft215 N Belvedere Ave SE, Calgary, AB T2A7G5New Construction

- C$285,4952 bd1 ba690 sqft200 S Belvedere Blvd SE, Calgary, AB T2A8A7New Construction
- C$399,8003 bd3 ba1.4k sqft200 E Belvedere Blvd SE #406, Calgary, AB T1X0L5New Construction
- C$--3 bd3 ba-- sqft58 Belvedere Cmn SE, Calgary, AB T2A7G8Off Market
- C$668,5004 bd3 ba1.9k sqft43 N Belvedere Cres SE, Calgary, AB T2A7Z9New Construction
Similar homes
- C$637,5003 bd3 ba1.6k sqft115 S Huxland Rd NE, Calgary, AB T2A 5Z9New Construction
 MLS ID #A2321010, Harman Dhatt, Associate, Century 21 Bravo Realty. courtesy of Pillar9 System
 - C$649,9005 bd4 ba1.7k sqft908 W Lakeview Dr, Chestermere, AB T1X 2N3For Sale
 MLS ID #A2324463, Jas Amrok, Broker, Amovista. courtesy of Pillar9 System
 - C$670,0004 bd4 ba1.7k sqft1749 N Douglas Glen Grv SE, Calgary, AB T2Z 3A5For Sale
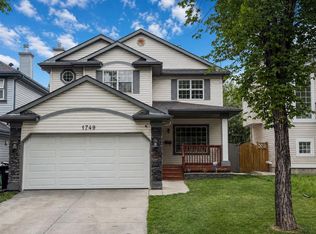 MLS ID #A2323220, Anthony Biafore, Associate, Maxwell Canyon Creek. courtesy of Pillar9 System
 - C$680,0005 bd4 ba1.5k sqft136 E Saddlecreek Ter NE, Calgary, AB T3J 4A6For Sale
 MLS ID #A2327591, Natasha Virmani, Associate, Real Broker. courtesy of Pillar9 System
 - C$659,9005 bd4 ba1.8k sqft535 E Seton Cir SE, Calgary, AB T3M 3G8For SaleMLS ID #A2319031, Elaine Pippi, Associate, Diamond Realty & Associates Ltd. courtesy of Pillar9 System
- C$609,9004 bd3 ba1.9k sqft46 Waterford Mews, Chestermere, AB T1X 3B6New ConstructionCentury 21 Canada
- C$585,9003 bd3 ba1.4k sqft215 N Belvedere Ave SE, Calgary, AB T2A 7G5New ConstructionMLS ID #A2265805, Sandra Kachuik, Associate, Sotheby's International Realty Canada. courtesy of Pillar9 System
- C$654,9004 bd4 ba1.4k sqft30 SW Evanscrest Hts NW, Calgary, AB T3P 0S3For SaleMLS ID #A2321726, Arun Wali, Associate, Real Broker. courtesy of Pillar9 System
- C$599,0005 bd2 ba1k sqft99 Dovercliffe Way SE, Calgary, AB T2B 1W6For SaleCentury 21 Canada
- C$649,9005 bd4 ba1.8k sqft571 E Seton Cir SE, Calgary, AB T3M 3G8For SaleMLS ID #A2319021, Elaine Pippi, Associate, Diamond Realty & Associates Ltd. courtesy of Pillar9 System
- C$599,9994 bd3 ba1.7k sqft31 E Red Embers Ln NE, Calgary, AB T3N 0R2For SaleMLS ID #A2324690, Harsh Mishra, Associate, Exp Realty. courtesy of Pillar9 System
- C$499,9004 bd4 ba1.7k sqft195 NE Belvedere Dr SE #802, Calgary, AB T2A 7Y1New ConstructionMLS ID #A2321483, Kevin Hatch, Associate, Maxwell Central. courtesy of Pillar9 System
- C$620,0004 bd4 ba1.7k sqft114 E Southshore Ct, Chestermere, AB T1X 2S2For SaleMLS ID #A2316894, Deesh Sadiaora, Associate, Exp Realty. courtesy of Pillar9 System
- C$559,9004 bd4 ba1.4k sqft24 W Martindale Dr NE, Calgary, AB T3J 2V6For SaleMLS ID #A2312443, Jaskaran Singh Dhillon, Associate, Exp Realty. courtesy of Pillar9 System
- C$574,9003 bd3 ba1.6k sqft659 S Chelsea Pier Run, Chestermere, AB T1X 3H6New ConstructionMLS ID #A2325660, Erin Reeves, Associate, Exp Realty. courtesy of Pillar9 System
- C$609,9004 bd3 ba1.9k sqft46 E Waterford Mews, Chestermere, AB T1X 3B6New ConstructionMLS ID #A2315801, Harjinder Sandhu, Associate, Century 21 Bravo Realty. courtesy of Pillar9 System
- C$646,3004 bd4 ba1.4k sqft56 NW Belmont Grn SW, Calgary, AB T2X 5E3For SaleMLS ID #A2313738, Georagette Tan, Associate, Exp Realty. courtesy of Pillar9 System
- C$769,9003 bd3 ba2.1k sqft902 S Bluerock Way SW, Calgary, AB T2Y 0S5For SaleMLS ID #A2332149, Errol Biebrick, Associate, Remax Innovations. courtesy of Pillar9 System
- C$599,9003 bd3 ba1.5k sqft1189 E Waterford Dr, Chestermere, AB T1X 2T7New ConstructionMLS ID #A2294280, Connie Buenaventura, Associate, First Place Realty. courtesy of Pillar9 System
- C$775,0003 bd3 ba2.2k sqft228 N Masters Cres SE, Calgary, AB T3M 2N1For SaleMLS ID #A2330218, Marta Raczkowska, Associate, Royal Lepage Solutions. courtesy of Pillar9 System
