Open House this Saturday July 18th and Sunday July 19th from 2:00pm-4:00pm! Welcome to this beautiful, Modern, Hopewell built home! Situated on a quiet street with great neighbours and a block away from convenience stores, pizza and a vast assortment of unique services and shops located at the Mahogany East Marketplace. This Home has been beautifully kept and shows like Brand New. The main level welcomes you with 9 foot ceilings and a comfortable entrance into a bright modern white kitchen and living space that glows with Natural Light all throughout the day. Enjoy the coziness of a fireplace across from your open concept dining space and enjoy the sunshine all year round on your south facing, durable, composite deck and outdoor fire pit ready for your summertime and fall use. Unleash your inner chef within the gorgeous two-toned kitchen that includes a large Island for classic entertaining, upgraded stainless steel Kitchen aid appliances, a gas stovetop, and a walk-in and walk-through pantry with lots of storage. Head upstairs to enjoy the comfort of a Large Bonus room and a Primary Suite that keeps the feeling of Hotel Luxury Living each night with uniquely tucked away closets and a glamorous his and hers bathroom. Enjoy two additional large bedrooms and the comfort of a large upper level laundry ready to make yours. Downstairs is ready for your future ideas featuring high 9' ceilings, a brand new hot water tank, high efficiency utilities, roughed-in plumbing, and large windows. Just a must see! Schedule your showing in today!
For sale
C$775,000
228 N Masters Cres SE, Calgary, AB T3M 2N1
3beds
2,294sqft
Single Family Residence
Built in 2017
3,484 Square Feet Lot
$-- Zestimate®
C$338/sqft
C$50/mo HOA
What's special
Quiet streetBright modern white kitchenOpen concept dining spaceOutdoor fire pitGorgeous two-toned kitchenGas stovetopLarge bonus room
- 9 hours |
- 3 |
- 1 |
Zillow last checked:
Listing updated:
Listed by:
Marta Raczkowska, Associate,
Royal Lepage Solutions
Source: courtesy of Pillar9 System,MLS®#: A2330218 Originating MLS®#: Calgary
Originating MLS®#: CalgaryFacts & features
Interior
Bedrooms & bathrooms
- Bedrooms: 3
- Bathrooms: 3
- Full bathrooms: 2
- 1/2 bathrooms: 1
Bedroom
- Level: Upper
- Dimensions: 10`2" x 11`8"
Bedroom
- Level: Upper
- Dimensions: 12`7" x 10`6"
Other
- Level: Upper
- Dimensions: 11`9" x 16`6"
Other
- Level: Main
- Dimensions: 4`9" x 4`9"
Other
- Level: Upper
- Dimensions: 7`8" x 9`5"
Other
- Level: Upper
- Dimensions: 14`1" x 9`7"
Dining room
- Level: Main
- Dimensions: 9`7" x 14`2"
Family room
- Level: Upper
- Dimensions: 13`11" x 12`7"
Kitchen
- Level: Main
- Dimensions: 18`10" x 10`9"
Laundry
- Level: Upper
- Dimensions: 8`11" x 5`9"
Living room
- Level: Main
- Dimensions: 13`0" x 16`2"
Mud room
- Level: Main
- Dimensions: 10`4" x 5`9"
Heating
- Forced Air, Natural Gas
Cooling
- Central Air
Appliances
- Included: Dishwasher, Dryer, Garage Control(s), Gas Stove, Microwave, Range Hood, Washer
- Laundry: Upper Level
Features
- Closet Organizers, Double Vanity, High Ceilings, Kitchen Island, Pantry, Recessed Lighting, Smart Home, Storage, Wired for Data, Wired for Sound
- Flooring: Carpet, Tile, Vinyl
- Windows: Vinyl Windows, Window Coverings
- Basement: Full
- Number of fireplaces: 1
- Fireplace features: Gas
Interior area
- Total interior livable area: 2,294 sqft
Property
Parking
- Total spaces: 4
- Parking features: Double Garage Attached
- Attached garage spaces: 2
Features
- Levels: Two,2 Storey
- Stories: 1
- Patio & porch: Deck
- Exterior features: Fire Pit
- Fencing: Fenced
- Frontage length: 30.49M 100`0"
Lot
- Size: 3,484 Square Feet
- Features: Back Yard, Front Yard, Landscaped, Level, Low Maintenance Landscape, Rectangular Lot
Details
- Parcel number: 112276526
- Zoning: R-G
Construction
Type & style
- Home type: SingleFamily
- Property subtype: Single Family Residence
Materials
- Brick, Composite Siding, Wood Frame
- Foundation: Concrete Perimeter
- Roof: Asphalt Shingle
Condition
- New construction: No
- Year built: 2017
Community & HOA
Community
- Features: Clubhouse, Lake, Park, Playground, Sidewalks, Street Lights
- Subdivision: Mahogany
HOA
- Has HOA: No
- Amenities included: Beach Access, Clubhouse, Park, Playground
- HOA fee: C$604 annually
Location
- Region: Calgary
Financial & listing details
- Price per square foot: C$338/sqft
- Date on market: 7/17/2026
- Inclusions: N/A
Marta Raczkowska, Associate
Marta Raczkowska, Associate
(403) 667-7220
By pressing Contact Agent, you agree that the real estate professional identified above may call/text you about your search, which may involve use of automated means and pre-recorded/artificial voices. You don't need to consent as a condition of buying any property, goods, or services. Message/data rates may apply. You also agree to our Terms of Use. Zillow does not endorse any real estate professionals. We may share information about your recent and future site activity with your agent to help them understand what you're looking for in a home.
Price history
Price history is unavailable.
Public tax history
Tax history is unavailable.
Climate risks
Neighborhood: Mahogany
Nearby schools
GreatSchools rating
No schools nearby
We couldn't find any schools near this home.
- C$--3 bd3 ba-- sqft265 Masters Cres SE, Calgary, AB T3M2R5Off Market

- C$613,0004 bd3 ba1.7k sqft5 E Masters St SE, Calgary, AB T3M2R5For Sale
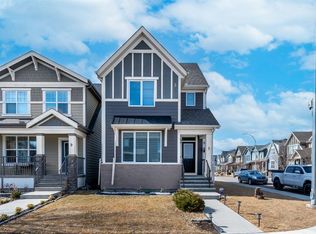
- C$--3 bd3 ba1.7k sqft68 Masters Row SE, Calgary, AB T3M2R6Off Market
- C$599,0003 bd3 ba1.5k sqft111 Masters Line SE, Calgary, AB T3M2N2For Sale

- C$629,9004 bd4 ba1.9k sqft85 E Masters St SE, Calgary, AB T3M2R7For Sale
- C$579,9003 bd3 ba1.6k sqft72 W Masters Mnr SE, Calgary, AB T3M2R4For Sale
- C$674,0003 bd4 ba1.9k sqft124 S Masters Cres SE, Calgary, AB T3M2M9For Sale
- C$628,8004 bd4 ba1.4k sqft64 Masters Line SE, Calgary, AB T3M2N2For Sale
Similar homes
- C$689,9004 bd4 ba1.7k sqft229 N Masters Row SE, Calgary, AB T3M 2R8For Sale
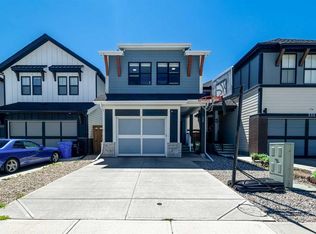 MLS ID #A2327626, Lana Secchi, Associate, Renzo Real Estate Inc.. courtesy of Pillar9 System
 - C$805,0003 bd3 ba2.4k sqft123 Masters Rise SE, Calgary, AB T3M 2L5For Sale
 Engel & Volkers
 - C$805,0003 bd3 ba2.4k sqft123 N Masters Rise SE, Calgary, AB T3M 2L5For Sale
 MLS ID #A2315889, Marlene Macdonald, Associate, Engel & Völkers Calgary. courtesy of Pillar9 System
 - C$627,5003 bd3 ba1.6k sqft170 N Magnolia Sq SE, Calgary, AB T3M 2W5For Sale
 MLS ID #A2329591, Daniel Choi, Associate, Cir Realty. courtesy of Pillar9 System
 - C$780,0003 bd3 ba1.6k sqft90 NW Savoy Lndg SE, Calgary, AB T3S 0G6For SaleMLS ID #A2330318, Michael Laprairie, Broker, Jayman Realty Inc.. courtesy of Pillar9 System
- C$769,9003 bd3 ba2.1k sqft293 Masters Ave SE, Calgary, AB T3M 2C1For SaleMLS ID #A2321551, Michael Burton, Associate, Re/Max Realty Professionals. courtesy of Pillar9 System
- C$879,9003 bd3 ba2.2k sqft209 Masters Row W, Calgary, AB T3M 2R9For SaleMLS ID #A2320618, Mariana Ramzi, Associate, The Real Estate District. courtesy of Pillar9 System
- C$674,0003 bd4 ba1.9k sqft124 S Masters Cres SE, Calgary, AB T3M 2M9For SaleMLS ID #A2318769, Tammy Macdonald, Associate, Maxwell Canyon Creek. courtesy of Pillar9 System
- C$799,9994 bd4 ba1.7k sqft314 S Masters Rd SE, Calgary, AB T3M 2T4For SaleMLS ID #A2323017, Curtis Prokopchuk, Associate, Exp Realty. courtesy of Pillar9 System
- C$619,9004 bd4 ba1.5k sqft75 SW Marquis Grn SE, Calgary, AB T3M 1X8For SaleMLS ID #A2329576, Michael Burton, Associate, Re/Max Realty Professionals. courtesy of Pillar9 System
- C$820,0003 bd3 ba2.4k sqft40 W Masters Cmn SE, Calgary, AB T3M 2B4For SaleMLS ID #A2309373, Sukh Pangly, Associate, Exp Realty. courtesy of Pillar9 System
- C$669,9904 bd4 ba1.5k sqft327 N Masters Row SE, Calgary, AB T3M 2T7For SaleMLS ID #A2326947, Cathy Chen, Associate, Top Producer Realty And Property Management. courtesy of Pillar9 System
- C$670,0004 bd4 ba1.5k sqft406 S Masters Rd SE, Calgary, AB T3M 2T4For SaleMLS ID #A2328001, Vitaly Del Valle, Associate, Royal Lepage Benchmark. courtesy of Pillar9 System
- C$879,9006 bd4 ba2.2k sqft332 N Magnolia Cres SE, Calgary, AB T3M 3T3For SaleMLS ID #A2329829, Don Wong, Associate, 2% Realty. courtesy of Pillar9 System
- C$889,0003 bd3 ba2.6k sqft9 E Masters Park SE, Calgary, AB T3M 2B5For SaleMLS ID #A2325511, David Johnston, Associate, Re/Max First. courtesy of Pillar9 System
- C$839,9004 bd4 ba2.1k sqft52 SW Marquis Cres SE, Calgary, AB T3M 1X9For SaleMLS ID #A2321590, Michael Burton, Associate, Re/Max Realty Professionals. courtesy of Pillar9 System
- C$847,5004 bd3 ba2.4k sqft158 S Masters Point SE, Calgary, AB T3M 2B5For SaleMLS ID #A2315866, Andrew Joseph, Associate, Power Properties. courtesy of Pillar9 System
- C$1,099,0005 bd4 ba2.6k sqft94 N Masters Mews SE, Calgary, AB T3M 2B4For SaleMLS ID #A2330449, Shawn Kennedy, Associate, Re/Max Realty Professionals. courtesy of Pillar9 System
- C$629,9004 bd4 ba1.9k sqft85 E Masters St SE, Calgary, AB T3M 2R7For SaleMLS ID #A2324198, Krystal Rocamora, Associate, First Place Realty. courtesy of Pillar9 System
- C$849,9005 bd4 ba2.1k sqft134 S Masters Point SE, Calgary, AB T3M 2B5For SaleMLS ID #A2323846, Jenna Leigh Bole, Associate, Royal Lepage Benchmark. courtesy of Pillar9 System
