Welcome to this beautifully updated, move-in-ready family home backing directly onto green space and Hugh Bennett Park Pond in Saddle Ridge. With no homes directly behind, peaceful views, mature greenery and abundant birdlife, the backyard offers exceptional privacy and a relaxing, vacation-like setting. The bright, open-concept main floor has been extensively updated and features modern flooring, pot lights, ceiling speakers, a contemporary staircase and railing, and an impressive built-in entertainment wall with fireplace. The spacious layout provides two living areas and two dining areas, offering plenty of room for everyday family living and entertaining. The upgraded kitchen features maple-stained cabinetry, quartz countertops, stainless steel appliances and excellent workspace and storage. Extensive custom-built cabinetry and storage can be found throughout the home, including the mudroom, entrance and bedroom closets. Large upgraded windows bring in plenty of natural light and showcase the beautiful surroundings. All bathrooms have also been updated with a modern look, including upgraded plumbing fixtures and finishes throughout. Upstairs features a spacious primary bedroom with large windows and private ensuite, plus two additional generously sized bedrooms with custom built-in storage and another full bathroom. The fully finished basement with a separate walk-up entrance adds tremendous versatility, featuring a family/recreation area with fireplace, kitchen, 4-piece bathroom, additional room and a unique children's Ninja-style gym complete with monkey bars, rock-climbing wall, pegboard and chalkboard. The gym area could be converted into an additional bedroom. its an illegal basement. Step outside to a large landscaped backyard and tiered deck overlooking the pond and green space—an outstanding setting for relaxing, entertaining and enjoying the outdoors. The home also offers a double attached, insulated and drywalled garage and a large front driveway with additional parking. Major improvements include stucco, windows, flooring, kitchen, appliances, bathrooms, plumbing fixtures and extensive interior upgrades completed in 2021, central A/C added in 2024, and a new roof and gutters in 2026. The home is equipped with an extensive hardwired smart-home system, including smart switches and door/window sensors, along with built-in ceiling speakers. Security cameras are installed around the exterior of the home; receiver is not included. Located on a quiet street close to LRT, YMCA, library, schools, shopping and everyday amenities, this exceptionally well-maintained no-pet, non-smoking home combines
For sale
C$720,000
760 E Saddlecreek Way NE, Calgary, AB T3J 4A5
4beds
1,845sqft
Single Family Residence
Built in 2000
4,356 Square Feet Lot
$-- Zestimate®
C$390/sqft
C$-- HOA
What's special
Peaceful viewsBright open-concept main floorModern flooringPot lightsCeiling speakersContemporary staircase and railingUpgraded kitchen
- 19 hours |
- 9 |
- 0 |
Zillow last checked:
Listing updated:
Listed by:
Baldev Heer, Associate,
Creekside Realty
Source: courtesy of Pillar9 System,MLS®#: A2333207 Originating MLS®#: Calgary
Originating MLS®#: CalgaryFacts & features
Interior
Bedrooms & bathrooms
- Bedrooms: 4
- Bathrooms: 4
- Full bathrooms: 3
- 1/2 bathrooms: 1
Other
- Level: Second
- Dimensions: 13`8" x 16`6"
Bedroom
- Level: Second
- Dimensions: 13`2" x 10`9"
Bedroom
- Level: Second
- Dimensions: 13`5" x 10`9"
Bedroom
- Level: Second
- Dimensions: 9`11" x 8`8"
Other
- Level: Main
- Dimensions: 5`11" x 5`5"
Other
- Level: Second
- Dimensions: 10`1" x 4`11"
Other
- Level: Basement
- Dimensions: 6`11" x 6`5"
Other
- Level: Second
- Dimensions: 10`1" x 12`11"
Family room
- Level: Main
- Dimensions: 14`1" x 15`5"
Foyer
- Level: Main
- Dimensions: 18`3" x 9`0"
Other
- Level: Basement
- Dimensions: 7`0" x 9`4"
Game room
- Level: Basement
- Dimensions: 18`7" x 20`1"
Kitchen
- Level: Main
- Dimensions: 16`6" x 20`8"
Kitchen
- Level: Basement
- Dimensions: 10`4" x 5`1"
Living room
- Level: Main
- Dimensions: 15`2" x 9`6"
Heating
- Central, Natural Gas
Cooling
- Central Air, Full
Appliances
- Included: Dishwasher, Garage Control(s), Gas Range, Microwave, Oven-Built-In, Range Hood, Washer/Dryer
- Laundry: In Basement
Features
- Built-in Features, Central Vacuum, Closet Organizers, Kitchen Island, No Animal Home, No Smoking Home, Open Floorplan, Quartz Counters, Recreation Facilities, Separate Entrance, Smart Home, Storage, Vaulted Ceiling(s), Walk-In Closet(s), Wired for Sound
- Flooring: Carpet, Laminate, Vinyl
- Windows: Skylight(s), Vinyl Windows, Window Coverings
- Basement: Full
- Number of fireplaces: 2
- Fireplace features: Electric
Interior area
- Total interior livable area: 1,845 sqft
- Finished area above ground: 1,845
- Finished area below ground: 697
Video & virtual tour
Property
Parking
- Total spaces: 2
- Parking features: Double Garage Attached, Parking Pad
- Attached garage spaces: 2
- Has uncovered spaces: Yes
Features
- Levels: Two,2 Storey
- Stories: 1
- Patio & porch: Deck, Patio, Rooftop Patio, Screened
- Exterior features: Barbecue, Fire Pit, Lighting, Playground, Private Entrance, Private Yard
- Pool features: Community
- Fencing: Fenced
- Has view: Yes
- Waterfront features: Pond
- Frontage length: 11.29M 37`0"
Lot
- Size: 4,356 Square Feet
- Features: Back Yard, Backs on to Park/Green Space, Creek/River/Stream/Pond, Flood Plain, Garden, Gazebo, Landscaped, Lawn, Street Lighting, Treed, Views
Details
- Parcel number: 112457949
- Zoning: R-1N
Construction
Type & style
- Home type: SingleFamily
- Property subtype: Single Family Residence
Materials
- Stucco, Wood Frame
- Foundation: Concrete Perimeter
- Roof: Asphalt Shingle
Condition
- New construction: No
- Year built: 2000
Community & HOA
Community
- Features: Other, Park, Playground, Sidewalks, Street Lights, Tennis Court(s)
- Subdivision: Saddle Ridge
HOA
- Has HOA: No
Location
- Region: Calgary
Financial & listing details
- Price per square foot: C$390/sqft
- Date on market: 7/30/2026
- Inclusions: Garden Beds
Baldev Heer, Associate
Baldev Heer, Associate
(403) 540-3409
By pressing Contact Agent, you agree that the real estate professional identified above may call/text you about your search, which may involve use of automated means and pre-recorded/artificial voices. You don't need to consent as a condition of buying any property, goods, or services. Message/data rates may apply. You also agree to our Terms of Use. Zillow does not endorse any real estate professionals. We may share information about your recent and future site activity with your agent to help them understand what you're looking for in a home.
Price history
Price history is unavailable.
Public tax history
Tax history is unavailable.
Climate risks
Neighborhood: Saddle Ridge
Nearby schools
GreatSchools rating
No schools nearby
We couldn't find any schools near this home.
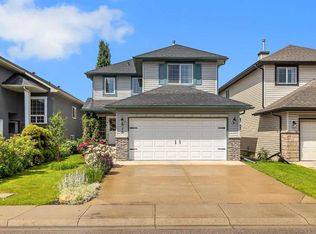
- C$680,0005 bd4 ba1.5k sqft136 E Saddlecreek Ter NE, Calgary, AB T3J4A6For Sale

- C$629,9003 bd3 ba1.6k sqft626 S Saddlecreek Way NE, Calgary, AB T3J4A3For Sale
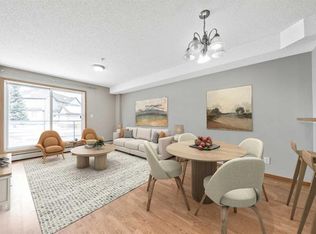
- C$214,9002 bd2 ba808 sqft92 N Saddletree Ct NE #103, Calgary, AB T3J0K9For Sale
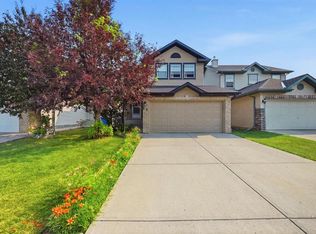
- C$689,9006 bd4 ba1.8k sqft183 SE Saddleback Rd NE, Calgary, AB T3J4K6For Sale

- C$220,0002 bd2 ba816 sqft92 NW Saddletree Ct NE #218, Calgary, AB T3J0K9For Sale
- C$609,9003 bd3 ba1.6k sqft145 S Martinvalley Cres NE, Calgary, AB T3J4L7For Sale
- C$519,0003 bd2 ba1.3k sqft133 S Martinvalley Cres NE, Calgary, AB T3J4L7For Sale
- C$--3 bd3 ba1.9k sqft5973 Saddlehorn Dr NE, Calgary, AB T3J4M2Off Market
Similar homes
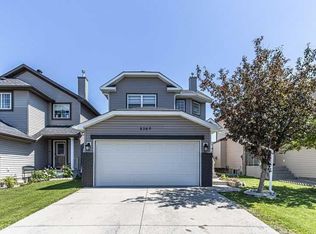
- C$585,0004 bd4 ba1.4k sqft54 N Saddlecreek Cres NE, Calgary, AB T3J 4R9For Sale
 MLS ID #A2333180, Manpreet Giran, Associate, Amovista. courtesy of Pillar9 System
 - C$625,0004 bd4 ba1.7k sqft8389 W Saddleridge Dr NE, Calgary, AB T3J 4W9For Sale
 MLS ID #A2331440, Rajh Gill, Associate, Remax Innovations. courtesy of Pillar9 System
 - C$725,0005 bd4 ba1.6k sqft63 N Saddlemont Cres NE, Calgary, AB T3J 4R7For Sale
 MLS ID #A2321312, Jasdev Dhillon, Associate, Real Broker. courtesy of Pillar9 System
 - C$680,0005 bd4 ba1.5k sqft136 E Saddlecreek Ter NE, Calgary, AB T3J 4A6For SaleMLS ID #A2327591, Natasha Virmani, Associate, Real Broker. courtesy of Pillar9 System
- C$689,9006 bd4 ba1.8k sqft183 SE Saddleback Rd NE, Calgary, AB T3J 4K6For SaleMLS ID #A2318613, Sardul Chahal, Broker, 1313 Elite Realty. courtesy of Pillar9 System
- C$629,9006 bd4 ba1.8k sqft278 SW Marthas Mnr NE, Calgary, AB T3J 4Y6For SaleMLS ID #A2331911, Jaskaran Singh Dhillon, Associate, Exp Realty. courtesy of Pillar9 System
- C$749,9006 bd4 ba2.2k sqft154 N Saddleland Close NE, Calgary, AB T3J 5J4For SaleMLS ID #A2330773, Satnam Sidhu, Associate, Real Broker. courtesy of Pillar9 System
- C$629,9003 bd3 ba1.6k sqft626 S Saddlecreek Way NE, Calgary, AB T3J 4A3For SaleMLS ID #A2326280, Atif Rajan, Associate, Re/Max Real Estate (Mountain View). courtesy of Pillar9 System
- C$649,0005 bd4 ba1.7k sqft153 Saddlemead Rd NE, Calgary, AB T3J 4J3For SaleCentury 21 Canada
- C$729,9004 bd4 ba2.3k sqft61 W Saddleland Dr NE, Calgary, AB T3J 5J3For SaleMLS ID #A2306031, Jaskarn Bains, Associate, Prep Realty Inc.. courtesy of Pillar9 System
- C$649,9004 bd4 ba1.6k sqft89 W Saddlehorn Close NE, Calgary, AB T3J 5C6For SaleMLS ID #A2322460, Charanjit Sandhu, Associate, Creekside Realty. courtesy of Pillar9 System
- C$669,9005 bd4 ba1.6k sqft16 S Saddletree Close NE, Calgary, AB T3J 5H9For SaleMLS ID #A2303175, Sukhman Khehra, Associate, Urban-Realty.Ca. courtesy of Pillar9 System
- C$659,9005 bd4 ba1.8k sqft19 Marthas Meadow Close E, Calgary, AB T3J 4N7For SaleMLS ID #A2322586, Harkirat Singh, Associate, Coldwell Banker Yad Realty. courtesy of Pillar9 System
- C$678,0004 bd4 ba1.7k sqft86 E Saddlecrest Close NE, Calgary, AB T3J 5B6For SaleMLS ID #A2316159, Ashwani Bawa, Associate, Coldwell Banker Mountain Central. courtesy of Pillar9 System
- C$634,9004 bd4 ba1.7k sqft151 Saddlehorn Close NE, Calgary, AB T3J 5C6For SaleCentury 21 Canada
- C$649,0005 bd4 ba1.7k sqft153 S Saddlemead Rd NE, Calgary, AB T3J 4J3For SaleMLS ID #A2315493, Satwinder Dhaliwal, Associate, Century 21 Bravo Realty. courtesy of Pillar9 System
- C$649,0005 bd4 ba2k sqft15 N Saddletree Dr NE, Calgary, AB T3J 5C7For SaleMLS ID #A2313777, Matthew Mai, Associate, Cir Realty. courtesy of Pillar9 System
- C$679,9007 bd4 ba2.2k sqft36 N Saddleland Ct NE, Calgary, AB T3J 5J5For SaleMLS ID #A2328991, Mubarik Ali, Associate, Urban-Realty.Ca. courtesy of Pillar9 System
- C$634,9004 bd4 ba1.7k sqft151 E Saddlehorn Close NE, Calgary, AB T3J 5C6For SaleMLS ID #A2324364, Aman Virk, Associate, Century 21 Bravo Realty. courtesy of Pillar9 System
- C$599,9004 bd4 ba1.7k sqft39 N Saddleridge Close NE, Calgary, AB T3J 4X2For SaleMLS ID #A2309873, Mubarik Ali, Associate, Urban-Realty.Ca. courtesy of Pillar9 System
