$10,000 price adjustment! This bright and well-kept 2-bed, 2-bath condo in the heart of Saddleridge offers exceptional value, comfort, and convenience. A standout feature is the heated, underground titled parking stall — ideally located as the closest stall to the parkade exit, giving you the best and most convenient parking spot in the building. The condo fees also provide added peace of mind by covering major utilities and building maintenance, giving owners the confidence of predictable monthly costs with no surprise repair bills. Inside, the open-concept layout includes a spacious living area, a functional kitchen with ample cabinetry, and a private balcony perfect for relaxing. The two bedrooms are thoughtfully separated for privacy, with the primary suite offering a walk-through closet and ensuite. Enjoy the convenience of in-suite laundry, secure underground parking, and easy access to transit, schools, shopping, and the Genesis Centre. Whether you're a first-time buyer, downsizing, or investing, this home delivers comfort, affordability, and one of the best parking locations in the building. Seller is open to renting the unit.
For sale
C$214,900
92 N Saddletree Ct NE #103, Calgary, AB T3J 0K9
2beds
808sqft
Apartment
Built in 2008
-- sqft lot
$-- Zestimate®
C$266/sqft
C$709/mo HOA
What's special
Bright and freshly paintedTwo spacious bedrooms
- 48 days |
- 18 |
- 0 |
Zillow last checked:
Listing updated:
Listed by:
Shane Sharpe, Associate,
Cir Realty
Source: courtesy of Pillar9 System,MLS®#: A2318086 Originating MLS®#: Calgary
Originating MLS®#: CalgaryFacts & features
Interior
Bedrooms & bathrooms
- Bedrooms: 2
- Bathrooms: 2
- Full bathrooms: 2
Other
- Level: Main
- Dimensions: 15`3" x 10`4"
Bedroom
- Level: Main
- Dimensions: 8`8" x 13`4"
Other
- Level: Main
- Dimensions: 5`0" x 7`0"
Other
- Level: Main
- Dimensions: 5`0" x 7`1"
Other
- Level: Main
- Dimensions: 6`6" x 10`7"
Dining room
- Level: Main
- Dimensions: 8`0" x 8`9"
Other
- Level: Main
- Dimensions: 5`11" x 7`0"
Kitchen
- Level: Main
- Dimensions: 8`5" x 9`5"
Laundry
- Level: Main
- Dimensions: 3`4" x 5`5"
Living room
- Level: Main
- Dimensions: 10`8" x 11`9"
Heating
- Baseboard, Hot Water
Cooling
- None
Appliances
- Included: Dishwasher, Electric Stove, Refrigerator, Washer/Dryer Stacked
- Laundry: In Unit
Features
- Breakfast Bar, Laminate Counters, No Smoking Home
- Flooring: Carpet, Laminate, Tile
- Windows: Vinyl Windows
- Has fireplace: No
- Common walls with other units/homes: 2+ Common Walls,End Unit,No One Below
Interior area
- Total interior livable area: 808 sqft
Property
Parking
- Total spaces: 1
- Parking features: Garage Door Opener, Heated Garage, Insulated, Parkade, Secured, Titled
- Has uncovered spaces: Yes
Features
- Levels: Single Level Unit
- Stories: 3
- Entry location: Ground
- Patio & porch: Balcony(s)
- Exterior features: Balcony
Lot
- Size: 6,098 Square Feet
Details
- Parcel number: 101605974
- Zoning: M-1 d75
Construction
Type & style
- Home type: Apartment
- Property subtype: Apartment
- Attached to another structure: Yes
Materials
- Brick, Vinyl Siding, Wood Frame
- Roof: Asphalt Shingle
Condition
- New construction: No
- Year built: 2008
Community & HOA
Community
- Features: Park, Playground, Sidewalks, Street Lights
- Subdivision: Saddle Ridge
HOA
- Has HOA: Yes
- Amenities included: Elevator(s), Parking, Snow Removal, Visitor Parking
- Services included: Common Area Maintenance, Heat, Insurance, Maintenance Grounds, Parking, Professional Management, Reserve Fund Contributions, Sewer, Snow Removal, Trash, Water
- HOA fee: C$709 monthly
Location
- Region: Calgary
Financial & listing details
- Price per square foot: C$266/sqft
- Date on market: 6/9/2026
- Inclusions: none
Shane Sharpe, Associate
Shane Sharpe, Associate
(403) 498-8469
By pressing Contact Agent, you agree that the real estate professional identified above may call/text you about your search, which may involve use of automated means and pre-recorded/artificial voices. You don't need to consent as a condition of buying any property, goods, or services. Message/data rates may apply. You also agree to our Terms of Use. Zillow does not endorse any real estate professionals. We may share information about your recent and future site activity with your agent to help them understand what you're looking for in a home.
Price history
Price history is unavailable.
Public tax history
Tax history is unavailable.
Climate risks
Neighborhood: Saddle Ridge
Nearby schools
GreatSchools rating
No schools nearby
We couldn't find any schools near this home.
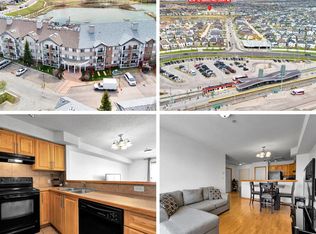
- C$220,0002 bd2 ba816 sqft92 NW Saddletree Ct NE #218, Calgary, AB T3J0K9For Sale
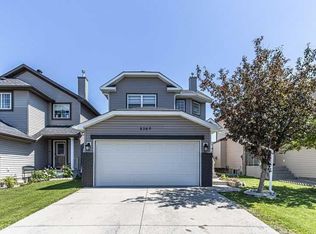
- C$645,0004 bd4 ba1.7k sqft8389 W Saddleridge Dr NE, Calgary, AB T3J4W9For Sale
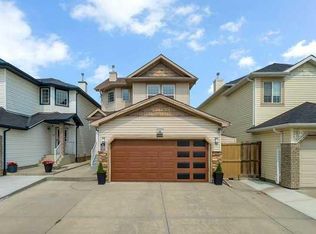
- C$669,9005 bd4 ba1.6k sqft16 S Saddletree Close NE, Calgary, AB T3J5H9For Sale
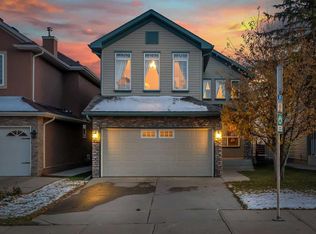
- C$649,0005 bd4 ba2k sqft15 N Saddletree Dr NE, Calgary, AB T3J5C7For Sale
- C$599,7864 bd4 ba1.4k sqft54 N Saddlecreek Cres NE, Calgary, AB T3J4R9For Sale
- C$579,5003 bd3 ba1.8k sqft84 E Saddletree Close NE, Calgary, AB T3J5H9For Sale
- C$549,9994 bd4 ba1.3k sqft8474 E Saddleridge Dr NE, Calgary, AB T3J5H8For Sale
- C$599,9004 bd4 ba1.7k sqft39 N Saddleridge Close NE, Calgary, AB T3J4X2For Sale
Similar homes
- C$220,0002 bd2 ba816 sqft92 NW Saddletree Ct NE #218, Calgary, AB T3J 0K9For SaleMLS ID #A2309900, Adrienne Mcgarvey, Associate, 2% Realty. courtesy of Pillar9 System
- C$199,9002 bd2 ba837 sqft155 Skyview Ranch Way NE #6211, Calgary, AB T3N 0L4For Sale
 MLS ID #A2330658, Colin Kehler, Associate, Remax Innovations. courtesy of Pillar9 System
 - C$215,0002 bd2 ba845 sqft6224 S 17th Ave SE #2222, Calgary, AB T2A 7X8For Sale
 MLS ID #A2321668, Zachary Montgomery, Associate, Maxwell Canyon Creek. courtesy of Pillar9 System
 - C$259,9002 bd2 ba874 sqft333 SW Taravista Dr NE #1315, Calgary, AB T3J 0H4For Sale
 MLS ID #A2314724, Zaki Keskich, Associate, Century 21 Bamber Realty Ltd.. courtesy of Pillar9 System
 - C$219,0002 bd2 ba986 sqft1715 E 35th St SE #307, Calgary, AB T2A 1B4For SaleMLS ID #A2312464, Matthew Mai, Associate, Cir Realty. courtesy of Pillar9 System
- C$235,0002 bd1 ba898 sqft181 Skyview Ranch Mnr N #2308, Calgary, AB T3N 0V2For SaleMLS ID #A2322181, Varun Bhandari, Associate, Cir Realty. courtesy of Pillar9 System
- C$282,9002 bd2 ba976 sqft7210 N 80th Ave NE #225, Calgary, AB T3J 0N7For SaleMLS ID #A2318783, Haniff Shariff, Broker, Royal Lepage Mission Real Estate. courtesy of Pillar9 System
- C$199,0002 bd1 ba844 sqft20 E Harvest Rose Park NE #2110, Calgary, AB T3K 4Z1For SaleMLS ID #A2328691, Molly Huang, Associate, Top Producer Realty And Property Management. courtesy of Pillar9 System
- C$229,9002 bd2 ba750 sqft48 E Panatella Rd NW #207, Calgary, AB T3K 0V4For SaleMLS ID #A2319722, Vincent Phan, Associate, 2% Realty. courtesy of Pillar9 System
- C$215,0001 bd1 ba669 sqft108 N Country Village Cir NE #110, Calgary, AB T3K 0E3For SaleMLS ID #A2328170, Shannon Johnstone, Associate, First Place Realty. courtesy of Pillar9 System
- C$264,9002 bd2 ba900 sqft155 Skyview Ranch Way NE #6114, Calgary, AB T3N 0L4For SaleMLS ID #A2322003, Sunny Bagga, Associate, Century 21 Bravo Realty. courtesy of Pillar9 System
- C$199,9002 bd2 ba994 sqft6224 S 17th Ave SE #1412, Calgary, AB T2A 7X8For SaleMLS ID #A2282308, Atif Rajan, Associate, Re/Max Real Estate (Mountain View). courtesy of Pillar9 System
- C$228,5002 bd2 ba877 sqft1234 N Edenwold Hts NW #34, Calgary, AB T3A 3T5For SaleMLS ID #A2294846, Danny Wai, Associate, Re/Max Real Estate (Mountain View). courtesy of Pillar9 System
- C$249,0002 bd1 ba886 sqft60 SE Panatella St NW #4212, Calgary, AB T3K 0M1For SaleMLS ID #A2326295, Sam Geram-Fard, Associate, Re/Max Real Estate (Mountain View). courtesy of Pillar9 System
- C$215,0002 bd2 ba836 sqft304 W Mackenzie Way SW #8223, Airdrie, AB T4B 3H6For SaleMLS ID #A2325218, Justin Havre, Associate, Exp Realty. courtesy of Pillar9 System
- C$235,0002 bd1 ba850 sqft6224 W 17th Ave SE #1102, Calgary, AB T2A 7X8For SaleMLS ID #A2298230, Joseph Pham, Broker, Jp Realty. courtesy of Pillar9 System
- C$205,0002 bd1 ba741 sqft5601 E Dalton Dr NW #202A, Calgary, AB T3A 2E2For SaleMLS ID #A2314505, Curtis Prokopchuk, Associate, Exp Realty. courtesy of Pillar9 System
- C$259,0002 bd2 ba1.1k sqft2600 N 66th St NE #2201, Calgary, AB T1Y 7L1For SaleMLS ID #A2311026, Harman Bath, Associate, Royal Lepage Metro. courtesy of Pillar9 System
- C$217,0002 bd2 ba854 sqft315 W Heritage Dr SE #222, Calgary, AB T2H 1N2For SaleMLS ID #A2318183, Stephanie Tate, Associate, Century 21 Bamber Realty Ltd.. courtesy of Pillar9 System
- C$220,0001 bd1 ba576 sqft73 E Erin Woods Ct SE #1103, Calgary, AB T2B 3V2For SaleMLS ID #A2312016, Gustavo Vaz, Associate, Lpt Realty. courtesy of Pillar9 System
