Two bedroom, two bathroom condo in SkyWest Condominiums, with secure underground parking and a storage locker. The primary bedroom includes a walk-through closet and a private ensuite bathroom. The secondary bedroom is on the opposite side of the unit, next to the laundry and the other full bathroom. The kitchen is open to the main living room, with plenty of cabinet space, stone counters, a tile backsplash and a stainless appliance package. NOTE: This unit needs real work, and the photos do not tell the full story. There is a strong odour from smoke and pet waste throughout, and the flooring will need to be replaced, likely down to the underlay and sub-floor. The kitchen cabinets need adjustment and repair, and the main bathroom will need drywall repair following a plumbing issue. Everything in the unit, including the appliances, is being sold as-is. The complex is next to a park and playground, close to restaurants and everyday amenities, with easy access to Stoney Trail, Metis Trail and the Calgary airport. Ideal for an investor or a hands-on buyer ready to take on the work needed here.
For sale
C$199,900
155 Skyview Ranch Way NE #6211, Calgary, AB T3N 0L4
2beds
837sqft
Apartment
Built in 2012
-- sqft lot
$-- Zestimate®
C$239/sqft
C$474/mo HOA
What's special
Secure underground parkingPrivate ensuite bathroomPlenty of cabinet spaceStone countersTile backsplashStainless appliance package
- 1 day |
- 21 |
- 0 |
Zillow last checked:
Listing updated:
Listed by:
Colin Kehler, Associate,
Remax Innovations,
Brad Healey, Associate,
Remax Innovations
Source: courtesy of Pillar9 System,MLS®#: A2330658 Originating MLS®#: Calgary
Originating MLS®#: CalgaryFacts & features
Interior
Bedrooms & bathrooms
- Bedrooms: 2
- Bathrooms: 2
- Full bathrooms: 2
Bedroom
- Level: Main
- Dimensions: 10`9" x 9`7"
Other
- Level: Main
- Dimensions: 11`11" x 10`7"
Other
- Level: Main
- Dimensions: 4`11" x 8`3"
Other
- Level: Main
- Dimensions: 8`2" x 4`11"
Other
- Level: Main
- Dimensions: 6`1" x 11`1"
Other
- Level: Main
- Dimensions: 4`8" x 7`6"
Other
- Level: Main
- Dimensions: 9`2" x 10`6"
Laundry
- Level: Main
- Dimensions: 3`7" x 3`8"
Other
- Level: Main
- Dimensions: 24`3" x 11`7"
Storage
- Level: Main
- Dimensions: 4`5" x 8`4"
Walk in closet
- Level: Main
- Dimensions: 5`8" x 7`10"
Heating
- Baseboard
Cooling
- None
Appliances
- Included: Dishwasher, Dryer, Refrigerator, Stove(s), Washer
- Laundry: In Unit
Features
- Open Floorplan, See Remarks
- Flooring: Carpet, Laminate
- Basement: None
- Has fireplace: No
- Common walls with other units/homes: 2+ Common Walls
Interior area
- Total interior livable area: 837 sqft
- Finished area above ground: 837
Property
Parking
- Total spaces: 1
- Parking features: Parkade, Titled, Underground
Features
- Levels: Single Level Unit
- Stories: 4
- Entry location: Other
- Patio & porch: Balcony(s)
- Exterior features: Balcony
Details
- Parcel number: 112378000
- Zoning: M-2
Construction
Type & style
- Home type: Apartment
- Property subtype: Apartment
- Attached to another structure: Yes
Materials
- Wood Frame
Condition
- New construction: No
- Year built: 2012
Community & HOA
Community
- Features: Park, Playground
- Subdivision: Skyview Ranch
HOA
- Has HOA: Yes
- Amenities included: Elevator(s), Gazebo, Visitor Parking
- Services included: Common Area Maintenance, Heat, Insurance, Maintenance Grounds, Parking, Professional Management, Reserve Fund Contributions, Snow Removal, Trash, Water
- HOA fee: C$467 monthly
- Second HOA fee: C$84 annually
Location
- Region: Calgary
Financial & listing details
- Price per square foot: C$239/sqft
- Date on market: 7/22/2026
- Inclusions: Appliances included in as-is condition; working order not warranted.
Colin Kehler, Associate
Colin Kehler, Associate
(403) 228-5557
By pressing Contact Agent, you agree that the real estate professional identified above may call/text you about your search, which may involve use of automated means and pre-recorded/artificial voices. You don't need to consent as a condition of buying any property, goods, or services. Message/data rates may apply. You also agree to our Terms of Use. Zillow does not endorse any real estate professionals. We may share information about your recent and future site activity with your agent to help them understand what you're looking for in a home.
Price history
Price history is unavailable.
Public tax history
Tax history is unavailable.
Climate risks
Neighborhood: Skyview Ranch
Nearby schools
GreatSchools rating
No schools nearby
We couldn't find any schools near this home.
- C$289,9992 bd2 ba908 sqft155 Skyview Ranch Way NE #6413, Calgary, AB T3N0L1For Sale

- C$279,9002 bd2 ba901 sqft155 Skyview Ranch Way NE #6313, Calgary, AB T3N0L4For Sale

- C$264,9002 bd2 ba900 sqft155 Skyview Ranch Way NE #6114, Calgary, AB T3N0L4For Sale
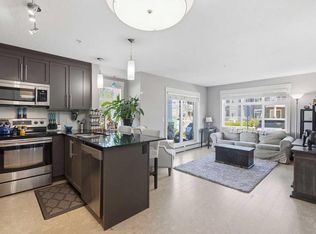
- C$--2 bd2 ba850 sqft155 Skyview Ranch Way NE #2104, Calgary, AB T3N0L1Off Market
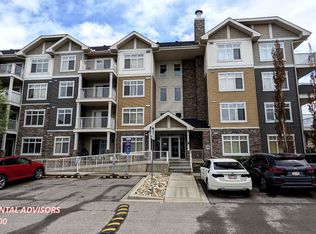
- C$--2 bd2 ba832 sqft155 Skyview Ranch Way NE #6204, Calgary, AB T3N0L4Off Market
- C$--2 bd2 ba822 sqft#4214 155 Skyview Ranch Way NE, Calgary, AB T3N0L2Off Market
- C$--2 bd2 ba-- sqft155 Skyview Ranch Way NE, Calgary, AB T3N0L2Off Market
- C$274,9002 bd2 ba909 sqft155 N Skyview Ranch Way NE #3308, Calgary, AB T3N0L4For Sale
Similar homes
- C$254,9992 bd2 ba811 sqft302 Skyview Ranch Dr NE #3306, Calgary, AB T3N 0P5For Sale
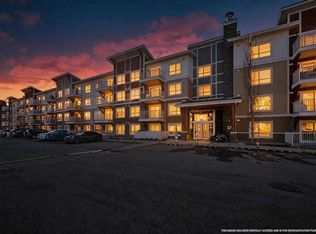 MLS ID #A2331246, Elizabeth Wong, Associate, The Real Estate District. courtesy of Pillar9 System
 - C$234,9002 bd2 ba879 sqft1140 W Taradale Dr NE #2415, Calgary, AB T3J 0G1For Sale
 MLS ID #A2331103, Zully Merali, Associate, Re/Max Complete Realty. courtesy of Pillar9 System
 - C$279,9002 bd2 ba901 sqft155 Skyview Ranch Way NE #6313, Calgary, AB T3N 0L4For SaleMLS ID #A2318365, Mingu Kyoung, Associate, Maxwell Capital Realty. courtesy of Pillar9 System
- C$248,0002 bd2 ba803 sqft240 S Skyview Ranch Rd NE #2110, Calgary, AB T3N 0P4For Sale
 MLS ID #A2318458, Ben Zielke, Associate, Cir Realty. courtesy of Pillar9 System
 - C$235,0002 bd1 ba898 sqft181 Skyview Ranch Mnr N #2308, Calgary, AB T3N 0V2For SaleMLS ID #A2322181, Varun Bhandari, Associate, Cir Realty. courtesy of Pillar9 System
- C$235,0002 bd1 ba592 sqft302 W Skyview Ranch Dr NE #6412, Calgary, AB T3N 0P5For SaleMLS ID #A2309296, Vick Singh, Associate, Cir Realty. courtesy of Pillar9 System
- C$225,0002 bd1 ba707 sqft5 Saddlestone Way NE #207, Calgary, AB T3J 0S2For SaleMLS ID #A2326496, Navin Hamal, Associate, Exp Realty. courtesy of Pillar9 System
- C$219,9002 bd1 ba694 sqft355 W Taralake Way NE #105, Calgary, AB T3J 0M1For SaleMLS ID #A2326616, Nirwair Singh Bajwa, Associate, Exp Realty. courtesy of Pillar9 System
- C$285,0002 bd2 ba905 sqft155 N Skyview Ranch Way NE #5209, Calgary, AB T3N 0L1For SaleMLS ID #A2306566, Jasmine Sharma, Associate, Brilliant Realty. courtesy of Pillar9 System
- C$299,0002 bd2 ba935 sqft70 W Panamount Dr NW #6307, Calgary, AB T3K 6G8For SaleMLS ID #A2327252, Atif Rajan, Associate, Re/Max Real Estate (Mountain View). courtesy of Pillar9 System
- C$235,0002 bd2 ba772 sqft5 S Saddlestone Way NE #217, Calgary, AB T3J 0S2For SaleMLS ID #A2325303, Justin Havre, Associate, Exp Realty. courtesy of Pillar9 System
- C$215,0001 bd1 ba669 sqft108 N Country Village Cir NE #110, Calgary, AB T3K 0E3For SaleMLS ID #A2328170, Shannon Johnstone, Associate, First Place Realty. courtesy of Pillar9 System
- C$279,9002 bd2 ba858 sqft302 W Skyview Ranch Dr NE #2303, Calgary, AB T3N 0P5For SaleMLS ID #A2314041, Rose Lokiru, Associate, Lpt Realty. courtesy of Pillar9 System
- C$229,0002 bd2 ba797 sqft10 NE Panatella Rd NW #212, Calgary, AB T3K 0V4For SaleMLS ID #A2326077, Sahil Chhabra, Associate, Exp Realty. courtesy of Pillar9 System
- C$189,8001 bd1 ba506 sqft7110 S 80th Ave NE #215, Calgary, AB T3J 0N4For SaleMLS ID #A2322310, Happe Dhillon, Associate, Re/Max Crown. courtesy of Pillar9 System
- C$229,9002 bd2 ba750 sqft48 E Panatella Rd NW #207, Calgary, AB T3K 0V4For SaleMLS ID #A2319722, Vincent Phan, Associate, 2% Realty. courtesy of Pillar9 System
- C$248,9002 bd2 ba844 sqft17 S Country Village Bay NE #1309, Calgary, AB T3K 5Z3For SaleMLS ID #A2326713, Romel Castro, Associate, Lpt Realty. courtesy of Pillar9 System
- C$250,0002 bd1 ba519 sqft4641 N 128th Ave NE #3312, Calgary, AB T3N 1T3For SaleMLS ID #A2279624, David Lofthaug, Broker, Bode Platform Inc.. courtesy of Pillar9 System
- C$199,9901 bd1 ba454 sqft15233 E 1st St SE #313, Calgary, AB T2X 0X5For SaleMLS ID #A2330375, Drew Hudyma, Associate, Century 21 Bravo Realty. courtesy of Pillar9 System
- C$215,0002 bd2 ba845 sqft6224 S 17th Ave SE #2222, Calgary, AB T2A 7X8For SaleMLS ID #A2321668, Zachary Montgomery, Associate, Maxwell Canyon Creek. courtesy of Pillar9 System
