Welcome to this immaculate, fully developed two-storey home in the highly sought-after community of Saddle Ridge. Ideally located just steps from scenic walking paths, Saddle Ridge Pond, shopping, schools, and public transportation, this exceptional home reflects true pride of ownership and offers the perfect blend of comfort, style, and functionality. The bright and spacious main floor welcomes you with a large foyer and soaring ceilings, creating an inviting first impression. The functional layout features a generous living and dining room, a cozy family room with a gas fireplace, a convenient powder room, and a beautifully renovated kitchen complete with elegant granite countertops, ample cabinetry, and a bright breakfast nook. The nook provides direct access to a huge pressure-treated deck, making it the perfect space for outdoor entertaining and family gatherings. Upstairs, you'll find a spacious primary bedroom featuring a large walk-in closet and a private 4-piece ensuite. Two additional generously sized bedrooms and another full 4-piece bathroom provide comfortable accommodations for the entire family. The professionally developed basement adds valuable living space and features a large recreation area, a spacious bedroom, a full 4-piece bathroom, and a convenient kitchenette. With its functional layout, the basement is well suited for extended family and offers excellent potential to be converted into a future illegal suite. Outside, the fully landscaped and fenced backyard complements the expansive deck, providing a private and enjoyable outdoor living space. Move-in ready and meticulously maintained, this exceptional home offers an outstanding opportunity to own in one of Saddle Ridge's most desirable neighbourhoods. With its renovated kitchen, fully finished basement with separate entry and future suite potential, and unbeatable location close to everyday amenities, this home is a must-see.
For sale
C$645,000
8389 W Saddleridge Dr NE, Calgary, AB T3J 4W9
4beds
1,763sqft
Single Family Residence
Built in 2003
3,484 Square Feet Lot
$-- Zestimate®
C$366/sqft
C$-- HOA
What's special
Large foyerSoaring ceilingsBeautifully renovated kitchenElegant granite countertopsAmple cabinetryBright breakfast nookHuge pressure-treated deck
- 4 days |
- 10 |
- 0 |
Zillow last checked:
Listing updated:
Listed by:
Rajh Gill, Associate,
Remax Innovations
Source: courtesy of Pillar9 System,MLS®#: A2331440 Originating MLS®#: Calgary
Originating MLS®#: CalgaryFacts & features
Interior
Bedrooms & bathrooms
- Bedrooms: 4
- Bathrooms: 4
- Full bathrooms: 3
- 1/2 bathrooms: 1
Other
- Level: Upper
- Dimensions: 15`11" x 11`8"
Bedroom
- Level: Upper
- Dimensions: 10`5" x 9`1"
Bedroom
- Level: Upper
- Dimensions: 12`5" x 11`1"
Bedroom
- Level: Basement
- Dimensions: 21`5" x 12`8"
Other
- Level: Main
- Dimensions: 0`0" x 0`0"
Other
- Level: Upper
- Dimensions: 0`0" x 0`0"
Other
- Level: Basement
- Dimensions: 0`0" x 0`0"
Other
- Level: Upper
- Dimensions: 0`0" x 0`0"
Heating
- Forced Air
Cooling
- None
Appliances
- Included: Built-In Oven, Dishwasher, Gas Cooktop, Refrigerator, Washer/Dryer
- Laundry: In Basement
Features
- Ceiling Fan(s), Granite Counters, No Animal Home, No Smoking Home, Open Floorplan
- Flooring: Carpet, Hardwood, Tile
- Windows: Window Coverings
- Basement: Full
- Number of fireplaces: 1
- Fireplace features: Gas
Interior area
- Total interior livable area: 1,763 sqft
Property
Parking
- Total spaces: 4
- Parking features: Double Garage Attached
- Attached garage spaces: 2
Features
- Levels: Two,2 Storey
- Stories: 1
- Patio & porch: Patio
- Exterior features: Private Yard
- Fencing: Fenced
- Frontage length: 10.39M 34`1"
Lot
- Size: 3,484 Square Feet
- Features: Back Yard, Landscaped, Rectangular Lot
Details
- Parcel number: 112267258
- Zoning: R-G
Construction
Type & style
- Home type: SingleFamily
- Property subtype: Single Family Residence
Materials
- Vinyl Siding, Wood Frame
- Foundation: Concrete Perimeter
- Roof: Asphalt Shingle
Condition
- New construction: No
- Year built: 2003
Community & HOA
Community
- Features: Park, Playground, Sidewalks, Street Lights
- Subdivision: Saddle Ridge
HOA
- Has HOA: No
Location
- Region: Calgary
Financial & listing details
- Price per square foot: C$366/sqft
- Date on market: 7/22/2026
- Inclusions: n/a
Rajh Gill, Associate
Rajh Gill, Associate
(403) 228-5557
By pressing Contact Agent, you agree that the real estate professional identified above may call/text you about your search, which may involve use of automated means and pre-recorded/artificial voices. You don't need to consent as a condition of buying any property, goods, or services. Message/data rates may apply. You also agree to our Terms of Use. Zillow does not endorse any real estate professionals. We may share information about your recent and future site activity with your agent to help them understand what you're looking for in a home.
Price history
Price history is unavailable.
Public tax history
Tax history is unavailable.
Climate risks
Neighborhood: Saddle Ridge
Nearby schools
GreatSchools rating
No schools nearby
We couldn't find any schools near this home.
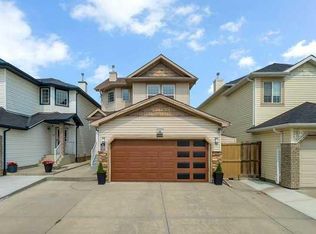
- C$669,9005 bd4 ba1.6k sqft16 S Saddletree Close NE, Calgary, AB T3J5H9For Sale
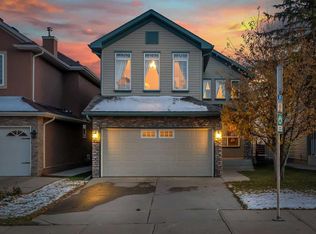
- C$649,0005 bd4 ba2k sqft15 N Saddletree Dr NE, Calgary, AB T3J5C7For Sale
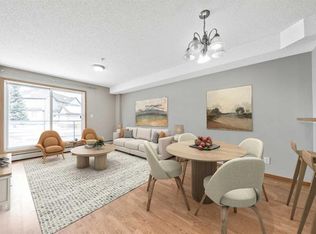
- C$214,9002 bd2 ba808 sqft92 N Saddletree Ct NE #103, Calgary, AB T3J0K9For Sale
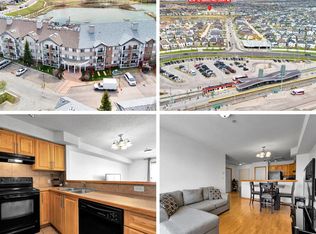
- C$220,0002 bd2 ba816 sqft92 NW Saddletree Ct NE #218, Calgary, AB T3J0K9For Sale
- C$579,5003 bd3 ba1.8k sqft84 E Saddletree Close NE, Calgary, AB T3J5H9For Sale
- C$599,7864 bd4 ba1.4k sqft54 N Saddlecreek Cres NE, Calgary, AB T3J4R9For Sale
- C$549,9994 bd4 ba1.3k sqft8474 E Saddleridge Dr NE, Calgary, AB T3J5H8For Sale
- C$599,9004 bd4 ba1.4k sqft183 W Savanna Parade NE, Calgary, AB T3J0W1For Sale
Similar homes
- C$634,9004 bd4 ba1.7k sqft151 Saddlehorn Close NE, Calgary, AB T3J 5C6For Sale
 Century 21 Canada
 - C$634,9004 bd4 ba1.7k sqft151 E Saddlehorn Close NE, Calgary, AB T3J 5C6For Sale
 MLS ID #A2324364, Aman Virk, Associate, Century 21 Bravo Realty. courtesy of Pillar9 System
 - C$614,0004 bd4 ba1.5k sqft319 E Saddlebrook Cir NE, Calgary, AB T3J 0J9For Sale
 MLS ID #A2313808, Beira Zamora, Associate, First Place Realty. courtesy of Pillar9 System
 - C$639,9004 bd4 ba1.6k sqft292 E Coville Close NE, Calgary, AB T3K 5V7For Sale
 MLS ID #A2329824, Shravan Chawla, Associate, Diamond Realty & Associates Ltd. courtesy of Pillar9 System
 - C$719,0005 bd4 ba2k sqft99 E Savanna Way NE, Calgary, AB T3J 0Y6For SaleMLS ID #A2328883, Paul Gill, Associate, Century 21 Bravo Realty. courtesy of Pillar9 System
- C$699,9995 bd4 ba1.9k sqft232 E Cornerbrook Cmn NE, Calgary, AB T3N 1L9For SaleMLS ID #A2328491, Nirwair Singh Bajwa, Associate, Exp Realty. courtesy of Pillar9 System
- C$579,0004 bd4 ba1.3k sqft61 S Mount Aberdeen Cir SE, Calgary, AB T2Z 3H1For SaleMLS ID #A2331640, Inkyu Hwang, Associate, Ko Realty Ltd.. courtesy of Pillar9 System
- C$649,0003 bd3 ba1.8k sqft121 SW Harvest Park Way NE, Calgary, AB T3K 4K7For SaleMLS ID #A2318462, Sasha Raimova, Associate, Cir Realty. courtesy of Pillar9 System
- C$729,0004 bd4 ba1.8k sqft5 SE Covecreek Mews NE, Calgary, AB T3K 0V8For SaleMLS ID #A2324736, Doina Biolan, Associate, Urban-Realty.Ca. courtesy of Pillar9 System
- C$549,9005 bd3 ba1.1k sqft211 Saddlebrook Way NE, Calgary, AB T3J 0B5For SaleCentury 21 Canada
- C$549,9005 bd3 ba1.1k sqft211 N Saddlebrook Way NE, Calgary, AB T3J 0B5For SaleMLS ID #A2290591, Sunny Bhandohal, Associate, Century 21 Bravo Realty. courtesy of Pillar9 System
- C$628,9883 bd3 ba1.8k sqft88 E Evansford Rd NW, Calgary, AB T3P 1G8For SaleMLS ID #A2326342, John Los Banos, Associate, Real Broker. courtesy of Pillar9 System
- C$698,9004 bd4 ba1.9k sqft140 E Panamount Cir NW, Calgary, AB T3K 0C6For SaleMLS ID #A2319921, James Schaeffler, Associate, Re/Max First. courtesy of Pillar9 System
- C$660,0004 bd4 ba1.5k sqft158 E Mahogany Grv SE, Calgary, AB T3M 1W9For SaleMLS ID #A2328112, Tracy Hryhoruk, Associate, Remax Innovations. courtesy of Pillar9 System
- C$675,0003 bd4 ba1.5k sqft2705 N 11th Ave SE, Calgary, AB T2A 0E5For SaleMLS ID #A2323160, Renee Mackenzie, Associate, Hope Street Real Estate Corp.. courtesy of Pillar9 System
- C$665,0006 bd4 ba2k sqft10316 Hidden Valley Dr NW, Calgary, AB T3A 4Z6For SaleMLS ID #A2301053, Gordon Pethick, Associate, Re/Max Realty Professionals. courtesy of Pillar9 System
- C$649,0004 bd4 ba1.4k sqft38 Sage Bluff Gate NW, Calgary, AB T3R 0Y9For SaleCentury 21 Canada
- C$614,0004 bd4 ba1.4k sqft164 Sage Valley Dr NW, Calgary, AB T3R 0E4For SaleMLS ID #A2315671, Brandy Hegseth, Associate, Century 21 Bamber Realty Ltd.. courtesy of Pillar9 System
- C$639,9004 bd4 ba1.6k sqft245 E Auburn Crest Way SE, Calgary, AB T3M 1T6For SaleMLS ID #A2313811, David Johnston, Associate, Re/Max First. courtesy of Pillar9 System
- C$599,0005 bd3 ba1k sqft3935 N 14th Ave NE, Calgary, AB T2A 4A5For SaleMLS ID #A2320578, Khaled El Rafih, Associate, Lpt Realty. courtesy of Pillar9 System
