Welcome to this beautifully maintained and fully developed family home in the highly desirable community of Panorama Hills! Offering over 2,600 sq. ft. of developed living space, this 3+1 bedroom, 3.5 bathroom home combines functional living areas, thoughtful upgrades, and an exceptional location that is perfect for today's growing family. The attractive curb appeal begins with a durable vinyl and stone exterior, double attached garage, and updated asphalt shingles installed in 2022. Inside, you'll find a bright and welcoming main floor highlighted by a spacious living room featuring a cozy corner gas fireplace and large windows that allow natural light to fill the space. The well-appointed maple kitchen offers ample cabinetry, a center island, corner pantry, and excellent workspace for meal preparation and entertaining. Adjacent to the kitchen is a versatile flex room with a vaulted ceiling that can easily function as a formal dining room, home office, playroom, or additional family living space. The main level is completed by a convenient mudroom/laundry area with direct garage access and a 2-piece powder room. The upper level features an impressive open-to-below design and a spacious bonus room with vaulted ceilings, creating the perfect setting for family movie nights or relaxing after a busy day. Two generous secondary bedrooms share a 4-piece bathroom with a maple vanity, while the private primary retreat is situated at the rear of the home and offers a walk-through 4-piece ensuite leading to a walk-in closet. The professionally developed basement, completed with permits, adds tremendous value and flexibility to the home. This level features a large recreation room, a flex space currently utilized as a gym, a fourth bedroom, a 3-piece bathroom added in 2020, and a utility/storage room, providing ample space for guests, teenagers, or multi-generational living. Step outside to enjoy the fully fenced and landscaped backyard backing West onto a rear lane for added privacy and accessibility. The standout outdoor feature is the covered deck with a vaulted ceiling, creating the perfect space for outdoor dining, entertaining, or relaxing regardless of the weather. An underground irrigation system helps keep the yard looking its best throughout the growing season. Additional highlights include central air conditioning, updated blinds, a new dishwasher installed in 2024, and a prime location close to schools, parks, pathways, shopping, restaurants, transit, and the many amenities that make Panorama Hills one of Northwest Calgary's most sought-after family communities. Move-in ready and offering incredible value, this fully developed home is ready for its next family to enjoy.
For sale
C$674,900
140 E Panamount Cir NW, Calgary, AB T3K 0C6
4beds
1,935sqft
Single Family Residence
Built in 2006
3,920 Square Feet Lot
$-- Zestimate®
C$349/sqft
C$22/mo HOA
What's special
Double attached garageCozy corner gas fireplaceWell-appointed maple kitchenAmple cabinetryCenter islandCorner pantryWalk-in closet
- 71 days |
- 25 |
- 0 |
Zillow last checked:
Listing updated:
Listed by:
James Schaeffler, Associate,
Re/Max First
Source: courtesy of Pillar9 System,MLS®#: A2319921 Originating MLS®#: Calgary
Originating MLS®#: CalgaryFacts & features
Interior
Bedrooms & bathrooms
- Bedrooms: 4
- Bathrooms: 4
- Full bathrooms: 3
- 1/2 bathrooms: 1
Bedroom
- Level: Upper
- Dimensions: 12`8" x 9`5"
Bedroom
- Level: Upper
- Dimensions: 12`8" x 9`6"
Other
- Level: Upper
- Dimensions: 11`10" x 13`0"
Bedroom
- Level: Lower
- Dimensions: 10`7" x 12`10"
Other
- Level: Main
- Dimensions: 4`7" x 4`7"
Other
- Level: Upper
- Dimensions: 8`5" x 4`10"
Other
- Level: Lower
- Dimensions: 8`0" x 4`11"
Other
- Level: Upper
- Dimensions: 7`10" x 9`6"
Bonus room
- Level: Upper
- Dimensions: 16`11" x 11`10"
Dining room
- Level: Main
- Dimensions: 11`4" x 7`11"
Exercise room
- Level: Lower
- Dimensions: 9`11" x 11`7"
Family room
- Level: Main
- Dimensions: 11`0" x 11`5"
Foyer
- Level: Main
- Dimensions: 7`4" x 10`4"
Other
- Level: Lower
- Dimensions: 8`0" x 14`1"
Game room
- Level: Lower
- Dimensions: 15`7" x 12`7"
Laundry
- Level: Main
- Dimensions: 7`4" x 8`1"
Living room
- Level: Main
- Dimensions: 13`8" x 18`5"
Storage
- Level: Lower
- Dimensions: 4`3" x 8`5"
Heating
- Central, Natural Gas
Cooling
- Central Air
Appliances
- Included: Dishwasher, Dryer, Electric Stove, Microwave Hood Fan, Refrigerator, Washer
- Laundry: Main Level
Features
- Closet Organizers, Kitchen Island, No Animal Home, No Smoking Home, Open Floorplan, Pantry, Storage, Vaulted Ceiling(s), Walk-In Closet(s)
- Flooring: Carpet
- Windows: Vinyl Windows, Window Coverings
- Basement: Full
- Number of fireplaces: 1
- Fireplace features: Gas, Living Room
Interior area
- Total interior livable area: 1,935 sqft
- Finished area above ground: 1,935
- Finished area below ground: 851
Property
Parking
- Total spaces: 4
- Parking features: Double Garage Attached, Driveway
- Attached garage spaces: 2
- Has uncovered spaces: Yes
Features
- Levels: Two,2 Storey
- Stories: 1
- Patio & porch: Deck
- Exterior features: Private Yard
- Fencing: Fenced
- Frontage length: 10.39M 34`1"
Lot
- Size: 3,920 Square Feet
- Features: Back Lane, Back Yard, Landscaped, Lawn, Level, Rectangular Lot, Underground Sprinklers
Details
- Parcel number: 112428481
- Zoning: R-G
Construction
Type & style
- Home type: SingleFamily
- Property subtype: Single Family Residence
Materials
- Stone, Vinyl Siding
- Foundation: Concrete Perimeter
- Roof: Asphalt Shingle
Condition
- New construction: No
- Year built: 2006
Community & HOA
Community
- Features: Park, Playground, Sidewalks, Street Lights
- Subdivision: Panorama Hills
HOA
- Has HOA: No
- Amenities included: None
- HOA fee: C$263 annually
Location
- Region: Calgary
Financial & listing details
- Price per square foot: C$349/sqft
- Date on market: 6/17/2026
- Date available: 11/02/2026
- Inclusions: Front foyer shoe cabinets, one garage door opener.
Price history
Price history is unavailable.
Public tax history
Tax history is unavailable.
Climate risks
Neighborhood: Panorama Hills
Nearby schools
GreatSchools rating
No schools nearby
We couldn't find any schools near this home.
- C$525,0004 bd4 ba1.2k sqft175 E Panamount Way NW, Calgary, AB T3K0S8For Sale

- C$459,9993 bd2 ba1k sqft702 W Panamount Blvd NW, Calgary, AB T3K0P7For Sale

- C$685,0003 bd3 ba2.2k sqft691 Panamount Blvd NW, Calgary, AB T3K0J1For Sale

- C$--4 bd4 ba2.4k sqft242 Panamount Lndg NW, Calgary, AB T3K0H7Off Market
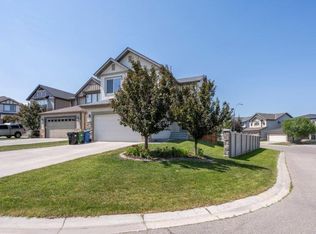
- C$799,9005 bd4 ba2.3k sqft104 SE Panamount Ter NW, Calgary, AB T3K0H8For Sale
- C$799,9005 bd4 ba2.3k sqft104 Panamount Ter NW, Calgary, AB T3K0H8For Sale
- C$809,0004 bd4 ba2k sqft98 Panamount Vlg NW, Calgary, AB T3K0A4For Sale
- C$749,9006 bd4 ba2.1k sqft327 SE Panamount Point NW, Calgary, AB T3K0H6For Sale
Similar homes
- C$680,0003 bd3 ba1.8k sqft96 N Panamount Mnr NW, Calgary, AB T3K 6H7For Sale
 MLS ID #A2334526, Gloria Sun, Associate, Trustpro Realty. courtesy of Pillar9 System
 - C$634,9004 bd4 ba1.5k sqft116 S Panora Close NW, Calgary, AB T3K 0G4For Sale
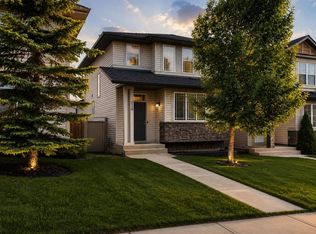 MLS ID #A2321370, Bryan Herman, Associate, Real Broker. courtesy of Pillar9 System
 - C$634,9003 bd3 ba1.6k sqft280 N Panora Close NW, Calgary, AB T3K 0G3For Sale
 MLS ID #A2331584, Matthew Forbell, Associate Broker, Greater Calgary Real Estate. courtesy of Pillar9 System
 - C$699,9003 bd4 ba2k sqft27 E Panatella Row NW, Calgary, AB T3K 0V5For Sale
 MLS ID #A2333111, Jessica Chan, Broker, Jessica Chan Real Estate & Management Inc.. courtesy of Pillar9 System
 - C$625,0003 bd3 ba1.8k sqft288 N Evansbrooke Way NW, Calgary, AB T3P 1H2For SaleMLS ID #A2338832, Justin Havre, Associate, Exp Realty. courtesy of Pillar9 System
- C$635,0004 bd4 ba1.5k sqft132 W Evansborough Way NW, Calgary, AB T3P 0M5For SaleMLS ID #A2335940, Shaun Boudreau, Associate, Lpt Realty. courtesy of Pillar9 System
- C$644,9003 bd3 ba1.9k sqft13061 SE Coventry Hills Way NE, Calgary, AB T3K 0J5For SaleMLS ID #A2331954, John Malick, Associate, Re/Max House Of Real Estate. courtesy of Pillar9 System
- C$614,9003 bd4 ba1.4k sqft109 SW Hidden Valley Grv NW, Calgary, AB T3A 5W8For SaleMLS ID #A2329265, Robyn Moser, Associate, Re/Max Realty Professionals. courtesy of Pillar9 System
- C$849,0005 bd4 ba2.2k sqft79 Pantego Way NW, Calgary, AB T3K 0K6For SaleMLS ID #A2292908, Barry Chan, Associate Broker, Grand Realty. courtesy of Pillar9 System
- C$759,9005 bd4 ba2.1k sqft19 N Citadel Ridge Close NW, Calgary, AB T3G 4V4For SaleMLS ID #A2338079, Christopher Matlashewski, Associate, Royal Lepage Solutions. courtesy of Pillar9 System
- C$659,8004 bd4 ba1.4k sqft42 SW Royal Birch Lndg NW, Calgary, AB T3G 5R3For SaleMLS ID #A2322313, Taleb Assef, Associate, Royal Lepage Solutions. courtesy of Pillar9 System
- C$535,0004 bd4 ba1.3k sqft289 S Covemeadow Rd NE, Calgary, AB T3K 6E6For SaleMLS ID #A2336724, Frances Cung, Associate, Cir Realty. courtesy of Pillar9 System
- C$619,9003 bd3 ba1.8k sqft62 N Evanscrest Rd NW, Calgary, AB T3P 1J1For SaleMLS ID #A2321905, Jessica Holmstrom, Associate, Cir Realty. courtesy of Pillar9 System
- C$769,0004 bd4 ba2k sqft22 E Kincora Hts NW, Calgary, AB T3R 1N3For SaleMLS ID #A2311151, Elke Friedrich-Fraser, Associate, Maxwell Capital Realty. courtesy of Pillar9 System
- C$589,9003 bd4 ba1.4k sqft113 E Harvest Oak Rise NE, Calgary, AB T3K 4T9For SaleMLS ID #A2324924, Linda Bidulka, Associate Broker, Cir Realty. courtesy of Pillar9 System
- C$682,9003 bd4 ba1.8k sqft45 W Cityscape Vw NE, Calgary, AB T3N 0W8For SaleMLS ID #A2315011, Nabil Noorani, Associate, Real Broker. courtesy of Pillar9 System
- C$585,0003 bd3 ba1.5k sqft152 N Covewood Grn NE, Calgary, AB T3K 5G6For SaleMLS ID #A2334693, Shauna Yawney, Associate, Re/Max Real Estate (Mountain View). courtesy of Pillar9 System
- C$679,9004 bd4 ba1.9k sqft509 S New Brighton Dr SE, Calgary, AB T2Z 0N9For SaleMLS ID #A2338546, Amandeep Sidhu, Associate, Trec The Real Estate Company. courtesy of Pillar9 System
- C$599,5003 bd4 ba1.4k sqft232 W Harvest Glen Pl NE, Calgary, AB T3K 4J1For SaleMLS ID #A2333348, Melissa Seifert, Associate, Cir Realty. courtesy of Pillar9 System
- C$849,9004 bd4 ba2.3k sqft159 Sherwood Cres NW, Calgary, AB T3R 0G3For SaleMLS ID #A2334342, Barbara Daroux, Associate, Royal Lepage Benchmark. courtesy of Pillar9 System
