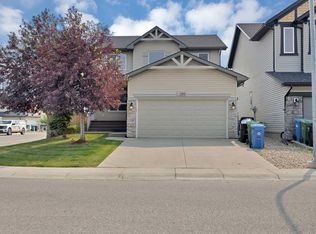
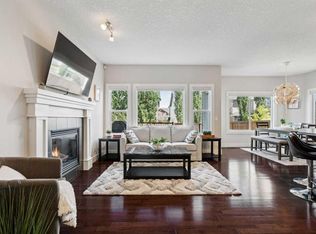
Welcome to your dream home in the heart of Panorama Hills! From the moment you step inside, this impeccably maintained two-storey residence delivers an unbeatable blend of style, comfort, and ultimate peace of mind. The main level features soaring 9’ ceilings and rich hardwood flooring throughout an expansive open-concept layout. At the heart of the home is a chef-inspired gourmet kitchen showcasing brand-new countertops, stainless steel appliances (including a newer stove and dishwasher), dark custom cabinetry, a tiled backsplash, a walk-through pantry, and a large center island perfect for hosting. The kitchen flows seamlessly into a spacious living room anchored by a cozy gas fireplace, while the generous dining area opens directly onto an expansive deck and beautifully landscaped backyard—your private summer retreat. A main-floor front den/office, mudroom, and 2-piece powder room add total everyday functionality. Upstairs, retreat to a luxurious primary bedroom complete with a walk-in closet and a 4-piece ensuite featuring a soaker tub and separate shower. Two additional spacious bedrooms, a full 4-piece bath, a dedicated upper-level laundry room with newer washer/dryer, and a sun-drenched bonus room with vaulted ceilings complete the top floor. The spacious unfinished basement is waiting for your design and imagination—whether you envision a custom home theater, a private gym, a personal hobby space, or a space for guest hosting! Key Upgrades: Equipped with a new air conditioner, an updated hot water tank, and added garage insulation for year-round comfort. Shopping Center, Schools, Vivo Recreation Centre, Studios are just steps away. Don't hesitate to take the advantage of the great opportunity!
For sale
C$685,000
691 Panamount Blvd NW, Calgary, AB T3K 0J1
3beds
2,222sqft
Single Family Residence
Built in 2009
3,920 Square Feet Lot
$-- Zestimate®
C$308/sqft
C$22/mo HOA
What's special
Rich hardwood flooring throughoutExpansive open-concept layoutChef-inspired gourmet kitchenBrand-new countertopsStainless steel appliancesNewer stove and dishwasherDark custom cabinetry
- 50 days
- 38
- 4
Zillow last checked:
Listing updated:
Listed by:
Erica Zhang, Associate,
Exp Realty
Source: courtesy of Pillar9 System,MLS®#: A2333826 Originating MLS®#: Calgary
Originating MLS®#: CalgaryFacts & features
Interior
Bedrooms & bathrooms
- Bedrooms: 3
- Bathrooms: 3
- Full bathrooms: 2
- 1/2 bathrooms: 1
Other
- Level: Second
- Dimensions: 16`1" x 15`2"
Bedroom
- Level: Second
- Dimensions: 12`3" x 10`0"
Bedroom
- Level: Second
- Dimensions: 12`3" x 10`1"
Other
- Level: Main
- Dimensions: 4`11" x 4`8"
Other
- Level: Second
- Dimensions: 9`7" x 4`11"
Other
- Level: Second
- Dimensions: 13`0" x 10`6"
Family room
- Level: Second
- Dimensions: 19`1" x 14`0"
Kitchen
- Level: Main
- Dimensions: 18`1" x 9`8"
Laundry
- Level: Second
- Dimensions: 9`8" x 5`7"
Living room
- Level: Main
- Dimensions: 27`0" x 13`1"
Mud room
- Level: Main
- Dimensions: 11`1" x 7`3"
Office
- Level: Main
- Dimensions: 8`11" x 8`11"
Heating
- Forced Air
Cooling
- Central Air
Appliances
- Included: Dishwasher, Electric Range, Range Hood, Refrigerator, Washer/Dryer
- Laundry: Laundry Room
Features
- High Ceilings, Kitchen Island, No Animal Home, No Smoking Home, Open Floorplan, Quartz Counters, See Remarks
- Flooring: Carpet, Ceramic Tile, Wood
- Basement: Full
- Number of fireplaces: 1
- Fireplace features: Gas
Interior area
- Total interior livable area: 2,222 sqft
- Finished area above ground: 2,222
Video & virtual tour
Property
Parking
- Total spaces: 396
- Parking features: Double Garage Attached
- Attached garage spaces: 396
Features
- Levels: Two,2 Storey
- Stories: 1
- Entry location: Ground
- Patio & porch: Deck
- Exterior features: Private Entrance
- Fencing: Fenced
- Frontage length: 10.10M 33`2"
Lot
- Size: 3,920 Square Feet
- Features: Back Yard, City Lot, Landscaped, Lawn, Level, Private
Details
- Parcel number: 112468890
- Zoning: R-G
Construction
Type & style
- Home type: SingleFamily
- Property subtype: Single Family Residence
Materials
- Concrete, Stone, Vinyl Siding, Wood Frame
- Foundation: Concrete Perimeter
- Roof: Asphalt Shingle
Condition
- New construction: No
- Year built: 2009
Community & HOA
Community
- Features: Park, Playground, Sidewalks, Street Lights
- Subdivision: Panorama Hills
HOA
- Has HOA: No
- Amenities included: Community Gardens, Golf Course, Park, Playground, Recreation Facilities
- HOA fee: C$263 annually
Location
- Region: Calgary
Financial & listing details
- Price per square foot: C$308/sqft
- Date on market: 8/1/2026
- Date available: 09/30/2026
- Inclusions: None
Price history
Price history is unavailable.
Public tax history
Tax history is unavailable.
Climate risks
Neighborhood: Panorama Hills
Nearby schools
GreatSchools rating
No schools nearby
We couldn't find any schools near this home.
- C$459,9993 bd2 ba1k sqft702 W Panamount Blvd NW, Calgary, AB T3K0P7For Sale

- C$744,9005 bd3 ba2.2k sqft82 W Hidden Creek Point NW, Calgary, AB T3A6J8For Sale

- C$799,9005 bd4 ba2.3k sqft104 SE Panamount Ter NW, Calgary, AB T3K0H8For Sale
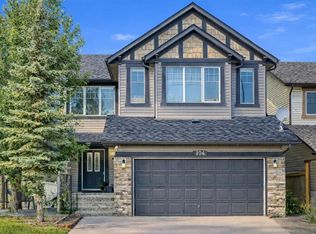
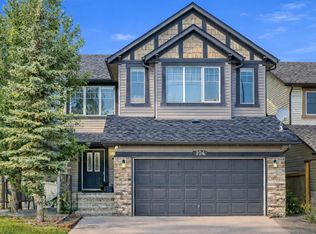
- C$799,9005 bd4 ba2.3k sqft104 Panamount Ter NW, Calgary, AB T3K0H8For Sale
Similar homes
- C$699,0003 bd3 ba1.9k sqft41 W Panorama Hills Way NW, Calgary, AB T3K 5H9For Sale
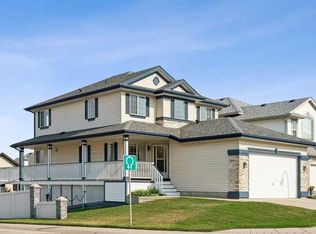 MLS ID #A2335984, Jeff Forrester, Associate, Urban-Realty.Ca. courtesy of Pillar9 System
 - C$725,0003 bd3 ba2.1k sqft47 S Panatella Bay NW, Calgary, AB T3K 0T2For Sale
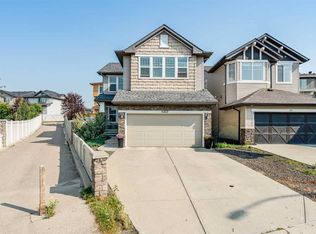 MLS ID #A2333469, Casper Boone, Associate, Real Broker. courtesy of Pillar9 System
 - C$839,9004 bd3 ba2.1k sqft130 N Panamount Rd NW, Calgary, AB T3K 0H6For Sale
 MLS ID #A2333016, Gurpreet Singh Minhas, Associate, Prep Realty Inc.. courtesy of Pillar9 System
 - C$669,9003 bd3 ba1.8k sqft90 SE Sage Valley Rd NW, Calgary, AB T3R 0J3For Sale
 MLS ID #A2344193, Anastasia Dvorak, Associate, Cir Realty. courtesy of Pillar9 System
