This well-appointed two-storey home offers a functional layout, generous outdoor living space, and excellent future potential on a desirable corner lot. The main floor features an open-concept kitchen and living area, creating a bright and inviting space for everyday living and entertaining, with direct access to a large wraparound deck—perfect for enjoying your morning coffee or hosting friends and family. A convenient main-floor laundry area provides direct access to the double attached garage. Upstairs, you'll find three comfortable bedrooms, including a spacious primary bedroom, along with a practical family layout. The walk-out basement is currently undeveloped, providing an excellent opportunity to create additional living space or a future rental suite. With separate basement access, the possibilities are particularly attractive for homeowners looking to add value or generate future income. Situated on a corner lot, the property offers ample parking and added flexibility for vehicles, guests, and recreational equipment. Conveniently located with quick access to nearby amenities, shopping, schools, major roadways, and transit, this home combines everyday convenience with plenty of opportunity to make it your own. A great opportunity in Panorama Hills with space to grow and future suite potential!
For sale
C$699,000
41 W Panorama Hills Way NW, Calgary, AB T3K 5H9
3beds
1,918sqft
Single Family Residence
Built in 2000
4,791 Square Feet Lot
$-- Zestimate®
C$364/sqft
C$-- HOA
What's special
Functional layoutGenerous outdoor living spaceDesirable corner lotBright and inviting spaceLarge wraparound deckConvenient main-floor laundry areaDouble attached garage
- 6 hours |
- 9 |
- 2 |
Zillow last checked:
Listing updated:
Listed by:
Jeff Forrester, Associate,
Urban-Realty.Ca
Source: courtesy of Pillar9 System,MLS®#: A2335984 Originating MLS®#: Calgary
Originating MLS®#: CalgaryFacts & features
Interior
Bedrooms & bathrooms
- Bedrooms: 3
- Bathrooms: 3
- Full bathrooms: 2
- 1/2 bathrooms: 1
Bedroom
- Level: Second
- Dimensions: 8`10" x 10`10"
Bedroom
- Level: Second
- Dimensions: 8`11" x 13`0"
Other
- Level: Second
- Dimensions: 12`4" x 13`0"
Other
- Level: Main
- Dimensions: 5`1" x 6`2"
Other
- Level: Second
- Dimensions: 4`11" x 7`11"
Other
- Level: Second
- Dimensions: 13`3" x 10`7"
Breakfast nook
- Level: Main
- Dimensions: 13`2" x 8`5"
Dining room
- Level: Main
- Dimensions: 14`11" x 15`7"
Family room
- Level: Second
- Dimensions: 11`7" x 12`11"
Kitchen
- Level: Main
- Dimensions: 5`11" x 10`1"
Laundry
- Level: Main
- Dimensions: 5`11" x 10`7"
Living room
- Level: Main
- Dimensions: 15`9" x 17`11"
Heating
- Forced Air, Natural Gas
Cooling
- Central Air
Appliances
- Included: Dryer, Electric Range, Electric Water Heater, Garage Control(s), Microwave, Range Hood, Refrigerator, Washer
- Laundry: Main Level
Features
- Bathroom Rough-in, Central Vacuum, Kitchen Island, Open Floorplan, Separate Entrance
- Flooring: Carpet, Laminate, Linoleum
- Doors: French Doors
- Windows: Window Coverings
- Basement: Full
- Number of fireplaces: 1
- Fireplace features: Gas, Living Room
Interior area
- Total interior livable area: 1,918 sqft
- Finished area above ground: 1,918
- Finished area below ground: 912
Video & virtual tour
Property
Parking
- Total spaces: 4
- Parking features: Double Garage Attached
- Attached garage spaces: 2
Features
- Levels: Two,2 Storey
- Stories: 1
- Patio & porch: Deck, Front Porch, Wrap Around
- Exterior features: None
- Fencing: Partial
- Frontage length: 13.99M 45`11"
Lot
- Size: 4,791 Square Feet
- Features: Corner Lot
Details
- Additional structures: Shed(s)
- Parcel number: 112611561
- Zoning: R-G
Construction
Type & style
- Home type: SingleFamily
- Property subtype: Single Family Residence
Materials
- Vinyl Siding
- Foundation: Concrete Perimeter
- Roof: Asphalt Shingle
Condition
- New construction: No
- Year built: 2000
Community & HOA
Community
- Features: Golf, Park, Playground, Sidewalks, Street Lights
- Subdivision: Panorama Hills
HOA
- Has HOA: No
- Amenities included: Outdoor Pool, Playground, Recreation Facilities
Location
- Region: Calgary
Financial & listing details
- Price per square foot: C$364/sqft
- Date on market: 8/21/2026
- Inclusions: Basement cabinets.
Price history
Price history is unavailable.
Public tax history
Tax history is unavailable.
Climate risks
Neighborhood: Panorama Hills
Nearby schools
GreatSchools rating
No schools nearby
We couldn't find any schools near this home.
- C$--2 bd2 ba1.1k sqft107 Country Hills Vlg NW #107, Calgary, AB T3K4S8Off Market

- C$--3 bd2 ba1k sqft123 Country Hills Vlg NW, Calgary, AB T3K4S8Off Market
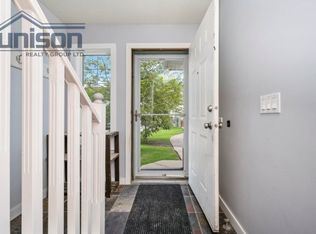
- C$--3 bd1 ba1.1k sqft22 Country Hills Vlg NW, Calgary, AB T3K4S8Off Market

- C$--3 bd2 ba1.2k sqft53 Harvest Oak Cir NE, Calgary, AB T3K4S6Off Market
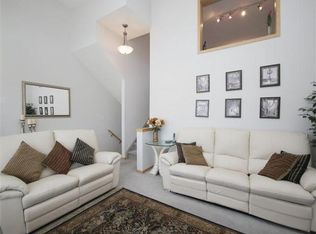
- C$--2 bd3 ba1k sqft129 Harvest Oak Cir NE, Calgary, AB T3K4S6Off Market
- C$619,9005 bd3 ba1.2k sqft168 NE Country Hills Way NW, Calgary, AB T3K4W4For Sale
- C$584,9004 bd2 ba1.4k sqft391 SE Country Hills Pl NW, Calgary, AB T3K4W6For Sale
- C$684,9004 bd4 ba1.7k sqft261 E Panamount Hl NW, Calgary, AB T3K5M3For Sale
Similar homes
- C$608,8004 bd3 ba1.5k sqft446 E Harvest Hills Dr NE, Calgary, AB T3K 4Z4For Sale
 MLS ID #A2338113, Sarah Graham, Associate, 2% Realty. courtesy of Pillar9 System
 - C$519,9003 bd3 ba1.5k sqft100 W Coventry Rd NE, Calgary, AB T3K 5K4For Sale
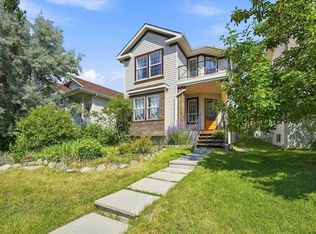 MLS ID #A2336019, April Isaac, Associate, One Percent Realty. courtesy of Pillar9 System
 - C$684,9004 bd4 ba1.7k sqft261 E Panamount Hl NW, Calgary, AB T3K 5M3For Sale
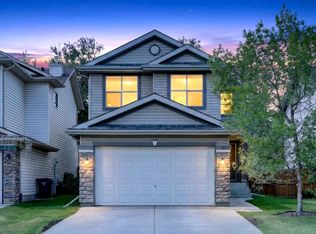 MLS ID #A2331287, Tyler Merriman, Associate, Grassroots Realty Group. courtesy of Pillar9 System
 - C$700,0005 bd4 ba2.1k sqft338 NE Panamount Dr NW, Calgary, AB T3K 5M1For Sale
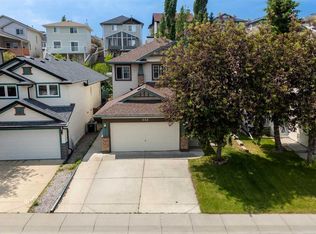 MLS ID #A2326109, Rose Calvelo, Associate, Exp Realty. courtesy of Pillar9 System
 - C$648,0004 bd3 ba1.6k sqft181 NE Panamount Hl NW, Calgary, AB T3K 5P5For SaleMLS ID #A2337144, Kelly Fraser, Associate, Exp Realty. courtesy of Pillar9 System
- C$685,0005 bd4 ba2k sqft332 E Harvest Hills Dr NE, Calgary, AB T3K 4H7For SaleMLS ID #A2332433, Gustavo Vaz, Associate, Lpt Realty. courtesy of Pillar9 System
- C$600,0002 bd3 ba1.5k sqft18 SW Panatella Ter NW, Calgary, AB T3K 6C8For SaleMLS ID #A2339073, Pia Blum, Associate, Trec The Real Estate Company. courtesy of Pillar9 System
- C$678,0003 bd3 ba1.7k sqft133 N Panamount Ct NW, Calgary, AB T3K 5S1For SaleMLS ID #A2305975, Jane Cai, Associate, Cir Realty. courtesy of Pillar9 System
- C$750,0005 bd4 ba2.6k sqft167 W Harvest Glen Way NE, Calgary, AB T3K 4J4For SaleMLS ID #A2337945, Angie Spencer, Associate, Real Broker. courtesy of Pillar9 System
- C$680,0003 bd3 ba1.8k sqft96 N Panamount Mnr NW, Calgary, AB T3K 6H7For SaleMLS ID #A2334526, Gloria Sun, Associate, Trustpro Realty. courtesy of Pillar9 System
- C$739,5004 bd4 ba2k sqft206 S Panamount Grv NW, Calgary, AB T3K 5V5For SaleMLS ID #A2335687, Tom Styles, Associate, The Real Estate District. courtesy of Pillar9 System
- C$685,0003 bd3 ba2.2k sqft691 Panamount Blvd NW, Calgary, AB T3K 0J1For SaleMLS ID #A2333826, Erica Zhang, Associate, Exp Realty. courtesy of Pillar9 System
- C$549,9003 bd3 ba1.3k sqft859 S Harvest Hills Dr NE, Calgary, AB T3K 4R4For SaleMLS ID #A2338108, Mark Wang, Broker, Homecare Realty Ltd.. courtesy of Pillar9 System
- C$659,9004 bd3 ba1.8k sqft256 N Harvest Glen Pl NE, Calgary, AB T3K 4J1For SaleMLS ID #A2336878, Jessica Chan, Broker, Jessica Chan Real Estate & Management Inc.. courtesy of Pillar9 System
- C$549,9005 bd2 ba1.4k sqft307 E Covehaven Vw NE, Calgary, AB T3K 5S4For SaleMLS ID #A2338201, Dory Cameron, Associate Broker, Exp Realty. courtesy of Pillar9 System
- C$659,9003 bd3 ba1.8k sqft801 NE Panorama Hills Dr NW, Calgary, AB T3K 4X4For SaleMLS ID #A2328742, Wade Sha, Associate, Cir Realty. courtesy of Pillar9 System
- C$574,9005 bd3 ba1k sqft30 W Covehaven Vw NE, Calgary, AB T3K 5S4For SaleMLS ID #A2337869, Ricky Ahuja, Associate, Maxwell Capital Realty. courtesy of Pillar9 System
- C$759,9005 bd4 ba2k sqft210 W Panamount Hl NW, Calgary, AB T3K 5P5For SaleMLS ID #A2330714, Ping Wu, Associate, Skyrock. courtesy of Pillar9 System
- C$625,0003 bd2 ba1.4k sqft279 Covehaven Vw NE, Calgary, AB T3K 5S4For SaleMLS ID #A2334391, Amir Halilovic, Associate, Real Broker. courtesy of Pillar9 System
- C$655,8883 bd3 ba1.7k sqft222 Panatella Pl NW, Calgary, AB T3K 6C5For SaleMLS ID #A2324558, Horace Rowe, Associate, Re/Max Real Estate (Mountain View). courtesy of Pillar9 System
