OPEN HOUSE: SEP 12 &13 | 2:00–4:00 PM Welcome to this exceptionally well-maintained, fully finished two-storey walkout home featuring a legal basement suite and nearly 3,000 sq. ft. of developed living space. Freshly updated with new interior paint and professionally steam-cleaned carpets, this bright home offers 5 bedrooms, 3.5 bathrooms, and a functional layout perfect for families or multi-generational living. The main floor features an open-concept design with hardwood floors, a cozy brick fireplace, walk-through pantry, main-floor laundry, and a beautiful vaulted sunroom with expansive opening windows leading to a large covered deck. Upstairs, the spacious primary retreat includes a walk-in closet and ensuite with a jetted tub and separate shower, while two additional bedrooms, a full bathroom, and a bonus room with vaulted ceilings complete the upper level. The fully legalized walkout basement includes 2 bedrooms, a full bathroom, secondary kitchen, and a large recreation room—ideal for extended family or mortgage-helper potential. Enjoy a private, fully fenced backyard with open views. Located close to schools, parks, Vivo Recreation Centre, shopping, and express transit to downtown. Recent upgrades include roof, siding, exterior paint, gutters & downspouts (2026), hot water tank (2025), main refrigerator (2022), and basement refrigerator (2024).
For sale
C$749,900
210 W Panamount Hl NW, Calgary, AB T3K 5P5
5beds
2,081sqft
Single Family Residence
Built in 2003
4,791 Square Feet Lot
$-- Zestimate®
C$360/sqft
C$22/mo HOA
What's special
Legal basement suiteProfessionally steam-cleaned carpetsBright homeOpen-concept designHardwood floorsCozy brick fireplaceWalk-through pantry
- 51 days
- 15
- 2
Zillow last checked:
Listing updated:
Listed by:
Ping Wu, Associate,
Skyrock
Source: courtesy of Pillar9 System,MLS®#: A2330714 Originating MLS®#: Calgary
Originating MLS®#: CalgaryFacts & features
Interior
Bedrooms & bathrooms
- Bedrooms: 5
- Bathrooms: 4
- Full bathrooms: 3
- 1/2 bathrooms: 1
Other
- Level: Second
- Dimensions: 12`10" x 12`11"
Bedroom
- Level: Second
- Dimensions: 8`11" x 13`7"
Bedroom
- Level: Second
- Dimensions: 9`5" x 13`7"
Bedroom
- Level: Basement
- Dimensions: 11`4" x 9`5"
Bedroom
- Level: Basement
- Dimensions: 11`1" x 11`5"
Other
- Level: Main
- Dimensions: 4`5" x 4`11"
Other
- Level: Second
- Dimensions: 8`5" x 4`11"
Other
- Level: Basement
Other
- Level: Second
- Dimensions: 10`5" x 13`7"
Bonus room
- Level: Second
- Dimensions: 11`5" x 16`11"
Dining room
- Level: Main
- Dimensions: 11`6" x 9`1"
Foyer
- Level: Main
- Dimensions: 3`9" x 9`7"
Kitchen
- Level: Main
- Dimensions: 9`3" x 12`5"
Laundry
- Level: Main
- Dimensions: 7`9" x 5`6"
Living room
- Level: Main
- Dimensions: 15`5" x 18`5"
Office
- Level: Main
- Dimensions: 11`11" x 11`5"
Heating
- Central, Fireplace(s)
Cooling
- None
Appliances
- Included: Dishwasher, Dryer, Microwave, Range Hood, Refrigerator, Stove(s), Washer
- Laundry: In Basement, Main Level
Features
- Kitchen Island, No Animal Home, No Smoking Home, Pantry, Separate Entrance, Vaulted Ceiling(s)
- Flooring: Carpet, Hardwood
- Basement: Full
- Number of fireplaces: 1
- Fireplace features: Gas
Interior area
- Total interior livable area: 2,081 sqft
- Finished area above ground: 992
- Finished area below ground: 999
Property
Parking
- Total spaces: 2
- Parking features: Double Garage Attached
- Attached garage spaces: 2
Features
- Levels: Two,2 Storey
- Stories: 1
- Patio & porch: Balcony(s), Deck
- Exterior features: Balcony, Private Yard
- Fencing: Fenced
- Frontage length: 11.60M 38`1"
Lot
- Size: 4,791 Square Feet
- Features: Back Yard
Details
- Parcel number: 112440263
- Zoning: R-1
Construction
Type & style
- Home type: SingleFamily
- Property subtype: Single Family Residence
Materials
- Vinyl Siding
- Foundation: Concrete Perimeter
- Roof: Asphalt Shingle
Condition
- New construction: No
- Year built: 2003
Community & HOA
Community
- Features: Park, Playground, Tennis Court(s)
- Subdivision: Panorama Hills
HOA
- Has HOA: No
- Amenities included: Playground
- HOA fee: C$263 annually
Location
- Region: Calgary
Financial & listing details
- Price per square foot: C$360/sqft
- Date on market: 7/30/2026
- Inclusions: NA
Price history
Price history is unavailable.
Public tax history
Tax history is unavailable.
Climate risks
Neighborhood: Panorama Hills
Nearby schools
GreatSchools rating
No schools nearby
We couldn't find any schools near this home.
- C$648,0004 bd3 ba1.6k sqft181 NE Panamount Hl NW, Calgary, AB T3K5P5For Sale

- C$299,9002 bd2 ba869 sqft70 S Panamount Dr NW #1314, Calgary, AB T3K6G8For Sale
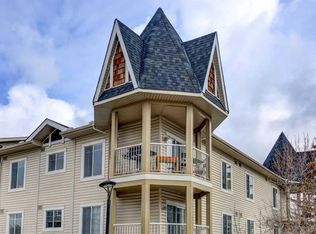
- C$289,9002 bd2 ba836 sqft70 E Panamount Dr NW #3304, Calgary, AB T3K6G8For Sale

- C$300,5002 bd2 ba938 sqft70 W Panamount Dr NW #3109, Calgary, AB T3K5Z1For Sale

Similar homes
- C$649,0003 bd3 ba1.7k sqft133 N Panamount Ct NW, Calgary, AB T3K 5S1For Sale
 MLS ID #A2339230, Jane Cai, Associate, Cir Realty. courtesy of Pillar9 System
 - C$645,9004 bd4 ba1.6k sqft12 W Country Hills Gate NW, Calgary, AB T3K 5C8For Sale
 MLS ID #A2340057, Ian Cooper, Associate Broker, Royal Lepage Blue Sky. courtesy of Pillar9 System
 - C$729,0004 bd4 ba1.8k sqft5 SE Covecreek Mews NE, Calgary, AB T3K 0V8For Sale
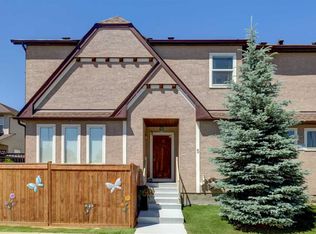 MLS ID #A2324736, Doina Biolan, Associate, Urban-Realty.Ca. courtesy of Pillar9 System
 - C$770,0004 bd4 ba1.9k sqft74 S Carrington Cres NW, Calgary, AB T3P 1N6For Sale
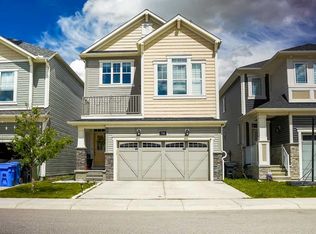 MLS ID #A2319858, Sunny Bhandohal, Associate, Century 21 Bravo Realty. courtesy of Pillar9 System
