Rare Bungalow Gem in the Heart of Panatella. Welcome to this beautiful home with over 1,500 sq. ft. of thoughtfully designed living space just upstairs, nestled in the quiet and desirable community of Panatella. Sitting on an almost 6,400+ sq. ft. lot, this property offers an exceptional combination of space, privacy, comfort, and convenience—perfect for a couple or a growing family. As you step inside, you’re greeted by a large entry closet and a versatile den immediately to your right, complete with built-in desks—an ideal home office or study space. The main floor features a wonderful open-concept kitchen, dining, and living area, creating a warm and inviting space for everyday living and entertaining. The bright kitchen is filled with natural light from a skylight and offers a convenient kitchen bar, generous counter space, ample cabinetry, and a large corner pantry for exceptional storage. From the dining area, step outside onto your beautiful deck overlooking the private backyard. With two patios, you can choose whether to soak up the sunshine or relax comfortably in the shade—an ideal setup for summer gatherings, morning coffee, or quiet evenings outdoors. The living room is warm and welcoming, featuring built-in shelving and a beautiful fireplace, creating the perfect cozy retreat during the colder months. The spacious primary bedroom is a true retreat, offering a generous ensuite complete with a large skylight that brings in beautiful natural light. The impressive walk-in closet features built-in organizers, providing plenty of room to keep everything neatly arranged. Convenient main-floor laundry adds to the home's thoughtful and practical design. The lower level provides even more living space, including a second bedroom currently being enjoyed as a media room/theatre, a full 4-piece bathroom, and a huge recreation room—perfect for movie nights, entertaining, games, or family gatherings. An additional unfinished area offers abundant storage or endless possibilities for your imagination, whether you envision a third bedroom, hobby room, or creative space. A double attached garage, plus two additional parking spaces in the driveway, provides plenty of room for vehicles and guests. Recent updates include a new roof and siding in 2025, offering added peace of mind. A Fantastic Panatella Location. Enjoy everything this wonderful community has to offer, with numerous parks, walking paths, and beautiful ponds and water channels, including the popular Panatella Ponds. Shopping and everyday amenities are conveniently close by, while easy access to major routes makes commuting to downtown Calgary a breeze. With Stoney Trail nearby, the mountains and everything the Rockies have to offer are also easily accessible. This home truly has the whole package—a spacious bungalow, a large private lot, an exceptional outdoor space, plenty of storage and living areas, a double garage, and a fantastic community location. Book your showing today—you will be delighted.
For sale
C$600,000
18 SW Panatella Ter NW, Calgary, AB T3K 6C8
2beds
1,517sqft
Single Family Residence
Built in 2004
6,534 Square Feet Lot
$-- Zestimate®
C$396/sqft
C$21/mo HOA
What's special
- 1 hour |
- 3 |
- 0 |
Zillow last checked:
Listing updated:
Listed by:
Pia Blum, Associate,
Trec The Real Estate Company
Source: courtesy of Pillar9 System,MLS®#: A2339073 Originating MLS®#: Calgary
Originating MLS®#: CalgaryFacts & features
Interior
Bedrooms & bathrooms
- Bedrooms: 2
- Bathrooms: 3
- Full bathrooms: 2
- 1/2 bathrooms: 1
Other
- Level: Main
- Dimensions: 16`0" x 14`3"
Bedroom
- Level: Lower
- Dimensions: 17`10" x 13`2"
Other
- Level: Main
- Dimensions: 6`9" x 5`1"
Other
- Level: Lower
- Dimensions: 10`9" x 4`11"
Other
- Level: Main
- Dimensions: 11`10" x 10`1"
Den
- Level: Main
- Dimensions: 11`10" x 8`11"
Dining room
- Level: Main
- Dimensions: 11`2" x 9`4"
Game room
- Level: Lower
- Dimensions: 31`11" x 17`6"
Kitchen
- Level: Main
- Dimensions: 17`1" x 9`4"
Laundry
- Level: Main
- Dimensions: 10`1" x 8`9"
Living room
- Level: Main
- Dimensions: 23`7" x 13`11"
Storage
- Level: Lower
- Dimensions: 31`11" x 28`0"
Walk in closet
- Level: Main
- Dimensions: 8`11" x 6`9"
Heating
- Fireplace(s), Forced Air, Natural Gas
Cooling
- None
Appliances
- Included: Dishwasher, Dryer, Freezer, Garage Control(s), Gas Range, Microwave Hood Fan, Refrigerator, Washer, Water Softener
- Laundry: Laundry Room, Main Level
Features
- Bookcases, Breakfast Bar, Ceiling Fan(s), No Smoking Home, Open Floorplan, Pantry
- Flooring: Carpet, Concrete, Laminate, Tile
- Windows: Skylight(s), Vinyl Windows, Window Coverings
- Basement: Full
- Number of fireplaces: 1
- Fireplace features: Gas, Living Room
Interior area
- Total interior livable area: 1,517 sqft
- Finished area above ground: 1,517
- Finished area below ground: 1,424
Property
Parking
- Total spaces: 4
- Parking features: Concrete, Double Garage Attached, Garage Door Opener
- Attached garage spaces: 2
- Has uncovered spaces: Yes
Features
- Levels: One
- Stories: 1
- Patio & porch: Deck, Patio
- Exterior features: BBQ gas line, Private Yard
- Fencing: Fenced
- Frontage length: 6.85M 22`6"
Lot
- Size: 6,534 Square Feet
- Features: Back Yard, Landscaped, Lawn, Level, Low Maintenance Landscape, Treed
Details
- Parcel number: 112623792
- Zoning: R-G
Construction
Type & style
- Home type: SingleFamily
- Architectural style: Bungalow
- Property subtype: Single Family Residence
Materials
- Vinyl Siding
- Foundation: Concrete Perimeter
- Roof: Asphalt
Condition
- New construction: No
- Year built: 2004
Community & HOA
Community
- Features: Golf, Other, Park, Playground, Street Lights
- Subdivision: Panorama Hills
HOA
- Has HOA: No
- Amenities included: None
- HOA fee: C$250 annually
Location
- Region: Calgary
Financial & listing details
- Price per square foot: C$396/sqft
- Date on market: 8/21/2026
- Inclusions: N/A
Price history
Price history is unavailable.
Public tax history
Tax history is unavailable.
Climate risks
Neighborhood: Panorama Hills
Nearby schools
GreatSchools rating
No schools nearby
We couldn't find any schools near this home.
- C$1,199,9005 bd4 ba2.7k sqft106 W Panatella Cres NW, Calgary, AB T3K0H4For Sale

- C$1,199,9005 bd4 ba2.7k sqft106 Panatella Cres NW, Calgary, AB T3K0H4For Sale

- C$--2 bd1 ba1.2k sqft87 Panatella Blvd NW #R, Calgary, AB T3K6B3Off Market
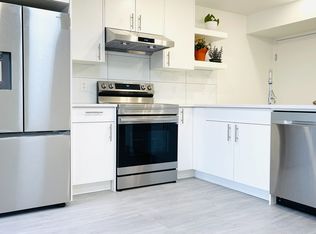
- C$1,150,0005 bd4 ba2.5k sqft126 W Panatella Cres NW, Calgary, AB T3K0M5For Sale
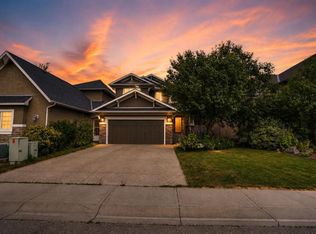
- C$1,269,9006 bd4 ba3k sqft160 S Panatella Cres NW, Calgary, AB T3K0M5For Sale
- C$799,9004 bd4 ba2.2k sqft141 S Panamount Grn NW, Calgary, AB T3K5R7For Sale
- C$420,0003 bd2 ba1.2k sqft22 W Panatella Park NW, Calgary, AB T3K6K4For Sale
- C$619,9994 bd4 ba1.4k sqft512 S Panatella Sq NW, Calgary, AB T3K0T5For Sale
Similar homes
- C$549,9002 bd1 ba1.1k sqft128 N Covehaven Gdns NE, Calgary, AB T3K 6E5For Sale
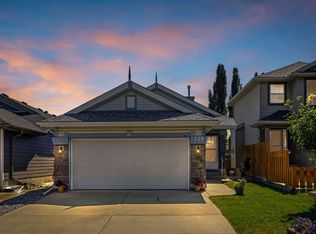 MLS ID #A2338468, Kristin Mould, Associate, Cir Realty. courtesy of Pillar9 System
 - C$605,0004 bd4 ba1.6k sqft19 N Covemeadow Cres NE, Calgary, AB T3K 6A8For Sale
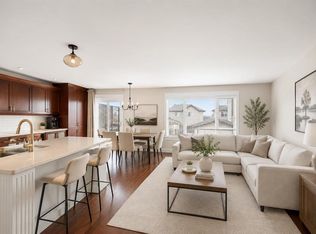 MLS ID #A2336525, Kristina Dominguez, Associate, Re/Max First. courtesy of Pillar9 System
 - C$574,9005 bd3 ba1k sqft30 W Covehaven Vw NE, Calgary, AB T3K 5S4For Sale
 MLS ID #A2337869, Ricky Ahuja, Associate, Maxwell Capital Realty. courtesy of Pillar9 System
 - C$549,9005 bd2 ba1.4k sqft307 E Covehaven Vw NE, Calgary, AB T3K 5S4For Sale
 MLS ID #A2338201, Dory Cameron, Associate Broker, Exp Realty. courtesy of Pillar9 System
 - C$595,0003 bd2 ba1.1k sqft21 NW Covehaven Gdns NE, Calgary, AB T3K 5W3For SaleMLS ID #A2337396, Krista Bortoluzzi, Associate, Century 21 Masters. courtesy of Pillar9 System
- C$665,0004 bd4 ba1.9k sqft35 N Covepark Pl NE, Calgary, AB T3K 5Z8For SaleMLS ID #A2338083, Jessica Chan, Broker, Jessica Chan Real Estate & Management Inc.. courtesy of Pillar9 System
- C$699,0003 bd3 ba1.9k sqft41 W Panorama Hills Way NW, Calgary, AB T3K 5H9For SaleMLS ID #A2335984, Jeff Forrester, Associate, Urban-Realty.Ca. courtesy of Pillar9 System
- C$648,0004 bd3 ba1.6k sqft181 NE Panamount Hl NW, Calgary, AB T3K 5P5For SaleMLS ID #A2337144, Kelly Fraser, Associate, Exp Realty. courtesy of Pillar9 System
- C$599,9003 bd4 ba1.3k sqft53 N Covebrook Close NE, Calgary, AB T3K 6J5For SaleMLS ID #A2325042, Kari-Ann Macdougall, Associate, Cir Realty. courtesy of Pillar9 System
- C$655,8883 bd3 ba1.7k sqft222 Panatella Pl NW, Calgary, AB T3K 6C5For SaleMLS ID #A2324558, Horace Rowe, Associate, Re/Max Real Estate (Mountain View). courtesy of Pillar9 System
- C$580,0003 bd3 ba1.4k sqft22 SE Panora Rd NW, Calgary, AB T3K 0R4For SaleMLS ID #A2334301, Marc Philibert, Associate, Lpt Realty. courtesy of Pillar9 System
- C$535,0004 bd4 ba1.3k sqft289 S Covemeadow Rd NE, Calgary, AB T3K 6E6For SaleMLS ID #A2336724, Frances Cung, Associate, Cir Realty. courtesy of Pillar9 System
- C$564,9004 bd3 ba1.3k sqft16 S Covebrook Pl NE, Calgary, AB T3K 6J7For SaleMLS ID #A2331887, Ashley Pepper, Associate, 2% Realty. courtesy of Pillar9 System
- C$625,0003 bd2 ba1.4k sqft279 Covehaven Vw NE, Calgary, AB T3K 5S4For SaleMLS ID #A2334391, Amir Halilovic, Associate, Real Broker. courtesy of Pillar9 System
- C$634,9003 bd3 ba1.6k sqft280 N Panora Close NW, Calgary, AB T3K 0G3For SaleMLS ID #A2331584, Matthew Forbell, Associate Broker, Greater Calgary Real Estate. courtesy of Pillar9 System
- C$680,0003 bd3 ba1.8k sqft96 N Panamount Mnr NW, Calgary, AB T3K 6H7For SaleMLS ID #A2334526, Gloria Sun, Associate, Trustpro Realty. courtesy of Pillar9 System
- C$634,9003 bd3 ba1.4k sqft98 S Panton Way NW, Calgary, AB T3K 0X2For SaleMLS ID #A2330168, Mark Stanley Jamias, Associate, Real Estate Professionals Inc.. courtesy of Pillar9 System
- C$569,0003 bd4 ba1.3k sqft144 SW Covehaven Rd NE, Calgary, AB T3K 5W7For SaleMLS ID #A2327746, Ali Javad Zadeh, Associate, First Place Realty. courtesy of Pillar9 System
- C$598,8003 bd3 ba1.4k sqft32 W Panatella Cmn NW, Calgary, AB T3K 0T5For SaleMLS ID #A2329309, Jessica Chan, Broker, Jessica Chan Real Estate & Management Inc.. courtesy of Pillar9 System
- C$678,0003 bd3 ba1.7k sqft133 N Panamount Ct NW, Calgary, AB T3K 5S1For SaleMLS ID #A2305975, Jane Cai, Associate, Cir Realty. courtesy of Pillar9 System
