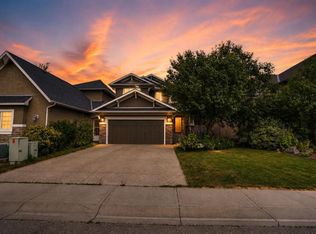
Welcome to this stunning, bright two-storey walkout home in the prestigious Panatella Estates community of Panorama Hills. Offering over 4000sq ft of thoughtfully designed living space, this exceptional property combines elegance, comfort, and an unbeatable location. Step inside to a grand foyer featuring a sweeping curved staircase, rich hardwood flooring, and an abundance of natural light. The main floor offers both formal and casual living spaces, including a spacious dining room and living room, a well appointed kitchen with granite countertops, and an additional family room and dining area that open onto a deck with gas hookup overlooking the ravine. A private office provides the perfect work-from-home space, while a convenient powder room and mudroom with laundry complete the level. Upstairs, you'll find a generous primary retreat featuring a walk-in closet and a luxurious 4-piece ensuite. Three additional bedrooms, a full bathroom, and a large bonus room provide plenty of space for family living. The fully developed walkout basement continues to showcase the home's beautiful ravine views and offers incredible flexibility with a spacious recreation room, a large bedroom with walk-in closet and cheater ensuite access, plus a den that could serve as a home office, gym, or hobby room. Outside, enjoy the covered patio below and a sunny backyard with ample green space for children and pets to play. Recent updates include a brand-new roof and garage door, both completed in 2026. Perfectly situated backing onto pathways and scenic walking trails, this home offers the tranquility of nature while remaining just minutes from shopping, schools, amenities, and convenient access to Stoney Trail. This is a great opportunity to own a beautiful two-storey walkout home in one of Panorama Hills' most sought-after locations.
For sale
Price cut: C$50K (7/21)
C$1,199,900
106 Panatella Cres NW, Calgary, AB T3K 0H4
5beds
2,739sqft
Single Family Residence
Built in 2007
5,662 Square Feet Lot
$-- Zestimate®
C$438/sqft
C$-- HOA
What's special
Rich hardwood flooringAbundance of natural lightSpacious dining roomPrivate officePowder roomMudroom with laundryThree additional bedrooms
- 73 days |
- 18 |
- 1 |
Zillow last checked:
Listed by:
Morgan Gosal,
Century 21 Canada
Source: Century 21 Canada,MLS®#: A2319977
Facts & features
Interior
Bedrooms & bathrooms
- Bedrooms: 5
- Bathrooms: 4
- Full bathrooms: 3
- 1/2 bathrooms: 1
Heating
- Has Heating (Unspecified Type)
Features
- Basement: yes
- Has fireplace: Yes
Interior area
- Total structure area: 2,739
- Total interior livable area: 2,739 sqft
Property
Parking
- Parking features: DOUBLE GARAGE ATTACHED
- Has garage: Yes
Lot
- Size: 5,662 Square Feet
Construction
Type & style
- Home type: SingleFamily
- Property subtype: Single Family Residence
Condition
- Year built: 2007
Community & HOA
Location
- Region: Calgary
Financial & listing details
- Price per square foot: C$438/sqft
- Date on market: 6/14/2026
- Lease term: Contact For Details
Price history
| Date | Event | Price |
|---|---|---|
| 7/21/2026 | Price change | C$1,199,900-4%C$438/sqft |
Source:  Century 21 Canada #A2319977 Report a problem Century 21 Canada #A2319977 Report a problem | ||
| 6/14/2026 | Listed for sale | C$1,249,900C$456/sqft |
Source: Century 21 Canada #A2319977 Report a problem | ||
Public tax history
Tax history is unavailable.
Climate risks
Neighborhood: Panorama Hills
Nearby schools
GreatSchools rating
No schools nearby
We couldn't find any schools near this home.
- C$1,199,9005 bd4 ba2.7k sqft106 W Panatella Cres NW, Calgary, AB T3K0H4For Sale

- C$1,150,0005 bd4 ba2.5k sqft126 W Panatella Cres NW, Calgary, AB T3K0M5For Sale
- C$1,269,9006 bd4 ba3k sqft160 S Panatella Cres NW, Calgary, AB T3K0M5For Sale

- C$1,000,0505 bd4 ba2.4k sqft14 NE Panatella Cres NW, Calgary, AB T3K0H4For Sale

- C$--2 bd1 ba1.2k sqft87 Panatella Blvd NW #R, Calgary, AB T3K6B3Off Market
- C$799,9004 bd4 ba2.2k sqft141 S Panamount Grn NW, Calgary, AB T3K5R7For Sale
- C$619,9994 bd4 ba1.4k sqft512 S Panatella Sq NW, Calgary, AB T3K0T5For Sale
- C$1,249,9003 bd4 ba2.3k sqft116 Panatella Rise NW, Calgary, AB T3K0W8For Sale
Similar homes
- C$1,199,9005 bd4 ba2.7k sqft106 W Panatella Cres NW, Calgary, AB T3K 0H4For SaleMLS ID #A2319977, Morgan Gosal, Associate, Century 21 Bamber Realty Ltd.. courtesy of Pillar9 System
- C$799,9004 bd4 ba2.2k sqft141 S Panamount Grn NW, Calgary, AB T3K 5R7For Sale
 MLS ID #A2318369, Cindy Crosby, Associate, Royal Lepage Benchmark. courtesy of Pillar9 System
 - C$1,156,0006 bd4 ba2.5k sqft207 SW Hamptons Dr NW, Calgary, AB T3A 5S1For Sale
 MLS ID #A2332093, Jessica Chan, Broker, Jessica Chan Real Estate & Management Inc.. courtesy of Pillar9 System
 - C$1,150,0004 bd3 ba2k sqft191 S Hamptons Ter NW, Calgary, AB T3A 5S3For Sale
 MLS ID #A2329993, Jessica Chan, Broker, Jessica Chan Real Estate & Management Inc.. courtesy of Pillar9 System
 - C$859,9994 bd3 ba2.1k sqft130 N Panamount Rd NW, Calgary, AB T3K 0H6For SaleMLS ID #A2333016, Gurpreet Singh Minhas, Associate, Prep Realty Inc.. courtesy of Pillar9 System
- C$849,0005 bd4 ba2.2k sqft79 Pantego Way NW, Calgary, AB T3K 0K6For SaleMLS ID #A2292908, Barry Chan, Associate Broker, Grand Realty. courtesy of Pillar9 System
- C$1,169,9005 bd4 ba2.5k sqft4538 S Montgomery Ave NW, Calgary, AB T3B 0K9For SaleMLS ID #A2318623, Payam Motamedi, Associate Broker, Remax Innovations. courtesy of Pillar9 System
- C$1,025,0006 bd4 ba2.3k sqft78 W Hampstead Vw NW, Calgary, AB T3A 6G6For SaleMLS ID #A2336890, Jessica Chan, Broker, Jessica Chan Real Estate & Management Inc.. courtesy of Pillar9 System
- C$777,0005 bd4 ba2.3k sqft162 NE Sherwood Hl NW, Calgary, AB T3R 1P7For SaleMLS ID #A2338944, Jessica Chan, Broker, Jessica Chan Real Estate & Management Inc.. courtesy of Pillar9 System
- C$699,9003 bd4 ba2k sqft27 E Panatella Row NW, Calgary, AB T3K 0V5For SaleMLS ID #A2333111, Jessica Chan, Broker, Jessica Chan Real Estate & Management Inc.. courtesy of Pillar9 System
- C$665,0004 bd4 ba1.9k sqft35 N Covepark Pl NE, Calgary, AB T3K 5Z8For SaleMLS ID #A2338083, Jessica Chan, Broker, Jessica Chan Real Estate & Management Inc.. courtesy of Pillar9 System
- C$824,9003 bd3 ba2.5k sqft79 NE Nolanfield Ct NW, Calgary, AB T3R 0L8For SaleMLS ID #A2339721, Spencer Tonkinson, Associate, Remax Innovations. courtesy of Pillar9 System
- C$899,7864 bd3 ba2.8k sqft45 NE Sherwood Vw NW, Calgary, AB T3R 1P1For SaleMLS ID #A2334147, Imtiaz Ahmed, Associate, Urban-Realty.Ca. courtesy of Pillar9 System
- C$1,199,9004 bd4 ba2.4k sqft337 Discovery Ridge Blvd SW, Calgary, AB T3H 5T6For SaleMLS ID #A2314942, Ali Farhadbakht, Associate, First Place Realty. courtesy of Pillar9 System
- C$1,000,0004 bd4 ba2.1k sqft127 Edgeridge Close NW, Calgary, AB T3A 6K4For SaleCentury 21 Canada
- C$849,9004 bd4 ba2.3k sqft159 Sherwood Cres NW, Calgary, AB T3R 0G3For SaleMLS ID #A2334342, Barbara Daroux, Associate, Royal Lepage Benchmark. courtesy of Pillar9 System
- C$695,0003 bd4 ba2.2k sqft108 SW Pantego Rise NW, Calgary, AB T3K 6J3For SaleMLS ID #A2336742, Brad Healey, Associate, Remax Innovations. courtesy of Pillar9 System
- C$868,0004 bd4 ba2.3k sqft225 Kincora Hts NW, Calgary, AB T3R 1N6For SaleCentury 21 Canada
- C$779,9004 bd4 ba2.1k sqft157 Sage Valley Rd NW, Calgary, AB T3R 0J2For SaleCentury 21 Canada
- C$950,0004 bd4 ba2.4k sqft98 S Royal Rdg, Calgary, AB T3G 5Z3For SaleMLS ID #A2324032, Tim Lind, Associate, Re/Max Real Estate (Mountain View). courtesy of Pillar9 System
