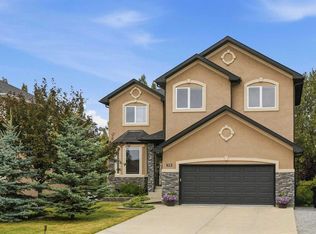
*Watch the video* Dreams do come true! Public Open House: Oct 4 2:30 pm - 4:30pm. Welcome to one of the most exceptional & rarely available luxury homes in prestigious Panatella Estates in Panorama Hills, offering over 4,300 sq. ft. of developed living space on an oversized 7,100+ SQ. FT. CORNER LOT, with an ATTACHED 4-CAR GARAGE & OVER $200,000 IN PREMIUM UPGRADES! Just a 1-minute walk from scenic walking/biking trails. Thoughtfully designed for everyday living & entertaining, this custom home features: 6 BEDROOMS | 3.5 BATHROOMS | 4-CAR GARAGE | MAIN-FLOOR DEN | CHEF’S DREAM KITCHEN | 4 BEDROOMS UP | HUGE BONUS ROOM | FINISHED BASEMENT WITH CUSTOM WET BAR. Recent upgrades include: NEWER ROOF SHINGLES, EAVESTROUGHS, DOWNSPOUTS & FASCIA | 2 DAIKIN HIGH-EFFICIENCY FURNACES | 2 DAIKIN PREMIUM CENTRAL A/C SYSTEMS | 2 HOT WATER TANKS | LUXURY KARASTAN CARPET | INTERIOR/EXTERIOR PAINT | PREMIUM APPLIANCES | PERMANENT LED EXTERIOR LIGHTING | FULLY FINISHED 4-CAR GARAGE WITH POLYASPARTIC FULL-FLAKE FLOORING | LUXURY 7MM VINYL BASEMENT FLOORING | 72” ELECTRIC FIREPLACE. The moment you enter, you’re going to fall in love! The spacious, sun-kissed living room is filled with natural light from expansive windows & anchored by a gas fireplace with a custom quartz mantle. A spacious breakfast nook complements the formal dining area, which also serves as an additional sitting area. The breathtaking kitchen is a dream come true, featuring Bosch & Jenn-Air appliances, abundant cabinetry & counter space, a walk-in pantry, glass-front cabinets with wine racks & beverage fridge. The main-floor den offers custom built-ins & the perfect work-from-home setup. Upstairs is a treat for growing families, with 4 spacious bedrooms, 2 bathrooms & a huge sun-filled bonus room with high ceilings & custom built-ins, perfect for the family to relax, gather & unwind. The primary suite offers a spa-like ensuite with dual sinks, heated flooring, soaker tub & glass-enclosed tiled shower with built-in bench. The fully finished basement is an entertainer’s dream, with a custom wet bar, games area & expansive recreation space perfect for a home theatre. Two spacious bedrooms (one currently used as a gym) & a full bathroom add exceptional flexibility for family & guests. & then there’s the oversized, fully finished 4-car attached garage. Whether for multiple vehicles, storage, hobbies or workshop, this rare space offers tremendous versatility. Step outside to beautifully landscaped grounds with mature trees, UNDERGROUND SPRINKLERS, a large matching STUCCO STORAGE SHED & a CUSTOM WATERFALL, complementing the expansive corner lot & outstanding curb appeal. The location is equally impressive, minutes from all levels of schools, shopping, parks, VIVO Recreation Centre, daycares & restaurants, with easy access to Stoney Trail, Deerfoot Trail & MAX Green express service to downtown. Extensively upgraded & meticulously maintained, this is a rare opportunity to own one of Panatella Estates’ premier executive homes.
For sale
C$1,249,900
160 S Panatella Cres NW, Calgary, AB T3K 0M5
6beds
3,019sqft
Single Family Residence
Built in 2008
6,969 Square Feet Lot
$-- Zestimate®
C$414/sqft
C$22/mo HOA
What's special
Main-floor denHuge bonus roomNewer roof shinglesLuxury karastan carpetPremium appliancesPermanent led exterior lightingSpacious breakfast nook
- 25 days
- 66
- 6
Zillow last checked:
Listing updated:
Listed by:
Shravan Chawla, Associate,
Diamond Realty & Associates Ltd
Source: courtesy of Pillar9 System,MLS®#: A2346102 Originating MLS®#: Calgary
Originating MLS®#: CalgaryFacts & features
Interior
Bedrooms & bathrooms
- Bedrooms: 6
- Bathrooms: 4
- Full bathrooms: 3
- 1/2 bathrooms: 1
Bedroom
- Level: Second
- Dimensions: 10`11" x 12`11"
Bedroom
- Level: Second
- Dimensions: 10`5" x 14`10"
Bedroom
- Level: Second
- Dimensions: 14`4" x 13`6"
Other
- Level: Second
- Dimensions: 12`0" x 16`2"
Bedroom
- Level: Basement
- Dimensions: 10`10" x 12`11"
Bedroom
- Level: Basement
- Dimensions: 8`11" x 12`5"
Other
- Level: Main
- Dimensions: 4`1" x 4`6"
Other
- Level: Second
- Dimensions: 6`7" x 8`8"
Other
- Level: Basement
- Dimensions: 8`11" x 5`0"
Other
- Level: Second
- Dimensions: 9`10" x 15`1"
Bonus room
- Level: Second
- Dimensions: 20`0" x 15`1"
Breakfast nook
- Level: Main
- Dimensions: 10`0" x 10`1"
Den
- Level: Main
- Dimensions: 11`11" x 11`0"
Dining room
- Level: Main
- Dimensions: 10`6" x 9`0"
Game room
- Level: Basement
- Dimensions: 22`5" x 30`11"
Kitchen
- Level: Main
- Dimensions: 19`0" x 13`7"
Laundry
- Level: Main
- Dimensions: 5`9" x 6`10"
Living room
- Level: Main
- Dimensions: 25`0" x 13`7"
Mud room
- Level: Main
- Dimensions: 5`9" x 11`0"
Walk in closet
- Level: Second
- Dimensions: 6`0" x 11`6"
Heating
- High Efficiency, Forced Air, Natural Gas
Cooling
- Central Air
Appliances
- Included: Bar Fridge, Dishwasher, Dryer, Garage Control(s), Gas Cooktop, Humidifier, Microwave, Oven, Range Hood, Refrigerator, Washer, Water Softener, Wine Refrigerator
- Laundry: Main Level
Features
- Bar, Built-in Features, Chandelier, Double Vanity, Granite Counters, Kitchen Island, Open Floorplan, Pantry, See Remarks, Walk-In Closet(s), Wet Bar, Wired for Sound
- Flooring: Carpet, Hardwood, Tile
- Windows: Window Coverings
- Basement: Full
- Number of fireplaces: 2
- Fireplace features: Electric, Gas
Interior area
- Total interior livable area: 3,019 sqft
- Finished area above ground: 3,019
- Finished area below ground: 1,305
Video & virtual tour
Property
Parking
- Total spaces: 7
- Parking features: Driveway, Quad or More Attached
- Has garage: Yes
- Has uncovered spaces: Yes
Features
- Levels: Two,2 Storey
- Stories: 1
- Patio & porch: Front Porch, Patio, See Remarks
- Exterior features: None
- Fencing: Fenced
- Frontage length: 24.99M 82`0"
Lot
- Size: 6,969 Square Feet
- Features: Corner Lot, Few Trees, Landscaped, Underground Sprinklers, Waterfall
Details
- Parcel number: 112351999
- Zoning: R-G
Construction
Type & style
- Home type: SingleFamily
- Property subtype: Single Family Residence
Materials
- Stucco
- Foundation: Concrete Perimeter
- Roof: Asphalt
Condition
- New construction: No
- Year built: 2008
Community & HOA
Community
- Features: Park, Playground, Sidewalks, Street Lights
- Subdivision: Panorama Hills
HOA
- Has HOA: No
- Amenities included: None
- HOA fee: C$263 annually
Location
- Region: Calgary
Financial & listing details
- Price per square foot: C$414/sqft
- Date on market: 9/23/2026
- Date available: 11/30/2026
- Inclusions: Central Vacuum System (as is), RO Water Filter, Hood-Fan, Mini Fridge (Kitchen and Basement - as is), White Refrigerator in the basement. Outdoor Speakers and Ceiling Built-in Speakers (as is), Projector in the Basement. Submersible waterfall pond pump, underground sprinklers, outdoor cameras, storage racks in the garage.
Price history
Price history is unavailable.
Public tax history
Tax history is unavailable.
Climate risks
Neighborhood: Panorama Hills
Nearby schools
GreatSchools rating
No schools nearby
We couldn't find any schools near this home.
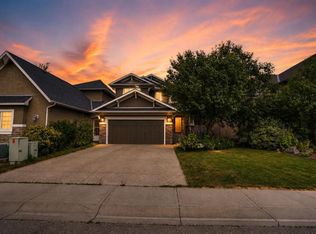
- C$1,150,0005 bd4 ba2.5k sqft126 W Panatella Cres NW, Calgary, AB T3K0M5For Sale
- C$--4 bd3 ba2.4k sqft1540 Panatella Blvd NW, Calgary, AB T3K0W3Off Market

- C$759,9994 bd4 ba1.9k sqft507 N Panatella Sq NW, Calgary, AB T3K0T5For Sale
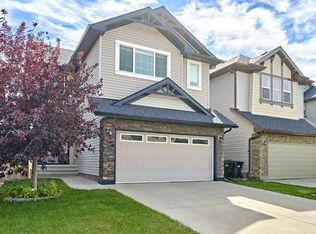
- C$599,9004 bd4 ba1.4k sqft512 S Panatella Sq NW, Calgary, AB T3K0T5For Sale

Similar homes
- C$1,199,9003 bd4 ba2.3k sqft116 Panatella Rise NW, Calgary, AB T3K 0W8For Sale
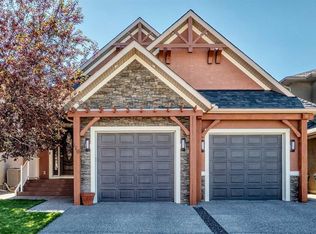 MLS ID #A2330014, Cynthia Xu, Broker, C-Luxury Realty Ltd.. courtesy of Pillar9 System
 - C$1,349,0006 bd5 ba3.4k sqft40 W Sherwood Mnr NW, Calgary, AB T3R 0N6For Sale
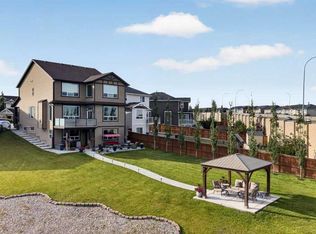 MLS ID #A2344161, Maricel Kharrat, Associate, Real Estate Professionals Inc.. courtesy of Pillar9 System
 - C$1,260,0005 bd4 ba2.7k sqft75 SE Royal Abbey Rise NW, Calgary, AB T3G 4Y5For Sale
 MLS ID #A2334018, Rebecca Chamberlain, Associate, Real Broker. courtesy of Pillar9 System
 - C$876,0006 bd4 ba2.5k sqft173 E Pantego Rd NW, Calgary, AB T3K 0B8For Sale
 MLS ID #A2334399, Joshua Looy, Associate, Real Broker. courtesy of Pillar9 System
