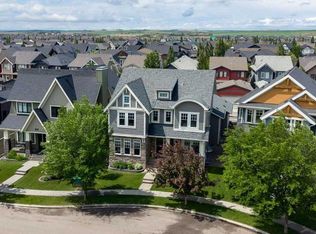
There are homes, and then there are HOMES THAT CREATE A FEELING the moment you arrive! Set on nearly 1/3 of an acre—the largest residential lot ever developed in Cooper’s Crossing - this is a truly one-of-a-kind property that invites you to Slow Down, Look Around, and Imagine Life Here. Mature trees, established gardens, and distinctive architecture set the stage for an interior inspired by the character of the early 1900s Craftsman era. Substantial millwork, warm hardwood flooring, decorative glass, and thoughtful craftsmanship give every room a sense of permanence.The living room is especially inviting, with a coffered wood ceiling and fireplace creating a space equally suited to quiet evenings or gatherings with family and friends. Nearby, the kitchen is a natural gathering place with full-height cabinetry, stone countertops, a generous island, stainless steel appliances, detailed tile-work, and a large walk-in pantry with stand-up freezer. The adjoining dining area opens directly onto a covered outdoor living space, where you will be sure to relax by a wood-burning stone fireplace that overlooks the mature gardens and expansive lawn.The main floor offers the ease of bungalow-style living, with the primary suite, principal living spaces, and laundry all on one level. The primary bedroom leads to a spacious six-piece ensuite and extensive walk-in closet with its own laundry, creating a private retreat that is both comfortable and exceptionally practical. Upstairs, four well-proportioned bedrooms are complemented by a five-piece Jack and Jill bathroom, an additional five-piece bathroom, and a second laundry room - a layout designed for real family life, with space, privacy, and convenience. A large mudroom with custom lockers connects to the oversized, heated 947 sq. ft. three-car tandem triple garage, offering remarkable room for vehicles, recreational equipment, storage, hobbies, or a workshop. Then there is the backyard, and this is where the remarkable scale of the lot truly comes to life. Expansive lawns stretch between mature trees, layered perennial gardens, established shrubs, raised garden beds, and multiple outdoor living areas. Private and beautifully established, it feels more like a cultivated estate than a typical suburban yard. Beyond the rear fence, a pathway and green corridor connect to the extensive Cooper’s Crossing trail system, with Discovery Park just a short distance away. With approximately 2,890 sq. ft. above grade, five bedrooms, four bathrooms, exceptional outdoor living, and a lot unlike any other ever developed in Cooper’s Crossing, this is more than a collection of impressive features. It is a home designed to be lived in, gathered in, grown into, and remembered.
For sale
C$1,250,000
126 NE Coopersfield Way SW, Airdrie, AB T4B 3Y5
5beds
2,890sqft
Single Family Residence
Built in 2015
0.32 Acres Lot
$-- Zestimate®
C$432/sqft
C$8/mo HOA
What's special
Mature treesEstablished gardensDistinctive architectureSubstantial millworkWarm hardwood flooringDecorative glassThoughtful craftsmanship
- 17 hours |
- 14 |
- 0 |
Zillow last checked:
Listing updated:
Listed by:
Justin Wiechnik, Associate,
Grassroots Realty Group,
Ryan Wood, Associate,
Grassroots Realty Group
Source: courtesy of Pillar9 System,MLS®#: A2338195 Originating MLS®#: Calgary
Originating MLS®#: CalgaryFacts & features
Interior
Bedrooms & bathrooms
- Bedrooms: 5
- Bathrooms: 4
- Full bathrooms: 3
- 1/2 bathrooms: 1
Other
- Level: Main
- Dimensions: 18`2" x 13`1"
Bedroom
- Level: Upper
- Dimensions: 10`1" x 12`0"
Bedroom
- Level: Upper
- Dimensions: 13`3" x 12`0"
Bedroom
- Level: Upper
- Dimensions: 12`2" x 10`3"
Bedroom
- Level: Upper
- Dimensions: 14`1" x 13`11"
Other
- Level: Main
- Dimensions: 5`3" x 4`11"
Other
- Level: Upper
- Dimensions: 8`3" x 8`3"
Other
- Level: Upper
- Dimensions: 15`5" x 5`7"
Other
- Level: Main
- Dimensions: 14`0" x 14`2"
Foyer
- Level: Main
- Dimensions: 7`1" x 7`9"
Kitchen
- Level: Main
- Dimensions: 17`0" x 14`7"
Laundry
- Level: Main
- Dimensions: 6`3" x 2`10"
Laundry
- Level: Upper
- Dimensions: 8`0" x 6`9"
Living room
- Level: Main
- Dimensions: 14`5" x 14`1"
Mud room
- Level: Main
- Dimensions: 12`0" x 10`8"
Other
- Level: Main
- Dimensions: 12`2" x 14`7"
Pantry
- Level: Main
- Dimensions: 12`0" x 6`11"
Walk in closet
- Level: Main
- Dimensions: 9`5" x 13`2"
Heating
- High Efficiency, Exhaust Fan, Forced Air, Natural Gas, Zoned
Cooling
- None
Appliances
- Included: Dishwasher, Dryer, Electric Stove, Freezer, Garburator, Microwave, Range Hood, Refrigerator, Washer, Washer/Dryer
- Laundry: Laundry Room, Multiple Locations
Features
- Built-in Features, Central Vacuum, Closet Organizers, Double Vanity, Granite Counters, Kitchen Island, Natural Woodwork, No Animal Home, Open Floorplan, Pantry, Soaking Tub, Walk-In Closet(s)
- Flooring: Carpet, Hardwood, Tile
- Windows: Vinyl Windows, Window Coverings
- Basement: Full
- Number of fireplaces: 2
- Fireplace features: Gas, Living Room, Outside, Wood Burning
Interior area
- Total interior livable area: 2,890 sqft
- Finished area above ground: 2,890
- Finished area below ground: 1,623
Property
Parking
- Total spaces: 3
- Parking features: 220 Volt Wiring, Heated Garage, Insulated, Oversized, Side By Side, Tandem, Workshop in Garage
- Attached garage spaces: 3
Features
- Levels: Two,2 Storey
- Stories: 1
- Patio & porch: Deck, Front Porch, Rear Porch
- Exterior features: BBQ gas line, Garden, Private Yard, Storage
- Fencing: Fenced
- Frontage length: 10.46M 34`4"
Lot
- Size: 0.32 Acres
- Features: Backs on to Park/Green Space, Fruit Trees/Shrub(s), Garden, Landscaped, Level, Many Trees, Pie Shaped Lot, Private
Details
- Parcel number: 114099432
- Zoning: R1-U
Construction
Type & style
- Home type: SingleFamily
- Property subtype: Single Family Residence
Materials
- Manufactured Floor Joist, Shingle Siding, Stone, Vinyl Siding, Wood Frame
- Foundation: Concrete Perimeter
- Roof: Asphalt Shingle
Condition
- New construction: No
- Year built: 2015
Community & HOA
Community
- Features: Park, Playground, Sidewalks, Street Lights
- Subdivision: Coopers Crossing
HOA
- Has HOA: No
- Amenities included: None
- HOA fee: C$94 annually
Location
- Region: Airdrie
Financial & listing details
- Price per square foot: C$432/sqft
- Date on market: 8/18/2026
- Inclusions: Wall Mount TV Bracket in Living Room
Price history
Price history is unavailable.
Public tax history
Tax history is unavailable.
Climate risks
Neighborhood: The Cooper's Town
Nearby schools
GreatSchools rating
No schools nearby
We couldn't find any schools near this home.
- C$600,0003 bd3 ba1.8k sqft201 E Cooperswood Grn SW #1004, Airdrie, AB T3B3Y6New Construction

- C$610,0003 bd3 ba1.8k sqft201 N Cooperswood Grn SW #101, Airdrie, AB T3B3Y6New Construction

- C$610,0003 bd3 ba1.8k sqft201 W Cooperswood Grn SW #1102, Airdrie, AB T3B3Y6New Construction

- C$549,9003 bd3 ba1.7k sqft214 S Cooperswood Grn SW, Airdrie, AB T4B3Y6For Sale

- C$999,8504 bd3 ba2.6k sqft1209 Coopers Dr SW, Airdrie, AB T4B3T6For Sale
- C$999,8504 bd3 ba2.6k sqft1209 NE Coopers Dr SW, Airdrie, AB T4B3T6New Construction
- C$624,9002 bd2 ba1.4k sqft15 E Coopersfield Link #1500, Airdrie, AB T4B5P5New Construction
- C$624,9001 bd2 ba1.4k sqft15 W Coopersfield Link SW #1600, Airdrie, AB T4B5P5New Construction
Similar homes
- C$1,200,0005 bd4 ba3.3k sqft1109 W Coopers Dr SW, Airdrie, AB T4B 0Z8For Sale
 MLS ID #A2335513, Michael Thach, Associate, Grassroots Realty Group. courtesy of Pillar9 System
 - C$1,280,0004 bd4 ba2.9k sqft243 NE Coopers Cv SW, Airdrie, AB T4B 4C3New Construction
 MLS ID #A2325833, Harry Sood, Associate, Trec The Real Estate Company. courtesy of Pillar9 System
 - C$1,150,0005 bd4 ba3k sqft135 E Coopers Hl SW, Airdrie, AB T4B 3L7For Sale
 MLS ID #A2323453, Dusko Sremac, Associate, Real Broker. courtesy of Pillar9 System
 - C$1,099,0004 bd4 ba2.6k sqft46 S Cooperstown Ct SW, Airdrie, AB T4B 2C5For Sale
 MLS ID #A2321073, Kathy Desilets, Associate, Sotheby's International Realty Canada. courtesy of Pillar9 System
 - C$799,0005 bd4 ba2.6k sqft40 SE Cooperstown Pl SW, Airdrie, AB T4B 3T5For SaleMLS ID #A2335731, Chuck Nguyen, Associate, Royal Lepage Mission Real Estate. courtesy of Pillar9 System
- C$1,100,0006 bd5 ba2.5k sqft247 W Hillcrest Hts SW, Airdrie, AB T4B 3Z2For SaleMLS ID #A2314043, Mike Hickey, Associate, First Place Realty. courtesy of Pillar9 System
- C$999,8504 bd3 ba2.6k sqft1209 Coopers Dr SW, Airdrie, AB T4B 3T6For SaleCentury 21 Canada
- C$999,8504 bd3 ba2.6k sqft1209 NE Coopers Dr SW, Airdrie, AB T4B 3T6New ConstructionMLS ID #A2331006, Serghei Cicala, Associate, Century 21 Masters. courtesy of Pillar9 System
- C$775,0005 bd4 ba2.4k sqft95 NW Morningside Mews SW, Airdrie, AB T4B 0X2For SaleMLS ID #A2335553, Kevin D'costa, Associate, Cir Realty. courtesy of Pillar9 System
- C$1,075,0005 bd4 ba2.4k sqft325 E Bayside Cres SW, Airdrie, AB T4B 4H1For SaleMLS ID #A2331421, Pavan Kaushal, Associate, Cir Realty. courtesy of Pillar9 System
- C$799,9006 bd4 ba2.6k sqft73 Morningside Cir N, Airdrie, AB T4B 0L7For SaleMLS ID #A2335372, Samantha Roth, Associate, Cir Realty. courtesy of Pillar9 System
- C$625,0004 bd4 ba1.9k sqft200 N Windgate Close SW, Airdrie, AB T4B 3T1For SaleMLS ID #A2337428, Stacey Kelly, Associate, Cir Realty. courtesy of Pillar9 System
- C$700,0004 bd4 ba2.2k sqft21 SE Morningside Bay SW, Airdrie, AB T4B 0K6For SaleMLS ID #A2336782, Jeff Jackson, Associate Broker, Century 21 Masters. courtesy of Pillar9 System
- C$999,9995 bd4 ba2.6k sqft247 N Coopers Cv SW, Airdrie, AB T4B 4C3For SaleMLS ID #A2326554, Tarandeep Bains, Associate, Real Broker. courtesy of Pillar9 System
- C$849,9006 bd4 ba2.3k sqft1846 NW Baywater St SW, Airdrie, AB T4B 0A8For SaleMLS ID #A2337079, Justin Wiechnik, Associate, Grassroots Realty Group. courtesy of Pillar9 System
- C$949,9006 bd4 ba2.4k sqft708 N Coopers Sq SW, Airdrie, AB T4B 0M1For SaleMLS ID #A2330977, Lawrence Barnett, Associate, Re/Max Landan Real Estate. courtesy of Pillar9 System
- C$725,0004 bd3 ba2.6k sqft596 Windbrook Hts NW, Airdrie, AB T4B 3V9For SaleMLS ID #A2332729, Kathy Desilets, Associate, Sotheby's International Realty Canada. courtesy of Pillar9 System
- C$789,8004 bd4 ba2.4k sqft115 S Coopers Hl SW, Airdrie, AB T4B 3L7For SaleMLS ID #A2335855, Mark Melanson, Associate, Re/Max First. courtesy of Pillar9 System
- C$825,0005 bd4 ba2.6k sqft342 N Hillcrest Cir SW, Airdrie, AB T4B 4B3For SaleMLS ID #A2310025, Derek Timmons, Associate, Cir Realty. courtesy of Pillar9 System
- C$729,0005 bd4 ba2.5k sqft65 N Morningside Cir SW, Airdrie, AB T4B 0L7For SaleMLS ID #A2324567, Jennifer Johnson, Associate, Re/Max First. courtesy of Pillar9 System
