Custom-built luxury residence situated in the prestigious community of Coopers Crossing , two-storey home offers nearly 4,000 sq.ft. of meticulously designed living space, blending elegance, comfort, and timeless craftsmanship. With 4 generously sized bedrooms and 3.5 beautifully appointed bathrooms, this home delivers a grand first impression from the moment you step inside the impressive front foyer, featuring soaring double-height ceilings, a bespoke staircase with wrought iron railing, and a striking designer chandelier. The main level showcases elevated finishes and exceptional attention to detail, highlighted by rich custom millwork, expansive ceilings, a private office, and a versatile flex space suited for modern luxury living. The gourmet kitchen serves as the centerpiece of the home, complete with premium built-in appliances, a sleek gas range, thoughtfully designed cabinetry, and sophisticated finishes throughout. The adjoining dining
New construction
C$1,280,000
243 NE Coopers Cv SW, Airdrie, AB T4B 4C3
4beds
2,997sqft
Single Family Residence
Built in 2023
4,791 Square Feet Lot
$-- Zestimate®
C$427/sqft
C$6/mo HOA
What's special
Impressive front foyerSoaring double-height ceilingsStriking designer chandelierElevated finishesExceptional attention to detailRich custom millworkExpansive ceilings
- 58 days
- 47
- 0
Zillow last checked:
Listing updated:
Listed by:
Harry Sood, Associate,
Trec The Real Estate Company,
Shalika Sood, Associate,
Trec The Real Estate Company
Source: courtesy of Pillar9 System,MLS®#: A2325833 Originating MLS®#: Calgary
Originating MLS®#: CalgaryFacts & features
Interior
Bedrooms & bathrooms
- Bedrooms: 4
- Bathrooms: 4
- Full bathrooms: 3
- 1/2 bathrooms: 1
Other
- Level: Upper
- Dimensions: 14`10" x 19`4"
Bedroom
- Level: Upper
- Dimensions: 11`2" x 11`11"
Bedroom
- Level: Upper
- Dimensions: 15`5" x 13`4"
Bedroom
- Level: Basement
- Dimensions: 13`7" x 14`11"
Other
- Level: Main
- Dimensions: 5`5" x 4`11"
Other
- Level: Upper
- Dimensions: 10`10" x 5`4"
Other
- Level: Basement
- Dimensions: 9`11" x 4`11"
Other
- Level: Upper
- Dimensions: 15`7" x 10`0"
Dining room
- Level: Main
- Dimensions: 16`1" x 9`2"
Dining room
- Level: Main
- Dimensions: 10`10" x 9`11"
Eat in kitchen
- Level: Basement
- Dimensions: 8`9" x 9`6"
Family room
- Level: Upper
- Dimensions: 16`0" x 13`7"
Game room
- Level: Basement
- Dimensions: 22`0" x 20`5"
Kitchen
- Level: Main
- Dimensions: 21`8" x 11`0"
Laundry
- Level: Upper
- Dimensions: 9`1" x 5`10"
Living room
- Level: Main
- Dimensions: 14`11" x 15`3"
Living room
- Level: Basement
- Dimensions: 15`7" x 12`0"
Office
- Level: Main
- Dimensions: 9`1" x 9`5"
Office
- Level: Main
- Dimensions: 9`1" x 9`5"
Pantry
- Level: Main
- Dimensions: 5`8" x 8`3"
Walk in closet
- Level: Upper
- Dimensions: 15`8" x 5`11"
Heating
- High Efficiency, Natural Gas
Cooling
- Central Air
Appliances
- Included: Gas Stove, Microwave, Refrigerator, Stove(s), Washer/Dryer
- Laundry: Upper Level
Features
- Central Vacuum, Chandelier, Closet Organizers, Double Vanity, Granite Counters, High Ceilings, Kitchen Island, Low Flow Plumbing Fixtures
- Flooring: Carpet, Hardwood, Tile
- Doors: French Doors
- Windows: Window Coverings
- Basement: Full
- Number of fireplaces: 2
- Fireplace features: Decorative, Electric
Interior area
- Total interior livable area: 2,997 sqft
- Finished area above ground: 2,999
- Finished area below ground: 1,307
Property
Parking
- Total spaces: 2
- Parking features: Double Garage Attached
- Attached garage spaces: 2
Features
- Levels: Two,2 Storey
- Stories: 1
- Patio & porch: Deck, Front Porch, Patio
- Exterior features: Lighting
- Pool features: Community
- Has spa: Yes
- Spa features: Bath
- Fencing: Fenced
- Frontage length: 12.56M 41`2"
Lot
- Size: 4,791 Square Feet
- Features: Back Yard
Details
- Parcel number: 103655123
- Zoning: R1
Construction
Type & style
- Home type: SingleFamily
- Property subtype: Single Family Residence
Materials
- Stucco, Wood Frame
- Foundation: Concrete Perimeter
- Roof: Asphalt Shingle
Condition
- New construction: Yes
- Year built: 2023
Community & HOA
Community
- Features: Park, Playground, Sidewalks, Street Lights, Tennis Court(s)
- Subdivision: Coopers Crossing
HOA
- Has HOA: No
- Amenities included: Park
- HOA fee: C$75 annually
Location
- Region: Airdrie
Financial & listing details
- Price per square foot: C$427/sqft
- Date on market: 7/7/2026
- Inclusions: NONE
Price history
Price history is unavailable.
Public tax history
Tax history is unavailable.
Climate risks
Neighborhood: The Cooper's Town
Nearby schools
GreatSchools rating
No schools nearby
We couldn't find any schools near this home.
- C$999,9905 bd4 ba2.6k sqft247 N Coopers Cv SW, Airdrie, AB T4B4C3For Sale

- C$1,195,0005 bd4 ba2.8k sqft126 NE Coopersfield Way SW, Airdrie, AB T4B3Y5For Sale
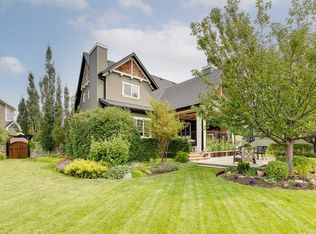
- C$889,9005 bd4 ba2k sqft308 N Coopersfield Rise SW, Airdrie, AB T4B4K7New Construction

- C$999,8504 bd3 ba2.6k sqft1209 NE Coopers Dr SW, Airdrie, AB T4B3T6New Construction

Similar homes
- C$999,9905 bd4 ba2.6k sqft247 N Coopers Cv SW, Airdrie, AB T4B 4C3For SaleMLS ID #A2326554, Tarandeep Bains, Associate, Real Broker. courtesy of Pillar9 System
- C$1,409,0005 bd5 ba3.2k sqft1436 W Coopers Lndg SW, Airdrie, AB T4B 4J4New Construction
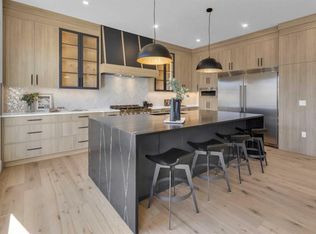 MLS ID #A2339213, Jasmeen Sekhon, Associate, Creekside Realty. courtesy of Pillar9 System
 - C$1,095,5556 bd4 ba2.5k sqft1315 SW Bayside Dr SW, Airdrie, AB T4B 4G7For Sale
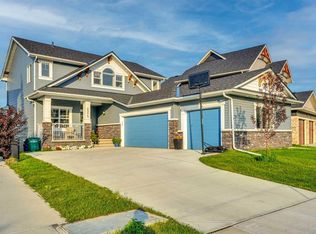 MLS ID #A2339013, Gurjit Birring, Associate, Pro Broker. courtesy of Pillar9 System
 - C$684,9004 bd4 ba2.1k sqft208 S Osborne Grn SW, Airdrie, AB T4B 5E4For Sale
 MLS ID #A2334428, Dione Irwin, Associate, The Real Estate District. courtesy of Pillar9 System
