Welcome to this brand new stunning home located in the highly sought after community of Coopers Crossing! Boasting exceptional curb appeal, FULLY LANDSCAPED FRONT AND BACK YARD, and backing onto beautiful green space, this home is ideally situated close to schools with convenient access to major roads. The main floor offers 10’ ceilings, engineered HARDWOOD flooring, a spacious and inviting entryway, an office with glass features and custom finishes, and a large living room featuring a cozy GAS FIREPLACE and built-in shelving. The elegant dining area opens onto a generous sized deck with a BBQ gas line, perfect for entertaining. The gourmet kitchen is a chef’s dream, complete with a waterfall island, built-in stainless steel appliances, QUARTZ countertops, and a walk-through pantry. You will also find a large mudroom and a convenient powder room on this level. Upstairs, you are welcomed by a cozy loft area with a custom-built bookshelf and a thoughtfully designed laundry room with a sink and lots of storage space. The luxurious primary suite includes a spacious walk-in closet and a spa-inspired ensuite with a custom walk-in STEAM SHOWER, in-floor heating, dual vanities, and a freestanding tub. There are three additional generously sized bedrooms, each with custom-built closet shelving. One bedroom features its own ensuite, while a well-appointed main bathroom serves the other two. The fully finished basement adds even more living space, offering an additional bedroom, full bathroom, and a large recreation room complete with a WET BAR—perfect for hosting guests. Throughout the home, you will find elegant lighting, custom woodwork, and large windows that flood the space with natural light. The oversized TRIPLE TANDEM garage is insulated, finished to paint grade with textured ceiling, and features high ceilings designed to accommodate a car lift, offering plenty of room for vehicles and storage. This exceptional home is truly a must-see!
New construction
C$1,409,000
1436 W Coopers Lndg SW, Airdrie, AB T4B 4J4
5beds
3,258sqft
Single Family Residence
Built in 2025
6,098 Square Feet Lot
$-- Zestimate®
C$432/sqft
C$6/mo HOA
What's special
Exceptional curb appealEngineered hardwood flooringSpacious and inviting entrywayBuilt-in shelvingElegant dining areaGourmet kitchenWaterfall island
- 53 days |
- 70 |
- 1 |
Zillow last checked:
Listing updated:
Listed by:
Jasmeen Sekhon, Associate,
Creekside Realty
Source: courtesy of Pillar9 System,MLS®#: A2318171 Originating MLS®#: Calgary
Originating MLS®#: CalgaryFacts & features
Interior
Bedrooms & bathrooms
- Bedrooms: 5
- Bathrooms: 5
- Full bathrooms: 4
- 1/2 bathrooms: 1
Bedroom
- Level: Second
- Dimensions: 12`5" x 11`8"
Bedroom
- Level: Second
- Dimensions: 13`11" x 11`1"
Bedroom
- Level: Second
- Dimensions: 14`5" x 12`3"
Other
- Level: Second
- Dimensions: 16`8" x 14`6"
Bedroom
- Level: Basement
- Dimensions: 16`9" x 12`11"
Other
- Level: Main
- Dimensions: 6`7" x 5`2"
Other
- Level: Second
- Dimensions: 8`4" x 5`6"
Other
- Level: Basement
- Dimensions: 10`8" x 4`11"
Other
- Level: Second
- Dimensions: 13`6" x 5`11"
Other
- Level: Second
- Dimensions: 17`10" x 12`1"
Bonus room
- Level: Second
- Dimensions: 16`5" x 13`1"
Dining room
- Level: Main
- Dimensions: 20`4" x 11`2"
Foyer
- Level: Main
- Dimensions: 12`5" x 3`0"
Game room
- Level: Basement
- Dimensions: 37`8" x 19`0"
Kitchen
- Level: Main
- Dimensions: 19`0" x 12`11"
Laundry
- Level: Second
- Dimensions: 10`5" x 6`4"
Living room
- Level: Main
- Dimensions: 16`8" x 14`10"
Mud room
- Level: Main
- Dimensions: 9`6" x 6`2"
Office
- Level: Main
- Dimensions: 11`8" x 9`9"
Walk in closet
- Level: Second
- Dimensions: 11`3" x 9`1"
Heating
- Forced Air, Natural Gas
Cooling
- Rough-In
Appliances
- Included: Dishwasher, Garage Control(s), Gas Range, Microwave, Range Hood, Refrigerator, See Remarks
- Laundry: Sink, Upper Level
Features
- Built-in Features, Central Vacuum, Double Vanity, High Ceilings, Kitchen Island, No Animal Home, No Smoking Home, Open Floorplan, Pantry, Quartz Counters, See Remarks, Walk-In Closet(s), Wet Bar
- Flooring: Carpet, Hardwood, Tile
- Basement: Full
- Number of fireplaces: 1
- Fireplace features: Family Room, Gas
Interior area
- Total interior livable area: 3,258 sqft
- Finished area above ground: 3,258
- Finished area below ground: 1,373
Video & virtual tour
Property
Parking
- Total spaces: 5
- Parking features: Double Garage Attached, Driveway, Garage Door Opener, Garage Faces Front, Heated Garage, Oversized, See Remarks, Tandem
- Attached garage spaces: 3
- Has uncovered spaces: Yes
Features
- Levels: Two,2 Storey
- Stories: 1
- Patio & porch: Deck
- Exterior features: BBQ gas line, Other, Private Yard
- Fencing: None
- Frontage length: 15.33M 50`4"
Lot
- Size: 6,098 Square Feet
- Features: Back Yard, Backs on to Park/Green Space, Front Yard, Landscaped, Rectangular Lot, See Remarks
Details
- Parcel number: 103636421
- Zoning: R1
Construction
Type & style
- Home type: SingleFamily
- Property subtype: Single Family Residence
Materials
- Stone, Stucco, Wood Frame
- Foundation: Concrete Perimeter
- Roof: Asphalt Shingle
Condition
- New construction: Yes
- Year built: 2025
Community & HOA
Community
- Features: Park, Playground, Sidewalks, Street Lights
- Subdivision: Coopers Crossing
HOA
- Has HOA: No
- Amenities included: None
- HOA fee: C$75 annually
Location
- Region: Airdrie
Financial & listing details
- Price per square foot: C$432/sqft
- Date on market: 6/5/2026
- Inclusions: NA
Jasmeen Sekhon, Associate
Jasmeen Sekhon, Associate
(587) 577-5554
By pressing Contact Agent, you agree that the real estate professional identified above may call/text you about your search, which may involve use of automated means and pre-recorded/artificial voices. You don't need to consent as a condition of buying any property, goods, or services. Message/data rates may apply. You also agree to our Terms of Use. Zillow does not endorse any real estate professionals. We may share information about your recent and future site activity with your agent to help them understand what you're looking for in a home.
Price history
Price history is unavailable.
Public tax history
Tax history is unavailable.
Climate risks
Neighborhood: The Cooper's Town
Nearby schools
GreatSchools rating
No schools nearby
We couldn't find any schools near this home.
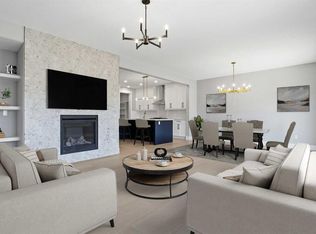
- C$936,7005 bd4 ba2.3k sqft680 W Coopers Cres SW, Airdrie, AB T4B5L6New Construction
- C$936,7005 bd4 ba2.3k sqft680 Coopers Cres SW, Airdrie, AB T4B5L6New Construction

- C$799,9994 bd4 ba2.6k sqft34 NE Morningside Lndg SW, Airdrie, AB T4B0E2For Sale
- C$--3 bd3 ba4.8k sqft347 Morningside Cres SW, Airdrie, AB T4B0C1Off Market
- C$529,9004 bd4 ba1.3k sqft500 Morningside Park SW, Airdrie, AB T4B3M6For Sale
- C$529,9004 bd4 ba1.3k sqft500 S Morningside Park SW, Airdrie, AB T4B3M6For Sale
- C$999,9995 bd4 ba2.6k sqft247 N Coopers Cv SW, Airdrie, AB T4B4C3For Sale
- C$1,280,0004 bd4 ba2.9k sqft243 NE Coopers Cv SW, Airdrie, AB T4B4C3New Construction
Similar homes
- C$1,280,0004 bd4 ba2.9k sqft243 NE Coopers Cv SW, Airdrie, AB T4B 4C3New Construction
 MLS ID #A2325833, Harry Sood, Associate, Trec The Real Estate Company. courtesy of Pillar9 System
 - C$999,9995 bd4 ba2.6k sqft247 N Coopers Cv SW, Airdrie, AB T4B 4C3For Sale
 MLS ID #A2326554, Tarandeep Bains, Associate, Real Broker. courtesy of Pillar9 System
 - C$1,749,9006 bd5 ba3.3k sqft147 W Siltstone Pl, Balzac, AB T4B 5T6New Construction
 MLS ID #A2332322, Shravan Chawla, Associate, Diamond Realty & Associates Ltd. courtesy of Pillar9 System
 - C$1,598,8005 bd5 ba3.3k sqft351 E Lucas Way NW, Calgary, AB T3P 1Z3For Sale
 MLS ID #A2327682, Gary Banipal, Associate, Real Broker. courtesy of Pillar9 System
 - C$784,5004 bd3 ba2.5k sqft541 E Baywater Mnr SW, Airdrie, AB T4B 5K6For SaleMLS ID #A2324760, Teri-Ann Begin, Associate, Re/Max First. courtesy of Pillar9 System
- C$1,349,9004 bd5 ba2.5k sqft52 S Patterson Rise SW, Calgary, AB T3H 2E3New ConstructionMLS ID #A2331545, Paul Dhanjal, Associate, Exp Realty. courtesy of Pillar9 System
- C$1,449,9997 bd5 ba2.7k sqft105 E Rockhaven Grn NW, Calgary, AB T3G 0C5For SaleMLS ID #A2327543, Arnav Bhalla, Associate, Town Residential. courtesy of Pillar9 System
- C$1,399,9005 bd5 ba2.6k sqft2533 N 2nd Ave NW, Calgary, AB T2N 0E2New ConstructionMLS ID #A2330905, Trung Bien, Associate, Exp Realty. courtesy of Pillar9 System
- C$1,325,0004 bd4 ba2k sqft2231 W 26th St SW, Calgary, AB T3E 2A4For SaleMLS ID #A2330776, Chris Adam, Associate, Cir Realty. courtesy of Pillar9 System
- C$1,399,9004 bd4 ba2.3k sqft3515 N 7th Ave SW, Calgary, AB T3C 0C9For SaleMLS ID #A2329536, Will Kaufman, Associate, Century 21 Bamber Realty Ltd.. courtesy of Pillar9 System
- C$1,398,0004 bd5 ba2.3k sqft2625 E 29th St SW, Calgary, AB T3E 2K9For SaleMLS ID #A2299402, Neil Lauzon, Associate, Exp Realty. courtesy of Pillar9 System
- C$1,249,9004 bd5 ba2.8k sqft49 S Rockhaven Grn NW, Calgary, AB T3G 0C5For SaleMLS ID #A2326046, Lisa Johnson, Associate, Re/Max House Of Real Estate. courtesy of Pillar9 System
- C$1,349,9005 bd5 ba3.5k sqft9 SW Eaton Terrace Rural Rocky, View County, AB T1Z 0A1New ConstructionMLS ID #A2305049, Robbie Sihota, Associate, Cir Realty. courtesy of Pillar9 System
- C$1,350,0004 bd4 ba3k sqft32 SW Greenwich Mews NW, Calgary, AB T3B 6P9New ConstructionMLS ID #A2319535, Michael Swiatkowski, Associate, Exp Realty. courtesy of Pillar9 System
- C$1,230,0005 bd5 ba2.5k sqft631 N 55th Ave SW, Calgary, AB T2V 0G2For SaleMLS ID #A2307323, Elaine Choy, Associate, Century 21 Bravo Realty. courtesy of Pillar9 System
- C$1,750,0005 bd5 ba2.8k sqft438 W 13th St NW, Calgary, AB T2N 1Z2For SaleMLS ID #A2317963, Colin Woo, Associate, Real Broker. courtesy of Pillar9 System
- C$1,499,0005 bd5 ba2.7k sqft2719 N 5th Ave NW, Calgary, AB T2N 0T9New ConstructionMLS ID #A2317020, Gemma Hobb, Associate, Sotheby's International Realty Canada. courtesy of Pillar9 System
- C$809,9003 bd3 ba2.3k sqft2765 NE Baywater Lndg SW, Airdrie, AB T4B 5K6New ConstructionMLS ID #A2306400, Rob Doel, Broker, Manor Real Estate Ltd.. courtesy of Pillar9 System
- C$1,350,8004 bd5 ba2.5k sqft50 S Patterson Rise SW, Calgary, AB T3H 2E4New ConstructionMLS ID #A2321890, Paul Dhanjal, Associate, Exp Realty. courtesy of Pillar9 System
- C$1,050,0007 bd5 ba3.1k sqft36 E Waterford Ter, Chestermere, AB T1X 2P6For SaleMLS ID #A2329405, Stan Sandhu, Associate, Royal Lepage Metro. courtesy of Pillar9 System
