Welcome to this beautifully maintained and fully developed two-storey home situated on a desirable corner lot directly across from a park. Offering exceptional curb appeal, an oversized double detached garage, RV parking, and a massive fully fenced yard, this property provides the perfect combination of space, functionality, and location for today's family. Step inside to discover a bright and inviting open-concept floor plan designed for comfortable everyday living and effortless entertaining. The spacious main floor features a welcoming living area, a well-appointed kitchen with ample cabinetry and workspace, and a generous dining area overlooking the backyard. Upstairs, you'll find three spacious bedrooms, including a comfortable primary retreat with it's own ensuite bathroom featuring a jetted tub as well as a thoughtfully designed secondary bathroom to accommodate the whole family. With a total of 2 full bathrooms and 2 half bathrooms, convenience is never compromised. The fully developed lower level offers additional living space perfect for a family room, recreation area, home office, or gym. Outside, the oversized corner lot provides an abundance of room for children to play, pets to roam, and outdoor gatherings with family and friends. A large deck provides loads of space for family gatherings and has the added benefit of an electrical rough-in for a future hot tub. The oversized double detached garage offers excellent storage and workspace, while the dedicated RV parking is a rare and valuable feature. Perfectly located across from a park and just minutes from schools, shopping, restaurants, playgrounds, and everyday amenities, this home offers an outstanding lifestyle in the family-friendly neighbourhood of Morningside. A rare opportunity to own a move-in-ready home with space, parking, and an unbeatable location.
For sale
C$529,900
500 S Morningside Park SW, Airdrie, AB T4B 3M6
4beds
1,308sqft
Single Family Residence
Built in 2006
5,227 Square Feet Lot
$-- Zestimate®
C$405/sqft
C$-- HOA
What's special
Beautifully maintainedFully developed two-storey homeDesirable corner lotExceptional curb appealOversized double detached garageRv parkingMassive fully fenced yard
- 23 days |
- 9 |
- 1 |
Zillow last checked:
Listing updated:
Listed by:
Clinton Willies, Associate,
Century 21 Masters
Source: courtesy of Pillar9 System,MLS®#: A2321409 Originating MLS®#: Calgary
Originating MLS®#: CalgaryFacts & features
Interior
Bedrooms & bathrooms
- Bedrooms: 4
- Bathrooms: 4
- Full bathrooms: 2
- 1/2 bathrooms: 2
Other
- Level: Upper
- Dimensions: 13`2" x 10`9"
Bedroom
- Level: Upper
- Dimensions: 11`7" x 11`1"
Bedroom
- Level: Upper
- Dimensions: 11`7" x 9`4"
Bedroom
- Level: Basement
- Dimensions: 14`3" x 13`0"
Other
- Level: Main
Other
- Level: Upper
Other
- Level: Basement
Other
- Level: Upper
Dining room
- Level: Main
- Dimensions: 12`2" x 10`6"
Other
- Level: Basement
- Dimensions: 16`4" x 6`6"
Game room
- Level: Basement
- Dimensions: 14`4" x 13`6"
Kitchen
- Level: Main
- Dimensions: 10`7" x 8`9"
Living room
- Level: Main
- Dimensions: 20`2" x 13`6"
Heating
- Forced Air
Cooling
- Central Air
Appliances
- Included: Dishwasher, Dryer, Electric Stove, Garage Control(s), Refrigerator, Washer
- Laundry: In Basement
Features
- Open Floorplan
- Flooring: Carpet, Laminate
- Windows: Window Coverings
- Basement: Full
- Has fireplace: No
Interior area
- Total interior livable area: 1,308 sqft
- Finished area above ground: 1,308
- Finished area below ground: 598
Property
Parking
- Total spaces: 4
- Parking features: Double Garage Detached, Parking Pad, RV Access/Parking
- Garage spaces: 2
- Has uncovered spaces: Yes
Features
- Levels: Two,2 Storey
- Stories: 1
- Patio & porch: Deck
- Exterior features: None
- Fencing: Fenced
- Has view: Yes
- Frontage length: 18.02M 59`1"
Lot
- Size: 5,227 Square Feet
- Features: Back Lane, Back Yard, Corner Lot, Landscaped, Lawn, Level, Views
Details
- Parcel number: 103676205
- Zoning: R1-L
Construction
Type & style
- Home type: SingleFamily
- Property subtype: Single Family Residence
Materials
- Wood Frame
- Foundation: Concrete Perimeter
- Roof: Asphalt Shingle
Condition
- New construction: No
- Year built: 2006
Community & HOA
Community
- Features: Park, Playground
- Subdivision: Morningside
HOA
- Has HOA: No
Location
- Region: Airdrie
Financial & listing details
- Price per square foot: C$405/sqft
- Date on market: 6/19/2026
- Inclusions: none
Clinton Willies, Associate
Clinton Willies, Associate
(403) 910-8021
By pressing Contact Agent, you agree that the real estate professional identified above may call/text you about your search, which may involve use of automated means and pre-recorded/artificial voices. You don't need to consent as a condition of buying any property, goods, or services. Message/data rates may apply. You also agree to our Terms of Use. Zillow does not endorse any real estate professionals. We may share information about your recent and future site activity with your agent to help them understand what you're looking for in a home.
Price history
Price history is unavailable.
Public tax history
Tax history is unavailable.
Climate risks
Neighborhood: The Cooper's Town
Nearby schools
GreatSchools rating
No schools nearby
We couldn't find any schools near this home.
- C$534,9004 bd4 ba1.3k sqft500 Morningside Park SW, Airdrie, AB T4B3M6For Sale

- C$--3 bd3 ba4.8k sqft347 Morningside Cres SW, Airdrie, AB T4B0C1Off Market
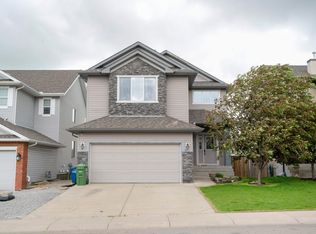
- C$936,7005 bd4 ba2.3k sqft680 W Coopers Cres SW, Airdrie, AB T4B5L6New Construction
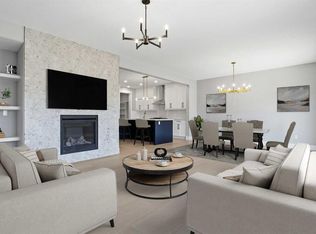
- C$799,9994 bd4 ba2.6k sqft34 NE Morningside Lndg SW, Airdrie, AB T4B0E2For Sale
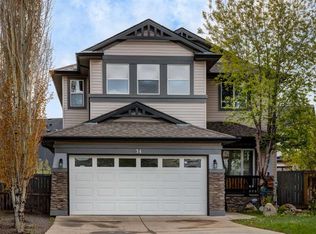
- C$1,409,0005 bd5 ba3.2k sqft1436 W Coopers Lndg SW, Airdrie, AB T4B4J4New Construction
- C$775,0004 bd4 ba2.2k sqft21 Morningside Bay SW, Airdrie, AB T4B0K6For Sale
- C$775,0004 bd4 ba2.2k sqft21 SE Morningside Bay SW, Airdrie, AB T4B0K6For Sale
- C$600,0005 bd4 ba2k sqft130 S Morningside Point SW, Airdrie, AB T4B3M3For Sale
Similar homes
- C$534,9004 bd4 ba1.3k sqft500 Morningside Park SW, Airdrie, AB T4B 3M6For SaleCentury 21 Canada
- C$559,0004 bd4 ba1.5k sqft1163 N Prairie Springs Hl SW, Airdrie, AB T4B 0E6For Sale
 MLS ID #A2323524, Lindsay Bosma, Associate, Lpt Realty. courtesy of Pillar9 System
 - C$529,9004 bd3 ba1k sqft2367 N Sagewood Gate SW, Airdrie, AB T4B 3M7For Sale
 MLS ID #A2319436, Mitch Thompson, Associate, Century 21 Bravo Realty. courtesy of Pillar9 System
 - C$539,5004 bd4 ba1.7k sqft578 W Luxstone Lndg SW, Airdrie, AB T4B 0C7For Sale
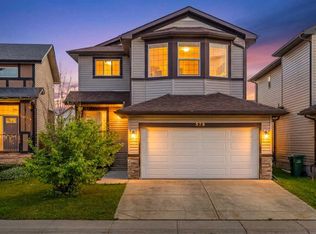 MLS ID #A2323427, Celeste Wood, Associate, Real Broker. courtesy of Pillar9 System
 - C$540,0005 bd3 ba1.1k sqft231 S Silver Springs Way NW, Airdrie, AB T4B 2Y3For SaleMLS ID #A2323146, Natalie Berthiaume, Associate, Cir Realty. courtesy of Pillar9 System
- C$539,9003 bd4 ba1.8k sqft1065 W Hillcrest Ln SW, Airdrie, AB T4B 3R6For SaleMLS ID #A2323387, Ryan Torris, Associate, Cir Realty. courtesy of Pillar9 System
- C$569,9003 bd3 ba1.8k sqft1312 SE Windstone Rd SW, Airdrie, AB T4B 0N5For SaleMLS ID #A2320174, Kenton Ryan, Associate Broker, Re/Max First. courtesy of Pillar9 System
- C$614,9004 bd4 ba1.9k sqft2067 W Luxstone Blvd SW, Airdrie, AB T4B 0J8For SaleMLS ID #A2322057, Morris Tkachuk, Associate Broker, 2% Realty. courtesy of Pillar9 System
- C$559,9003 bd3 ba1.7k sqft2055 N Reunion Blvd NW, Airdrie, AB T4B 0H2For SaleMLS ID #A2322538, Happe Dhillon, Associate, Re/Max Crown. courtesy of Pillar9 System
- C$569,9003 bd3 ba1.5k sqft1009 NE Channelside Way SW, Airdrie, AB T4B 3H9For SaleMLS ID #A2303627, Graham Doody, Associate, Cir Realty. courtesy of Pillar9 System
- C$450,0004 bd4 ba1.5k sqft88 S Willowbrook Cres NW, Airdrie, AB T4B 2S4For SaleMLS ID #A2322874, George Byma, Associate, Real Broker. courtesy of Pillar9 System
- C$470,0003 bd3 ba1k sqft4 N Big Springs Hl SE, Airdrie, AB T4A 1N1For SaleMLS ID #A2322302, Brad Walker, Associate, Real Broker. courtesy of Pillar9 System
- C$510,0003 bd3 ba1.4k sqft110 N Hillcrest Close SW, Airdrie, AB T4B 4H6For SaleMLS ID #A2312363, Todd Skoby, Associate, Cir Realty. courtesy of Pillar9 System
- C$699,9004 bd4 ba1.9k sqft15 N Windwood Grv SW, Airdrie, AB T4B 3T2For SaleMLS ID #A2321440, Ryan Phelan, Associate, Re/Max Complete Realty. courtesy of Pillar9 System
- C$525,0005 bd2 ba950 sqft336 S Coventry Close NE, Calgary, AB T3K 4C5For SaleMLS ID #A2325594, Stuart Bartwicki, Associate, Cir Realty. courtesy of Pillar9 System
- C$530,0005 bd4 ba1.5k sqft19 Coventry Line NE, Calgary, AB T3K 5H6For SaleMLS ID #A2319430, Cory Lomsnes, Associate, Re/Max Real Estate (Mountain View). courtesy of Pillar9 System
- C$650,0003 bd3 ba1.8k sqft128 NE Reunion Mews NW, Airdrie, AB T4B 0J5For SaleMLS ID #A2324807, Mike Paglione, Associate, Cir Realty. courtesy of Pillar9 System
- C$579,9993 bd2 ba1.4k sqft12705 Coventry Hills Way NW, Calgary, AB T3K 5B1For SaleMLS ID #A2325663, Amy Struyk, Associate, Re/Max Complete Realty. courtesy of Pillar9 System
- C$585,0004 bd4 ba1.4k sqft126 E Covebrook Pl NE, Calgary, AB T3K 0C9For SaleMLS ID #A2320116, Miranda Moser, Associate, Century 21 Bamber Realty Ltd.. courtesy of Pillar9 System
- C$449,9003 bd3 ba989 sqft109 NE Canoe Sq SW, Airdrie, AB T4B 2N7For SaleMLS ID #A2320952, Sheila Bassen, Associate, Royal Lepage Benchmark. courtesy of Pillar9 System
- Alberta
- Division No. 6
- Airdrie
- T4B 3M6
- The Cooper's Town
- 500 S Morningside Park SW
Nearby cities
Nearby neighborhoods
Nearby zip codes
Other Airdrie Topics
