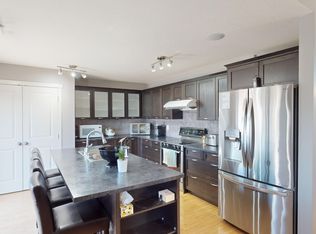
3 Bedrooms | 2.5 Bathrooms | 1,735 SqFt | Open & Functional Floor Plan | Central Staircase | Spacious Kitchen | Island with Barstool Seating | Pantry | Great Natural Light | Large Windows | 3 Upper Level Bedrooms | 2 Bathrooms | Family Room | Basement Laundry | Unfinished Basement | Blank Canvas for a Custom Space | Beautiful Backyard | Meticulously Landscaped | Garden | Lawn | Fully Fenced | Front Attached Double Garage | Driveway | Only 1 Neighbor | Walking Path | Steps from Reunion Playground & Reunion Pond | Family Friendly Neighborhood | Quick Commute to Veterans Blvd. Welcome home to this beautifully maintained 2-storey family home offering 1,735 SqFt of thoughtfully designed living space in the sought-after community of Reunion. Perfectly positioned with only one neighbouring home, this property enjoys added privacy while being just steps from Reunion Playground, Reunion Pond & the community walking pathways. Step inside to a bright & welcoming main level where an open & functional floor plan makes everyday living effortless. Large windows fill the home with abundant natural light while the central staircase creates an attractive architectural focal point. The spacious kitchen is designed for both family life & entertaining with ample cabinetry, generous counter space, a pantry & a centre island with barstool seating. Open to the dining & living rooms, this layout allows you to stay connected with family & guests while preparing meals. The dining area overlooks the backyard, creating a warm & inviting space for everyday meals & special occasions alike. A convenient 2pc bathroom completes the main level. Upstairs you'll find 3 spacious bedrooms, 2 full bathrooms & a comfortable family room that provides the perfect place to unwind with a movie, children's play area or home office. The primary bedroom is a relaxing retreat complete with a private ensuite, while the additional bedrooms are generously sized & share the main bathroom. The unfinished basement is a blank canvas awaiting your personal touch with laundry already located on this level & endless possibilities to create additional living space, bedrooms, a home gym or recreation room. Outside, the beautifully landscaped backyard has been meticulously maintained with lush lawn, garden beds & a fully fenced yard, creating the perfect setting for outdoor dining, gardening, entertaining or simply relaxing all summer long. The front attached double garage & driveway provide ample parking & storage. Located in one of Airdrie's most family-friendly neighbourhoods with parks, ponds, playgrounds, walking paths & schools nearby, plus quick access to Veterans Boulevard for an easy commute, this home offers the perfect combination of comfort, functionality & location. Hurry & book your showing today!
For sale
C$559,900
2055 N Reunion Blvd NW, Airdrie, AB T4B 0H2
3beds
1,735sqft
Single Family Residence
Built in 2007
4,791 Square Feet Lot
$-- Zestimate®
C$323/sqft
C$-- HOA
What's special
Central staircaseSpacious kitchenIsland with barstool seatingGreat natural lightLarge windowsFamily roomBasement laundry
- 24 days |
- 17 |
- 1 |
Zillow last checked:
Listing updated:
Listed by:
Happe Dhillon, Associate,
Re/Max Crown,
Raman Chahal, Associate,
Re/Max Crown
Source: courtesy of Pillar9 System,MLS®#: A2322538 Originating MLS®#: Calgary
Originating MLS®#: CalgaryFacts & features
Interior
Bedrooms & bathrooms
- Bedrooms: 3
- Bathrooms: 3
- Full bathrooms: 2
- 1/2 bathrooms: 1
Bedroom
- Level: Upper
- Dimensions: 12`2" x 9`0"
Bedroom
- Level: Upper
- Dimensions: 8`8" x 10`9"
Other
- Level: Upper
- Dimensions: 13`3" x 15`6"
Other
- Level: Main
- Dimensions: 4`11" x 5`1"
Other
- Level: Upper
- Dimensions: 8`9" x 4`11"
Other
- Level: Upper
- Dimensions: 9`8" x 9`11"
Dining room
- Level: Main
- Dimensions: 11`0" x 9`6"
Family room
- Level: Upper
- Dimensions: 10`11" x 14`6"
Foyer
- Level: Main
- Dimensions: 8`2" x 10`2"
Kitchen
- Level: Main
- Dimensions: 10`8" x 15`5"
Living room
- Level: Main
- Dimensions: 17`9" x 14`5"
Walk in closet
- Level: Upper
- Dimensions: 4`3" x 10`6"
Heating
- Forced Air
Cooling
- None
Appliances
- Included: Dishwasher, Dryer, Electric Stove, Range Hood, Washer
- Laundry: In Basement
Features
- Kitchen Island, Laminate Counters, Pantry, Recessed Lighting, Soaking Tub
- Flooring: Carpet, Linoleum
- Windows: Vinyl Windows
- Basement: Full
- Number of fireplaces: 1
- Fireplace features: Gas
Interior area
- Total interior livable area: 1,735 sqft
- Finished area above ground: 1,735
- Finished area below ground: 681
Property
Parking
- Total spaces: 4
- Parking features: Double Garage Attached, Driveway, Garage Faces Front, On Street
- Attached garage spaces: 2
- Has uncovered spaces: Yes
Features
- Levels: Two,2 Storey
- Stories: 1
- Patio & porch: None
- Exterior features: Garden, Lighting, Private Yard, Rain Gutters
- Fencing: Fenced
- Frontage length: 12.18M 40`0"
Lot
- Size: 4,791 Square Feet
- Features: Back Yard, City Lot, Front Yard, Rectangular Lot, See Remarks, Street Lighting
Details
- Parcel number: 103658434
- Zoning: R1
Construction
Type & style
- Home type: SingleFamily
- Property subtype: Single Family Residence
Materials
- Stone, Vinyl Siding, Wood Frame
- Foundation: Concrete Perimeter
- Roof: Asphalt Shingle
Condition
- New construction: No
- Year built: 2007
Community & HOA
Community
- Features: Park, Playground, Sidewalks, Street Lights
- Subdivision: Reunion
HOA
- Has HOA: No
Location
- Region: Airdrie
Financial & listing details
- Price per square foot: C$323/sqft
- Date on market: 7/1/2026
- Inclusions: *Refrigerator in Garage
Happe Dhillon, Associate
Happe Dhillon, Associate
(403) 455-5215
By pressing Contact Agent, you agree that the real estate professional identified above may call/text you about your search, which may involve use of automated means and pre-recorded/artificial voices. You don't need to consent as a condition of buying any property, goods, or services. Message/data rates may apply. You also agree to our Terms of Use. Zillow does not endorse any real estate professionals. We may share information about your recent and future site activity with your agent to help them understand what you're looking for in a home.
Price history
Price history is unavailable.
Public tax history
Tax history is unavailable.
Climate risks
Neighborhood: T4B
Nearby schools
GreatSchools rating
No schools nearby
We couldn't find any schools near this home.
- C$634,9903 bd3 ba2.2k sqft2092 S Reunion Blvd NW, Airdrie, AB T4B0J2For Sale

- C$--3 bd3 ba1.3k sqft1 Reunion Loop NW, Airdrie, AB T4B4J5Off Market

- C$--4 bd3 ba-- sqft965 Reunion Gtwy NW, Airdrie, AB T4B0G8Off Market
- C$469,9003 bd3 ba1.3k sqft135 S Reunion Loop NW, Airdrie, AB T4B4J6For Sale
- C$469,9003 bd3 ba1.3k sqft135 Reunion Loop NW, Airdrie, AB T4B4J6For Sale
- C$649,9005 bd4 ba2.1k sqft52 W Reunion Close NW, Airdrie, AB T4B0M2For Sale
- C$624,8003 bd3 ba1.8k sqft128 NE Reunion Mews NW, Airdrie, AB T4B0J5For Sale
- C$810,0004 bd4 ba2.5k sqft322 NE Reunion Grn NW, Airdrie, AB T4B3W5For Sale
Similar homes
- C$624,8003 bd3 ba1.8k sqft128 NE Reunion Mews NW, Airdrie, AB T4B 0J5For Sale
 MLS ID #A2324807, Mike Paglione, Associate, Cir Realty. courtesy of Pillar9 System
 - C$558,0003 bd4 ba1.4k sqft70 S Creek Springs Rd NW, Airdrie, AB T4B 2V5For Sale
 MLS ID #A2328439, Lorenda Coles, Associate, Cir Realty. courtesy of Pillar9 System
 - C$569,8884 bd4 ba1.4k sqft344 E Sagewood Pl SW, Airdrie, AB T4B 3M8For Sale
 MLS ID #A2318551, Scot Lane, Associate, Re/Max Complete Realty. courtesy of Pillar9 System
 - C$554,9004 bd4 ba1.5k sqft1163 N Prairie Springs Hl SW, Airdrie, AB T4B 0E6For Sale
 MLS ID #A2323524, Lindsay Bosma, Associate, Lpt Realty. courtesy of Pillar9 System
 - C$569,9003 bd3 ba1.8k sqft1312 SE Windstone Rd SW, Airdrie, AB T4B 0N5For SaleMLS ID #A2320174, Kenton Ryan, Associate Broker, Re/Max First. courtesy of Pillar9 System
- C$649,9005 bd4 ba2.1k sqft52 W Reunion Close NW, Airdrie, AB T4B 0M2For SaleMLS ID #A2319336, Greg Kennedy, Associate, Exp Realty. courtesy of Pillar9 System
- C$639,9003 bd4 ba2.1k sqft146 N Windwood Grv SW, Airdrie, AB T4B 3S8For SaleMLS ID #A2331473, Gurpreet Ghuttora, Associate, Real Broker. courtesy of Pillar9 System
- C$629,9004 bd4 ba2k sqft84 SW Willowbrook Cres NW, Airdrie, AB T4B 2S4For SaleMLS ID #A2328375, Ryan Jacques, Associate, Re/Max First. courtesy of Pillar9 System
- C$529,0005 bd3 ba1.1k sqft231 S Silver Springs Way NW, Airdrie, AB T4B 2Y3For SaleMLS ID #A2323146, Natalie Berthiaume, Associate, Cir Realty. courtesy of Pillar9 System
- C$614,9004 bd4 ba1.9k sqft2067 W Luxstone Blvd SW, Airdrie, AB T4B 0J8For SaleMLS ID #A2322057, Morris Tkachuk, Associate Broker, 2% Realty. courtesy of Pillar9 System
- C$625,0003 bd4 ba1.8k sqft166 W Hillcrest Cir SW, Airdrie, AB T4B 0Y5For SaleMLS ID #A2324657, Justin Havre, Associate, Exp Realty. courtesy of Pillar9 System
- C$665,0005 bd4 ba2.1k sqft704 Woodside Dr NW, Airdrie, AB T4B 2G9For SaleMLS ID #A2321781, Andrey Kutepov, Associate, Maxwell Canyon Creek. courtesy of Pillar9 System
- C$539,9003 bd4 ba1.8k sqft1065 W Hillcrest Ln SW, Airdrie, AB T4B 3R6For SaleMLS ID #A2323387, Ryan Torris, Associate, Cir Realty. courtesy of Pillar9 System
- C$619,5003 bd3 ba2.1k sqft322 S Windridge Vw SW, Airdrie, AB T4B 3R9For SaleMLS ID #A2294830, Michael Thach, Associate, Grassroots Realty Group. courtesy of Pillar9 System
- C$600,0005 bd4 ba2k sqft130 S Morningside Point SW, Airdrie, AB T4B 3M3For SaleMLS ID #A2311461, Rose Calvelo, Associate, Exp Realty. courtesy of Pillar9 System
- C$619,0003 bd3 ba2.1k sqft23 Kingston Vw SE, Airdrie, AB T4A 0K4For SaleMLS ID #A2322643, Charmaine Richter, Associate, Cir Realty. courtesy of Pillar9 System
- C$599,9004 bd4 ba1.7k sqft34 NW Kingsland Hts SE, Airdrie, AB T4A 0A3For SaleMLS ID #A2315098, Tara Molina, Associate, Royal Lepage Benchmark. courtesy of Pillar9 System
- C$669,0005 bd3 ba1.4k sqft65 E Canoe Cir SW, Airdrie, AB T4B 2L6For SaleMLS ID #A2305023, Gordon Dowson, Associate, Maxwell Canyon Creek. courtesy of Pillar9 System
- C$669,0004 bd4 ba2.2k sqft1316 S Bayside Ave SW, Airdrie, AB T4B 2X5For SaleMLS ID #A2320141, Maria Cristofaro, Associate, Royal Lepage Benchmark. courtesy of Pillar9 System
- C$689,9004 bd4 ba2.1k sqft2693 E Coopers Cir SW, Airdrie, AB T4B 3B8For SaleMLS ID #A2317358, Christian Hofmeister, Associate, Century 21 Masters. courtesy of Pillar9 System
