This home truly shows pride of ownership! The charming front porch is perfect for chatting with neighbors and enjoying the neighborhood. As you step inside, you’ll find a convenient half bath just off the entry. The spacious living room features a large window that floods the space with natural light, creating a warm and inviting atmosphere. The open-concept layout makes it easy for the person in the kitchen to stay part of the conversation in the living room. There’s plenty of room for a large dining table, perfect for entertaining friends. The kitchen boasts expansive Quartz countertops, ceiling-height cabinets, and modern lighting fixtures. A sliding glass door leads to a generously sized deck with a privacy wall and a gas line for your BBQ—ideal for outdoor gatherings. Upstairs boasts 2 spare bedrooms, plus Primary Bedroom. The laundry area is conveniently located between the upper bedrooms. The master suite offers ample space to move around the bed and includes a 3-piece ensuite with a convenient stand-up shower.
For sale
C$465,000
135 S Reunion Loop NW, Airdrie, AB T4B 4J6
3beds
1,377sqft
Semi Detached (Half Duplex)
Built in 2018
-- sqft lot
$-- Zestimate®
C$338/sqft
C$-- HOA
What's special
Charming front porchWarm and inviting atmosphereOpen-concept layoutCeiling-height cabinetsModern lighting fixturesPrivacy wallPrimary bedroom
- 10 days
- 11
- 1
Zillow last checked:
Listing updated:
Listed by:
Veronika Badzgon, Associate,
Century 21 Masters
Source: courtesy of Pillar9 System,MLS®#: A2344606 Originating MLS®#: Calgary
Originating MLS®#: CalgaryFacts & features
Interior
Bedrooms & bathrooms
- Bedrooms: 3
- Bathrooms: 3
- Full bathrooms: 2
- 1/2 bathrooms: 1
Bedroom
- Level: Upper
- Dimensions: 11`0" x 11`2"
Bedroom
- Level: Upper
- Dimensions: 8`9" x 8`0"
Other
- Level: Upper
- Dimensions: 11`0" x 14`9"
Other
- Level: Main
- Dimensions: 3`6" x 6`4"
Other
- Level: Upper
- Dimensions: 8`9" x 6`2"
Other
- Level: Upper
- Dimensions: 8`9" x 8`0"
Dining room
- Level: Main
- Dimensions: 9`1" x 9`4"
Foyer
- Level: Main
- Dimensions: 4`10" x 13`6"
Kitchen
- Level: Main
- Dimensions: 11`1" x 9`3"
Living room
- Level: Main
- Dimensions: 11`1" x 13`2"
Walk in closet
- Level: Upper
- Dimensions: 8`9" x 6`7"
Heating
- Forced Air
Cooling
- None
Appliances
- Included: Dishwasher, Refrigerator, Stove(s), Washer/Dryer
- Laundry: In Hall, Upper Level
Features
- Built-in Features, High Ceilings, No Smoking Home, Quartz Counters, Walk-In Closet(s)
- Flooring: Carpet, Ceramic Tile, Laminate
- Windows: Vinyl Windows, Window Coverings
- Basement: Full
- Has fireplace: No
- Common walls with other units/homes: 1 Common Wall
Interior area
- Total interior livable area: 1,377 sqft
- Finished area above ground: 1,377
Video & virtual tour
Property
Parking
- Total spaces: 2
- Parking features: Single Garage Attached
- Attached garage spaces: 1
Features
- Levels: Two,2 Storey
- Stories: 1
- Patio & porch: Deck, Front Porch
- Exterior features: BBQ gas line, Private Yard
- Fencing: Fenced
- Frontage length: 7.60M 24`11"
Lot
- Size: 2,613 Square Feet
- Features: Back Yard, Front Yard, Fruit Trees/Shrub(s), Landscaped, Lawn, Level, Low Maintenance Landscape, Many Trees, Rectangular Lot
Details
- Parcel number: 114100475
- Zoning: R2
Construction
Type & style
- Home type: MultiFamily
- Property subtype: Semi Detached (Half Duplex)
- Attached to another structure: Yes
Materials
- Stone, Vinyl Siding, Wood Frame
- Foundation: Concrete Perimeter
- Roof: Asphalt Shingle
Condition
- New construction: No
- Year built: 2018
Community & HOA
Community
- Features: Golf, Park, Playground, Sidewalks, Street Lights
- Subdivision: Reunion
HOA
- Has HOA: No
Location
- Region: Airdrie
Financial & listing details
- Price per square foot: C$338/sqft
- Date on market: 9/11/2026
- Date available: 11/16/2026
- Inclusions: n/a
Price history
Price history is unavailable.
Public tax history
Tax history is unavailable.
Climate risks
Neighborhood: T4B
Nearby schools
GreatSchools rating
No schools nearby
We couldn't find any schools near this home.


Similar homes
- C$459,9993 bd3 ba1.2k sqft250 S Canals Close SW, Airdrie, AB T4B 0S4For Sale
 MLS ID #A2334353, Malisha Noronha Maciel, Associate, Maxwell Canyon Creek. courtesy of Pillar9 System
 - C$469,9003 bd3 ba1.4k sqft497 W Hillcrest Rd SW, Airdrie, AB T4B 4T8For Sale
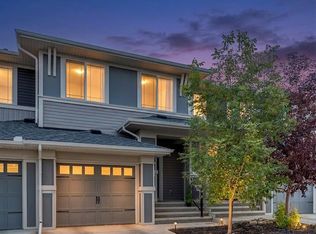 MLS ID #A2343222, Ali Larsen, Associate, Cir Realty. courtesy of Pillar9 System
 - C$454,9004 bd3 ba1.4k sqft754 S Luxstone Gate SW, Airdrie, AB T4B 0H3For Sale
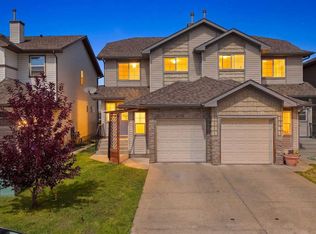 MLS ID #A2337244, Flo Volcko, Associate, Real Broker. courtesy of Pillar9 System
 - C$395,0003 bd4 ba1.5k sqft280 E Williamstown Close NW #1601, Airdrie, AB T4B 4B6For Sale
 MLS ID #A2343893, John Mcmahon, Associate, Re/Max Real Estate (Mountain View). courtesy of Pillar9 System
