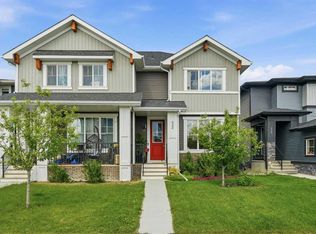
Charming curb appeal, stylish updates, and a functional family-friendly layout — welcome to this beautifully maintained semi-detached home in desirable Kings Heights! From the adorable covered front porch to the inviting low maintenance landscaping, this home is truly move-in ready. Step inside to discover brand new modern vinyl plank flooring, custom front entry shelving, and an open-concept main floor designed for everyday living and entertaining. The professionally updated kitchen features designer two-toned cabinetry, granite countertops, stainless steel appliances, a spacious island, and a large pantry for added storage. The dining area easily accommodates a large table and flows seamlessly into the spacious living room. A convenient 2-piece bathroom completes the main floor. Upstairs offers 3 bedrooms including a generous primary retreat with a walk-in closet and private 4-piece ensuite. Two additional bedrooms, a second full bathroom, upper floor laundry, and brand new carpet complete the upper level. Additional highlights include central air conditioning, NO MAINTENANCE artificial grass in the back and rear lane access. Located within walking distance to parks, pathways, schools, shopping, and amenities, this home delivers comfort, function, and style in one of Airdrie’s most family-friendly communities. Book your private viewing today!
For sale
C$459,900
266 E Kingsbridge Rd SE, Airdrie, AB T4A 0M4
3beds
1,511sqft
Semi Detached (Half Duplex)
Built in 2011
-- sqft lot
$-- Zestimate®
C$304/sqft
C$7/mo HOA
What's special
Charming curb appealStylish updatesFunctional family-friendly layoutAdorable covered front porchInviting low maintenance landscapingCustom front entry shelvingProfessionally updated kitchen
- 1 day
- 6
- 2
Zillow last checked:
Listing updated:
Listed by:
Shayna Nackoney-Skauge, Associate,
Real Broker,
Tammy Forrest, Associate,
Real Broker
Source: courtesy of Pillar9 System,MLS®#: A2340268 Originating MLS®#: Calgary
Originating MLS®#: CalgaryFacts & features
Interior
Bedrooms & bathrooms
- Bedrooms: 3
- Bathrooms: 3
- Full bathrooms: 2
- 1/2 bathrooms: 1
Other
- Level: Upper
- Dimensions: 14`3" x 13`1"
Bedroom
- Level: Upper
- Dimensions: 11`1" x 10`9"
Bedroom
- Level: Upper
- Dimensions: 11`7" x 9`8"
Other
- Level: Main
- Dimensions: 5`3" x 4`8"
Other
- Level: Upper
- Dimensions: 7`9" x 5`5"
Other
- Level: Upper
- Dimensions: 8`1" x 5`4"
Dining room
- Level: Main
- Dimensions: 9`10" x 7`10"
Kitchen
- Level: Main
- Dimensions: 13`0" x 10`8"
Laundry
- Level: Upper
- Dimensions: 3`8" x 3`1"
Living room
- Level: Main
- Dimensions: 19`3" x 12`9"
Walk in closet
- Level: Upper
- Dimensions: 5`8" x 5`5"
Heating
- Forced Air, Natural Gas
Cooling
- Central Air
Appliances
- Included: Dishwasher, Dryer, Refrigerator, Stove(s), Washer
- Laundry: Upper Level
Features
- Built-in Features, Ceiling Fan(s), Closet Organizers, Kitchen Island, Open Floorplan, Pantry
- Flooring: Carpet
- Windows: Window Coverings
- Basement: Full
- Has fireplace: No
- Common walls with other units/homes: 1 Common Wall
Interior area
- Total interior livable area: 1,511 sqft
- Finished area above ground: 1,511
Property
Parking
- Total spaces: 2
- Parking features: Parking Pad
- Has uncovered spaces: Yes
Features
- Levels: Two,2 Storey
- Stories: 1
- Patio & porch: Deck, Patio
- Exterior features: Private Yard
- Fencing: Fenced
- Frontage length: 16.02M 52`7"
Lot
- Size: 3,484 Square Feet
- Features: Back Lane, Back Yard, Front Yard, Landscaped
Details
- Parcel number: 114135927
- Zoning: R2
Construction
Type & style
- Home type: MultiFamily
- Property subtype: Semi Detached (Half Duplex)
- Attached to another structure: Yes
Materials
- Vinyl Siding, Wood Frame
- Foundation: Concrete Perimeter
- Roof: Asphalt Shingle
Condition
- New construction: No
- Year built: 2011
Community & HOA
Community
- Features: Park, Playground, Sidewalks, Street Lights
- Subdivision: Kings Heights
HOA
- Has HOA: No
- Amenities included: Other
- HOA fee: C$85 annually
Location
- Region: Airdrie
Financial & listing details
- Price per square foot: C$304/sqft
- Date on market: 9/1/2026
- Inclusions: N/A
Price history
Price history is unavailable.
Public tax history
Tax history is unavailable.
Climate risks
Neighborhood: T4A
Nearby schools
GreatSchools rating
No schools nearby
We couldn't find any schools near this home.
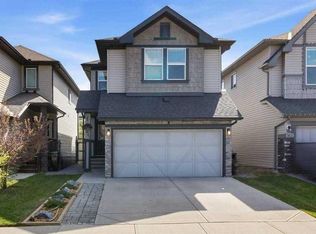
- C$698,9004 bd4 ba2k sqft1011 W Kings Heights Rd SE, Airdrie, AB T4A0M5For Sale

- C$619,9003 bd3 ba1.8k sqft1023 NW Kings Heights Rd SE, Airdrie, AB T4A0M5For Sale
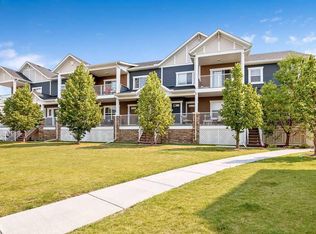
- C$298,0002 bd1 ba981 sqft1225 W Kings Heights Way SE #1206, Airdrie, AB T4A0T7For Sale
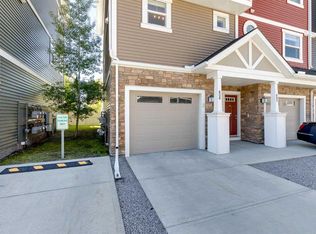
- C$350,0002 bd3 ba1.2k sqft1225 N Kings Heights Way SE #606, Airdrie, AB T4A0T7For Sale
Similar homes
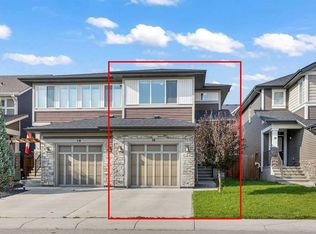
- C$515,0003 bd3 ba1.6k sqft14 S Kingfisher Cres SE, Airdrie, AB T4A 0X5For Sale
 MLS ID #A2338856, Adedoyin Omotara, Associate, Century 21 Bravo Realty. courtesy of Pillar9 System
 - C$515,0003 bd3 ba1.6k sqft14 Kingfisher Cres SE, Airdrie, AB T4A 0X5For Sale
 Century 21 Canada
 - C$475,0003 bd3 ba1.2k sqft332 S Lawthorn Way SE, Airdrie, AB T4A 3M7For Sale
 MLS ID #A2324148, Deanna Mcfarlane, Associate, Real Broker. courtesy of Pillar9 System
 - C$474,9003 bd3 ba1.8k sqft110 Coopers Cmn SW Unit 202, Airdrie, AB T4B 3Y3For Sale
 Century 21 Canada
