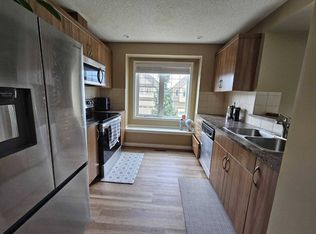
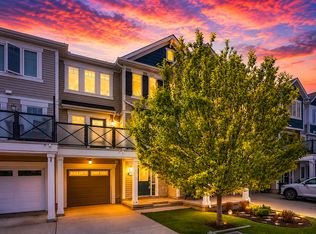
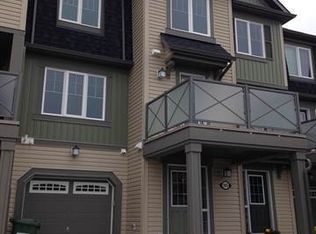

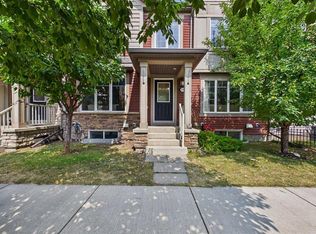
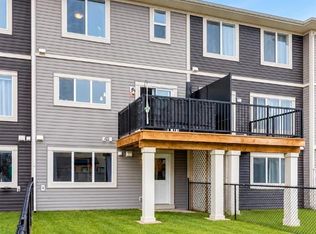
Townhome with NO CONDO FEES!!! Yes Please!! No matter if you are a first time buyer or looking to downsize, this amazing property will not disappoint. This home offers a SINGLE ATTACHED GARAGE plus a front driveway. Entering the front door you have a spacious foyer, with a large Laundry room that has extra storage space! Head up to the Main floor and you will find a convenient 2 piece bathroom and an OPEN CONCEPT floor plan. The Kitchen features stainless steel appliances, an abundance of counter and cabinet space with a massive island providing extra seating! The Living room and Dining room are filled with natural light with laminate flooring and a great space for entertaining. Off the dining room you have access to your balcony! Upstairs you will see a perfect office space at the top of the stairs, a spacious 2nd bedroom, 4 piece bathroom and a massive primary bedroom that fits a KING bed and has a 4 piece ENSUITE and walk in closet! This home shows 10/10 and is ready for you to move in! The location is prime as well, walking paths steps away, a school near by but far enough to not worry about school traffic, plus easy access to 40th Ave and all the shopping/restaurants you need! Don't wait, Book your showing today!
For sale
C$405,000
149 N Windstone Ave SW, Airdrie, AB T4B 3R3
2beds
1,368sqft
Townhouse
Built in 2012
871 Square Feet Lot
$-- Zestimate®
C$296/sqft
C$-- HOA
What's special
Single attached garageFront drivewaySpacious foyerOpen concept floor planLaminate flooringWalk in closet
- 47 days
- 1
- 0
Zillow last checked:
Listing updated:
Listed by:
Crystal Roach, Associate,
Cir Realty
Source: courtesy of Pillar9 System,MLS®#: A2339442 Originating MLS®#: Calgary
Originating MLS®#: CalgaryFacts & features
Interior
Bedrooms & bathrooms
- Bedrooms: 2
- Bathrooms: 3
- Full bathrooms: 2
- 1/2 bathrooms: 1
Bedroom
- Level: Upper
- Dimensions: 9`0" x 13`8"
Other
- Level: Upper
- Dimensions: 10`10" x 13`3"
Other
- Level: Main
- Dimensions: 6`7" x 2`9"
Other
- Level: Upper
- Dimensions: 8`2" x 6`6"
Other
- Level: Upper
- Dimensions: 4`11" x 8`10"
Dining room
- Level: Main
- Dimensions: 9`0" x 11`8"
Foyer
- Level: Lower
- Dimensions: 9`0" x 10`9"
Kitchen
- Level: Main
- Dimensions: 12`5" x 9`11"
Laundry
- Level: Lower
- Dimensions: 5`9" x 8`1"
Living room
- Level: Main
- Dimensions: 16`7" x 12`1"
Heating
- Forced Air
Cooling
- None
Appliances
- Included: Dishwasher, Electric Stove, Garage Control(s), Microwave Hood Fan, Refrigerator, Washer/Dryer Stacked
- Laundry: Laundry Room, Lower Level
Features
- Kitchen Island, Laminate Counters, No Smoking Home, Open Floorplan, Pantry, Walk-In Closet(s)
- Flooring: Carpet, Laminate
- Windows: Vinyl Windows, Window Coverings
- Basement: None
- Has fireplace: No
- Common walls with other units/homes: 2+ Common Walls
Interior area
- Total interior livable area: 1,368 sqft
- Finished area above ground: 1,084
Video & virtual tour
Property
Parking
- Total spaces: 2
- Parking features: Driveway, Garage Door Opener, Single Garage Attached
- Attached garage spaces: 1
- Has uncovered spaces: Yes
Features
- Levels: Three Or More,3 (or more) Storey
- Stories: 1
- Patio & porch: Balcony(s)
- Exterior features: None
- Fencing: None
- Frontage length: 6.40M 21`0"
Lot
- Size: 871 Square Feet
- Features: Street Lighting
Details
- Parcel number: 114135323
- Zoning: R-BTB
Construction
Type & style
- Home type: Townhouse
- Property subtype: Townhouse
- Attached to another structure: Yes
Materials
- Vinyl Siding, Wood Frame
- Foundation: Concrete Perimeter
- Roof: Asphalt Shingle
Condition
- New construction: No
- Year built: 2012
Community & HOA
Community
- Features: Park, Playground, Sidewalks, Street Lights
- Subdivision: Windsong
HOA
- Has HOA: No
Location
- Region: Airdrie
Financial & listing details
- Price per square foot: C$296/sqft
- Date on market: 8/22/2026
- Inclusions: TV mounts
Price history
Price history is unavailable.
Public tax history
Tax history is unavailable.
Climate risks
Neighborhood: T4B
Nearby schools
GreatSchools rating
No schools nearby
We couldn't find any schools near this home.
Similar homes
- C$414,9003 bd3 ba1.3k sqft936 S Windsong Dr SW, Airdrie, AB T4B 0P3For Sale
 MLS ID #A2335973, Jim Dasouki, Associate, Century 21 Bravo Realty. courtesy of Pillar9 System
 - C$429,9003 bd3 ba1.2k sqft14 S Windford Cres SW, Airdrie, AB T4B 4A4For Sale
 MLS ID #A2334804, Sylvia Solis-Marasco, Associate, Royal Lepage Blue Sky. courtesy of Pillar9 System
 - C$459,9003 bd3 ba1.4k sqft497 W Hillcrest Rd SW, Airdrie, AB T4B 4T8For Sale
 MLS ID #A2350296, Ali Larsen, Associate, Cir Realty. courtesy of Pillar9 System
 - C$375,0003 bd4 ba1.1k sqft535 Canals Cross SW, Airdrie, AB T4B 4L3For Sale
 MLS ID #A2350923, Derek Woelfle, Associate, Real Broker. courtesy of Pillar9 System
