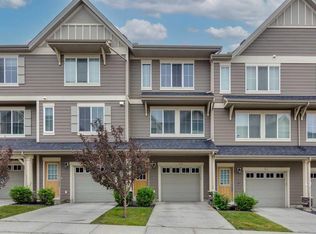
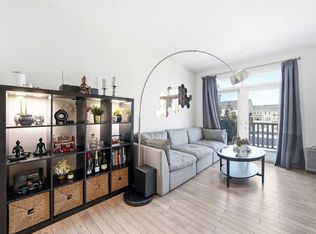
SPACIOUS 1,721 SQ FT TOWNHOME | DUAL PRIMARY SUITES | DOUBLE ATTACHED GARAGE Immaculately maintained and filled with natural light, this impressive 1,721 sq. ft. Nolan Hill residence delivers the scale, open feel, and functionality of a single-family home paired with the ease of low-maintenance living. The main level centers around a bright, open-concept floor plan designed for effortless daily living and hosting guests. Generous living and dining spaces flow directly onto a private, west-facing deck, creating a seamless indoor-outdoor setup perfect for soaking in afternoon sun and evening sunsets. Upstairs, the home features a highly desirable dual-primary layout. Both oversized bedroom suites include their own private ensuite bath and walk-in closet space, offering optimal comfort and separation for roommates, guests, or a dedicated home office. A total of 2.5 bathrooms, refined interior finishes, and a double attached garage for secure parking and extra storage complete this turnkey property. Set in a premier Northwest Calgary community close to shopping, pathways, and major routes, this home offers exceptional space and functional style.
For sale
C$410,000
412 Nolanlake Vlg NW, Calgary, AB T3R 0Z7
2beds
1,721sqft
Townhouse
Built in 2016
871 Square Feet Lot
$-- Zestimate®
C$238/sqft
C$323/mo HOA
What's special
- 5 days
- 4
- 0
Zillow last checked:
Listing updated:
Listed by:
Justin Havre, Associate,
Exp Realty,
Chris Dietzen, Associate,
Exp Realty
Source: courtesy of Pillar9 System,MLS®#: A2349805 Originating MLS®#: Calgary
Originating MLS®#: CalgaryFacts & features
Interior
Bedrooms & bathrooms
- Bedrooms: 2
- Bathrooms: 3
- Full bathrooms: 2
- 1/2 bathrooms: 1
Other
- Level: Third
- Dimensions: 10`5" x 12`0"
Bedroom
- Level: Third
- Dimensions: 11`5" x 11`11"
Other
- Level: Second
- Dimensions: 5`0" x 5`10"
Other
- Level: Third
- Dimensions: 4`11" x 8`4"
Other
- Level: Third
- Dimensions: 7`10" x 8`2"
Dining room
- Level: Second
- Dimensions: 6`3" x 9`11"
Other
- Level: Main
- Dimensions: 4`8" x 12`0"
Flex space
- Level: Main
- Dimensions: 7`9" x 8`10"
Kitchen
- Level: Second
- Dimensions: 9`3" x 13`4"
Laundry
- Level: Third
- Dimensions: 7`5" x 8`3"
Living room
- Level: Second
- Dimensions: 12`6" x 16`4"
Heating
- Forced Air
Cooling
- None
Appliances
- Included: Dishwasher, Refrigerator, Stove(s), Washer/Dryer
- Laundry: In Unit, Upper Level
Features
- Breakfast Bar, Built-in Features, Closet Organizers, Kitchen Island, No Smoking Home, Open Floorplan, Pantry, Quartz Counters, Recessed Lighting, Storage, Walk-In Closet(s)
- Flooring: Carpet, Ceramic Tile, Vinyl
- Basement: None
- Has fireplace: No
- Common walls with other units/homes: 2+ Common Walls
Interior area
- Total interior livable area: 1,721 sqft
- Finished area above ground: 298
Property
Parking
- Total spaces: 2
- Parking features: Double Garage Attached, Attached Garage
- Attached garage spaces: 2
Features
- Levels: Three Or More,3 (or more) Storey
- Stories: 1
- Patio & porch: Deck
- Exterior features: Private Entrance
- Fencing: None
- Frontage length: 6.42M 21`1"
Lot
- Size: 871 Square Feet
- Features: Level, Street Lighting
Details
- Parcel number: 112004199
- Zoning: M-1 d100
Construction
Type & style
- Home type: Townhouse
- Property subtype: Townhouse
Materials
- Cement Fiber Board, Composite Siding, Mixed
- Foundation: Concrete Perimeter
- Roof: Asphalt Shingle
Condition
- New construction: No
- Year built: 2016
Community & HOA
Community
- Features: Park, Playground, Sidewalks, Street Lights
- Subdivision: Nolan Hill
HOA
- Has HOA: Yes
- Amenities included: Parking, Snow Removal, Trash, Visitor Parking
- Services included: Amenities of HOA/Condo, Maintenance Grounds, Professional Management, Reserve Fund Contributions, Snow Removal, Trash
- HOA fee: C$316 monthly
- Second HOA fee: C$79 annually
Location
- Region: Calgary
Financial & listing details
- Price per square foot: C$238/sqft
- Date on market: 10/2/2026
- Inclusions: N/A
Price history
Price history is unavailable.
Public tax history
Tax history is unavailable.
Climate risks
Neighborhood: Nolan Hill
Nearby schools
GreatSchools rating
No schools nearby
We couldn't find any schools near this home.
Similar homes
- C$429,9003 bd3 ba1.4k sqft132 W Sage Hill Grv NW, Calgary, AB T3R 0Z8For Sale
 MLS ID #A2350065, Sam Askar, Associate, Century 21 Bravo Realty. courtesy of Pillar9 System
 - C$420,0002 bd3 ba1.4k sqft496 W Nolan Hill Blvd NW, Calgary, AB T3R 0X2For Sale
 MLS ID #A2343929, Sam Pond, Associate, Exp Realty. courtesy of Pillar9 System
 - C$380,0002 bd3 ba1.3k sqft43 E Kinlea Cmn NW, Calgary, AB T3R 0S2For Sale
 MLS ID #A2336432, Josephine Chow, Associate, Re/Max Landan Real Estate. courtesy of Pillar9 System
 - C$385,0002 bd3 ba1.4k sqft14 S Nolan Hill Gate NW, Calgary, AB T3R 0T9For Sale
 MLS ID #A2321431, Jasben Lai, Associate, Real Broker. courtesy of Pillar9 System
