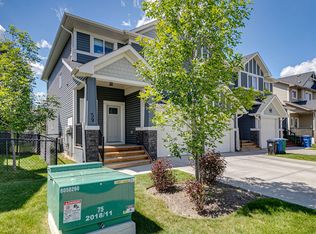
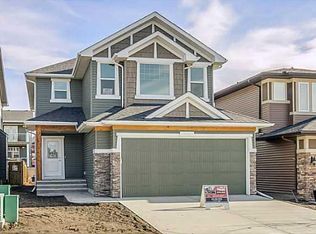
187 Reunion Close NW
Welcome to your new home in the sought-after, family-friendly community of Reunion, Airdrie! This beautifully maintained 2-storey detached house offers over 2,100+ sqft of above-grade living space plus a fully finished basement, providing ample room for the whole family to live, work, and play.
Step inside to find a bright, open-concept main floor featuring a spacious den/flex room, ideal for a home office or kids' play area. The family room boasts a built-in wall unit with a centered gas fireplace, perfect for cozy evenings. The adjoining kitchen is a chef's dream with stainless steel appliances, ample cabinetry, pot lighting, and a large dining area ideal for entertaining.
Step out onto the two-tiered deck and enjoy your fully fenced backyard a private outdoor oasis for barbecues, family time, or relaxing. The main floor also includes a convenient powder room.
Upstairs, you'll find:
- A luxurious primary suite with a spacious walk-in closet and 5-piece ensuite
- 2 additional bedrooms and a full family bath
- A large bonus room with vaulted ceilings perfect as a media room or second living space
- Convenient upstairs laundry room
The fully finished basement offers even more space with:
- A large 4th bedroom
- Full bathroom
- Spacious recreation room with a wet bar and a custom dining area perfect for entertaining or hosting guests
- Extra storage space
Enjoy year-round comfort with central air conditioning, and park with ease thanks to the double attached garage and room for up to 4 vehicles.
Key Features:
- 4 Bedrooms | 3.5 Bathrooms | Bonus Room | Finished Basement
- Over 2,100 sqft + Finished Basement
- Main Floor Den/Flex Room
- Central A/C
- Two-Tiered Deck & Fully Fenced Backyard
- Stainless Steel Appliances & In-Home Laundry
- Double Attached Garage
- Located Near Parks, Schools, Playgrounds & Shopping
- Quiet, Family-Friendly Community
Apartment for rent
Apartment
Available now
No pets
Air conditioner, central air
Shared laundry
Fireplace
What's special
Fully finished basementBright open-concept main floorCentered gas fireplaceStainless steel appliancesAmple cabinetryPot lightingTwo-tiered deck
- 55 days |
- -- |
- -- |
Zillow last checked:
Listing updated:
Travel times

Let’s turn your rent into credit progress
Build credit history with every on-time payment and get credit for the payment you’re already making.
Facts & features
Interior
Bedrooms & bathrooms
- Bedrooms: 4
- Bathrooms: 4
- Full bathrooms: 3
- 1/2 bathrooms: 1
Heating
- Fireplace
Cooling
- Air Conditioner, Central Air
Appliances
- Included: Microwave Oven, Range Oven, Refrigerator
- Laundry: Shared
Features
- Storage, Walk In Closet
- Flooring: Carpet
- Has fireplace: Yes
Interior area
- Total interior livable area: 2,146 sqft
Property
Parking
- Details: Contact manager
Features
- Stories: 2
- Exterior features: Large Closets
Construction
Type & style
- Home type: Apartment
- Property subtype: Apartment
Condition
- Year built: 2009
Building
Management
- Pets allowed: No
Community & HOA
Location
- Region: Airdrie
Financial & listing details
- Lease term: Contact For Details
Nearby apartments for rent

Price history
| Date | Event | Price |
|---|---|---|
| 10/6/2026 | Listed for rent | C$2,900-3.3%C$1/sqft |
Source: Zillow Rentals Report a problem | ||
| 9/24/2026 | Listing removed | C$2,999C$1/sqft |
Source: Zillow Rentals Report a problem | ||
| 9/17/2026 | Listed for rent | C$2,999C$1/sqft |
Source: Zillow Rentals Report a problem | ||
Neighborhood: T4B
Nearby schools
GreatSchools rating
No schools nearby
We couldn't find any schools near this home.