***WELCOME HOME!*** An INCREDIBLE Opportunity to own a Fully DEVELOPED duplex with Attached GARAGE in the Highly Coveted & Vibrant Community of Hillcrest! This Spacious Family Home is surrounded by Serene Walking Paths, Playgrounds, Parks & a wide variety of Amenities just steps from your Front Door! Boasting nearly 2600ft over 3 levels, this meticulously maintained home exudes PRIDE OF OWNERSHIP, offering HARDWOOD flooring, numerous UPGRADES including HARDIE BOARD Siding, 9ft ceilings & Large Windows, allowing an abundance of NATURAL LIGHT to cascade throughout! The main level is the Heart of the Home, showcasing an OPEN CONCEPT design that flows seamlessly from the CHEF’S KITCHEN featuring beautiful Upgraded Cabinetry, STONE Counters with eat-up BREAKFAST BAR & STAINLESS steel appliances, to the Bright & SPACIOUS Living Room & Dining Area, making this level PERFECT for entertaining, hosting Holiday dinners or having Friends & Family over for the big game! Completing the main floor is a lovely 2pc Powder Room & direct access to the large backyard. The upper level offers a Spacious PRIVATE MASTER RETREAT complete with WALK-IN CLOSET & FULL ENSUITE Bath with DOUBLE VANITY, SOAKER TUB & WALK-IN SHOWER! Rounding off this level are 2 additional Bedrooms, a Large BONUS ROOM, another FULL BATH & the convenience of upper level LAUNDRY with extra STORAGE. Heading downstairs, your FULLY DEVELOPED Lower Level features a Huge FAMILY/REC/THEATRE Room - the perfect spot for movies or game nights with the Family! Also a convenient sink station included, ideal for cleaning up after hosting friends or establishing a home-based salon or massage area. Completing this level is an additional office nook, FULL Bath & plenty of STORAGE space. Step outside into your LARGE fully FENCED Backyard and generously sized deck with privacy screen - THE SPOT for BBQs & entertaining, or simply relaxing & enjoying the sunshine with your favourite beverage. Hillcrest offers a prominent sense of Family, Community & Liveability. Simply MOVE IN & start making new memories with your Family in this wonderful TURN-KEY Home!
For sale
C$539,900
1065 W Hillcrest Ln SW, Airdrie, AB T4B 3R6
3beds
1,836sqft
Semi Detached (Half Duplex)
Built in 2013
-- sqft lot
$-- Zestimate®
C$294/sqft
C$-- HOA
What's special
Hardwood flooringHardie board sidingOpen concept designStainless steel appliancesSpacious private master retreatWalk-in closetLarge bonus room
- 18 days |
- 14 |
- 0 |
Zillow last checked:
Listing updated:
Listed by:
Ryan Torris, Associate,
Cir Realty
Source: courtesy of Pillar9 System,MLS®#: A2323387 Originating MLS®#: Calgary
Originating MLS®#: CalgaryFacts & features
Interior
Bedrooms & bathrooms
- Bedrooms: 3
- Bathrooms: 4
- Full bathrooms: 3
- 1/2 bathrooms: 1
Other
- Level: Upper
- Dimensions: 13`8" x 13`11"
Bedroom
- Level: Upper
- Dimensions: 9`10" x 10`2"
Bedroom
- Level: Upper
- Dimensions: 9`10" x 9`10"
Other
- Level: Main
Other
- Level: Upper
Other
- Level: Lower
Other
- Level: Upper
Bonus room
- Level: Upper
- Dimensions: 5`9" x 6`8"
Dining room
- Level: Main
- Dimensions: 8`11" x 13`2"
Other
- Level: Main
- Dimensions: 5`3" x 10`0"
Family room
- Level: Lower
- Dimensions: 13`0" x 18`9"
Flex space
- Level: Lower
- Dimensions: 4`5" x 7`8"
Other
- Level: Lower
- Dimensions: 4`5" x 7`8"
Kitchen
- Level: Main
- Dimensions: 13`2" x 14`4"
Laundry
- Level: Upper
- Dimensions: 11`10" x 14`7"
Living room
- Level: Main
- Dimensions: 10`10" x 14`4"
Office
- Level: Lower
- Dimensions: 3`2" x 5`10"
Other
- Level: Lower
- Dimensions: 2`1" x 8`4"
Heating
- Forced Air, Natural Gas
Cooling
- Central Air
Appliances
- Included: Dishwasher, Dryer, Garage Control(s), Microwave, Refrigerator, Stove(s), Washer
- Laundry: Upper Level
Features
- Central Vacuum, High Ceilings, No Smoking Home, Open Floorplan, Stone Counters, Wet Bar
- Flooring: Carpet, Hardwood, Tile
- Windows: Window Coverings
- Basement: Full
- Has fireplace: No
- Common walls with other units/homes: 1 Common Wall
Interior area
- Total interior livable area: 1,836 sqft
- Finished area above ground: 1,836
Property
Parking
- Total spaces: 2
- Parking features: Single Garage Attached
- Attached garage spaces: 1
Features
- Levels: Two,2 Storey
- Stories: 1
- Patio & porch: Deck
- Exterior features: Other
- Fencing: Fenced
- Frontage length: 7.65M 25`1"
Lot
- Size: 3,484 Square Feet
- Features: Back Yard, Rectangular Lot
Details
- Parcel number: 103679928
- Zoning: R2
Construction
Type & style
- Home type: MultiFamily
- Property subtype: Semi Detached (Half Duplex)
- Attached to another structure: Yes
Materials
- Cement Fiber Board, Stone, Wood Frame
- Foundation: Concrete Perimeter
- Roof: Asphalt Shingle
Condition
- New construction: No
- Year built: 2013
Community & HOA
Community
- Features: Other, Park, Playground
- Subdivision: Hillcrest
HOA
- Has HOA: No
Location
- Region: Airdrie
Financial & listing details
- Price per square foot: C$294/sqft
- Date on market: 7/3/2026
- Inclusions: Storage Cabinet in Furnace Room
Ryan Torris, Associate
Ryan Torris, Associate
(403) 710-7653
By pressing Contact Agent, you agree that the real estate professional identified above may call/text you about your search, which may involve use of automated means and pre-recorded/artificial voices. You don't need to consent as a condition of buying any property, goods, or services. Message/data rates may apply. You also agree to our Terms of Use. Zillow does not endorse any real estate professionals. We may share information about your recent and future site activity with your agent to help them understand what you're looking for in a home.
Price history
Price history is unavailable.
Public tax history
Tax history is unavailable.
Climate risks
Neighborhood: South Airdrie
Nearby schools
GreatSchools rating
No schools nearby
We couldn't find any schools near this home.
- C$--3 bd2 ba1.3k sqft135 Windford Gdns SW, Airdrie, AB T4B4A5Off Market

- C$625,0003 bd4 ba1.8k sqft166 W Hillcrest Cir SW, Airdrie, AB T4B0Y5For Sale
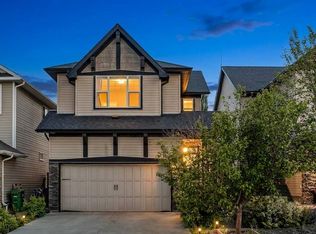
- C$375,0002 bd3 ba1.3k sqft132 W Windford Grv SW, Airdrie, AB T4B4A5For Sale

- C$--3 bd3 ba-- sqft231 Windford Cres SW, Airdrie, AB T4B4G3Off Market
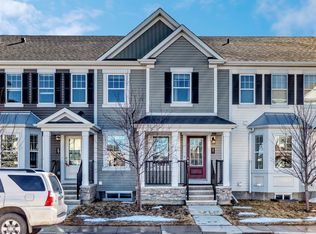
- C$439,9003 bd3 ba1.3k sqft18 S Windford Cres SW, Airdrie, AB T4B4A4For Sale
- C$--2 bd3 ba1.4k sqft217 Hillcrest Gdns SW, Airdrie, AB T4B4J2Off Market
- C$835,0004 bd4 ba2.3k sqft347 SE Hillcrest Hts SW, Airdrie, AB T4B4C1For Sale
- C$699,9005 bd4 ba2.4k sqft71 E Hillcrest St SW, Airdrie, AB T4B0Y7For Sale
Similar homes
- C$599,9003 bd3 ba1.7k sqft102 SE Cooperswood Pl SW, Airdrie, AB T4B 3Y7For Sale
 MLS ID #A2314965, Arthur Leslie, Associate, Exp Realty. courtesy of Pillar9 System
 - C$569,9003 bd3 ba1.8k sqft1312 SE Windstone Rd SW, Airdrie, AB T4B 0N5For Sale
 MLS ID #A2320174, Kenton Ryan, Associate Broker, Re/Max First. courtesy of Pillar9 System
 - C$674,9004 bd4 ba1.9k sqft503 W Windbrook Hts SW, Airdrie, AB T4B 3X2For Sale
 MLS ID #A2327431, Sarah Walczak, Associate, Re/Max First. courtesy of Pillar9 System
 - C$554,9004 bd4 ba1.5k sqft1163 N Prairie Springs Hl SW, Airdrie, AB T4B 0E6For Sale
 MLS ID #A2323524, Lindsay Bosma, Associate, Lpt Realty. courtesy of Pillar9 System
 - C$474,9003 bd3 ba1.5k sqft266 E Kingsbridge Rd SE, Airdrie, AB T4A 0M4For SaleMLS ID #A2316104, Shayna Nackoney-Skauge, Associate, Real Broker. courtesy of Pillar9 System
- C$529,5004 bd4 ba1.7k sqft578 W Luxstone Lndg SW, Airdrie, AB T4B 0C7For SaleMLS ID #A2323427, Celeste Wood, Associate, Real Broker. courtesy of Pillar9 System
- C$558,0003 bd4 ba1.4k sqft70 S Creek Springs Rd NW, Airdrie, AB T4B 2V5For SaleMLS ID #A2328439, Lorenda Coles, Associate, Cir Realty. courtesy of Pillar9 System
- C$550,0004 bd3 ba1.9k sqft773 N Luxstone Lndg SW, Airdrie, AB T4B 3K9For SaleMLS ID #A2305050, Mathew Said Morley, Associate, Re/Max First. courtesy of Pillar9 System
- C$599,0003 bd3 ba1.8k sqft30 S Baywater Ln SW, Airdrie, AB T4B 3V5For SaleMLS ID #A2306707, Natalie Berthiaume, Associate, Cir Realty. courtesy of Pillar9 System
- C$559,9003 bd3 ba1.7k sqft2055 N Reunion Blvd NW, Airdrie, AB T4B 0H2For SaleMLS ID #A2322538, Happe Dhillon, Associate, Re/Max Crown. courtesy of Pillar9 System
- C$569,8884 bd4 ba1.4k sqft344 E Sagewood Pl SW, Airdrie, AB T4B 3M8For SaleMLS ID #A2318551, Scot Lane, Associate, Re/Max Complete Realty. courtesy of Pillar9 System
- C$529,9004 bd3 ba1k sqft2367 N Sagewood Gate SW, Airdrie, AB T4B 3M7For SaleMLS ID #A2319436, Mitch Thompson, Associate, Century 21 Bravo Realty. courtesy of Pillar9 System
- C$619,5003 bd3 ba2.1k sqft322 S Windridge Vw SW, Airdrie, AB T4B 3R9For SaleMLS ID #A2294830, Michael Thach, Associate, Grassroots Realty Group. courtesy of Pillar9 System
- C$449,9003 bd3 ba989 sqft109 NE Canoe Sq SW, Airdrie, AB T4B 2N7For SaleMLS ID #A2320952, Sheila Bassen, Associate, Royal Lepage Benchmark. courtesy of Pillar9 System
- C$699,9005 bd4 ba2.4k sqft71 E Hillcrest St SW, Airdrie, AB T4B 0Y7For SaleMLS ID #A2324875, Allan Lee, Associate, Ymk Real Estate & Management Inc.. courtesy of Pillar9 System
- C$600,0005 bd4 ba2k sqft130 S Morningside Point SW, Airdrie, AB T4B 3M3For SaleMLS ID #A2311461, Rose Calvelo, Associate, Exp Realty. courtesy of Pillar9 System
- C$490,0003 bd2 ba1.3k sqft51 W Covepark Sq NE, Calgary, AB T3K 5W9For SaleMLS ID #A2328066, Courtney Mcelroy, Associate, Grassroots Realty Group. courtesy of Pillar9 System
- C$614,9004 bd4 ba1.9k sqft2067 W Luxstone Blvd SW, Airdrie, AB T4B 0J8For SaleMLS ID #A2322057, Morris Tkachuk, Associate Broker, 2% Realty. courtesy of Pillar9 System
- C$619,0003 bd3 ba2.1k sqft23 Kingston Vw SE, Airdrie, AB T4A 0K4For SaleMLS ID #A2322643, Charmaine Richter, Associate, Cir Realty. courtesy of Pillar9 System
- C$599,9004 bd4 ba1.6k sqft2937 E Prairie Springs Grv SW, Airdrie, AB T4B 0E7For SaleMLS ID #A2286393, Jason Wai, Associate, Re/Max Real Estate (Mountain View). courtesy of Pillar9 System
