This home offers a fantastic layout for a growing family, freshly painted throughout and ready for your personal touch. The entrance welcomes you in with vaulted ceilings and hardwood flooring flowing through the main level. The kitchen features granite countertops, stylish cabinetry, and a walk-through pantry. An iron spindle staircase leads to a functional bonus room with high ceilings, ideal flex space for the whole family. Upstairs, three well-sized bedrooms include a primary retreat with a walk-in closet and an ensuite bath with a corner soaker tub, separate shower, and private toilet room. A second full bathroom serves the additional bedrooms. The basement is finished with a spacious bedroom with a walk-in closet, a full bathroom, and a great rec room. The previous owners reportedly upgraded subfloors and added sound insulation in the basement. Outside, a back lane offers RV or trailer parking with extra distance from neighbours, plus the convenience of a double front attached garage. This is a great opportunity to own a home with a double front attached garage, a popular functional layout, and rear lane access at a great price point.
For sale
C$529,500
578 W Luxstone Lndg SW, Airdrie, AB T4B 0C7
4beds
1,786sqft
Single Family Residence
Built in 2009
3,920 Square Feet Lot
$-- Zestimate®
C$296/sqft
C$-- HOA
What's special
Vaulted ceilingsGranite countertopsStylish cabinetryWalk-through pantryIron spindle staircaseSeparate showerPrivate toilet room
- 26 days |
- 55 |
- 5 |
Zillow last checked:
Listing updated:
Listed by:
Celeste Wood, Associate,
Real Broker
Source: courtesy of Pillar9 System,MLS®#: A2323427 Originating MLS®#: Calgary
Originating MLS®#: CalgaryFacts & features
Interior
Bedrooms & bathrooms
- Bedrooms: 4
- Bathrooms: 4
- Full bathrooms: 3
- 1/2 bathrooms: 1
Other
- Level: Upper
- Dimensions: 12`10" x 12`7"
Bedroom
- Level: Upper
- Dimensions: 11`7" x 9`9"
Bedroom
- Level: Upper
- Dimensions: 11`9" x 11`7"
Bedroom
- Level: Basement
- Dimensions: 15`2" x 9`9"
Other
- Level: Main
- Dimensions: 4`11" x 4`11"
Other
- Level: Upper
- Dimensions: 8`2" x 4`11"
Other
- Level: Basement
- Dimensions: 4`10" x 7`7"
Other
- Level: Upper
- Dimensions: 8`2" x 10`7"
Bonus room
- Level: Upper
- Dimensions: 15`8" x 13`4"
Dining room
- Level: Main
- Dimensions: 11`8" x 8`3"
Foyer
- Level: Level 5
- Dimensions: 11`6" x 10`3"
Other
- Level: Basement
- Dimensions: 10`3" x 11`1"
Game room
- Level: Basement
- Dimensions: 14`3" x 14`5"
Kitchen
- Level: Main
- Dimensions: 12`4" x 9`1"
Laundry
- Level: Main
- Dimensions: 7`8" x 8`5"
Living room
- Level: Main
- Dimensions: 14`3" x 14`10"
Pantry
- Level: Main
- Dimensions: 8`3" x 4`5"
Walk in closet
- Level: Upper
- Dimensions: 4`10" x 5`8"
Walk in closet
- Level: Basement
- Dimensions: 4`7" x 10`7"
Heating
- Forced Air, Natural Gas
Cooling
- None
Appliances
- Included: Dishwasher, Dryer, Electric Stove, Garage Control(s), Range Hood, Refrigerator, Washer
- Laundry: Laundry Room, Main Level
Features
- Breakfast Bar, Kitchen Island, Pantry, Soaking Tub, Walk-In Closet(s)
- Flooring: Carpet, Hardwood, Laminate, Linoleum
- Windows: Window Coverings
- Basement: Full
- Number of fireplaces: 1
- Fireplace features: Gas
Interior area
- Total interior livable area: 1,786 sqft
- Finished area above ground: 1,786
- Finished area below ground: 741
Property
Parking
- Total spaces: 4
- Parking features: Double Garage Attached
- Attached garage spaces: 2
Features
- Levels: Two,2 Storey
- Stories: 1
- Patio & porch: Deck
- Exterior features: None
- Fencing: Fenced
- Frontage length: 3.36M 11`0"
Lot
- Size: 3,920 Square Feet
- Features: Back Lane
Details
- Parcel number: 103638672
- Zoning: R1
Construction
Type & style
- Home type: SingleFamily
- Property subtype: Single Family Residence
Materials
- Stone, Vinyl Siding, Wood Frame
- Foundation: Concrete Perimeter
- Roof: Asphalt Shingle
Condition
- New construction: No
- Year built: 2009
Community & HOA
Community
- Features: Playground, Sidewalks, Street Lights
- Subdivision: Luxstone
HOA
- Has HOA: No
Location
- Region: Airdrie
Financial & listing details
- Price per square foot: C$296/sqft
- Date on market: 6/26/2026
- Inclusions: N/A

Celeste Wood - Realtor® - Realtor® - Realtor®
(403) 542-3207
By pressing Contact Agent, you agree that the real estate professional identified above may call/text you about your search, which may involve use of automated means and pre-recorded/artificial voices. You don't need to consent as a condition of buying any property, goods, or services. Message/data rates may apply. You also agree to our Terms of Use. Zillow does not endorse any real estate professionals. We may share information about your recent and future site activity with your agent to help them understand what you're looking for in a home.
Price history
Price history is unavailable.
Public tax history
Tax history is unavailable.
Climate risks
Neighborhood: Luxstone Park
Nearby schools
GreatSchools rating
No schools nearby
We couldn't find any schools near this home.
- C$374,9003 bd3 ba1.1k sqft620 N Luxstone Lndg SW #805, Airdrie, AB T4B0B5For Sale

- C$390,0003 bd3 ba1.2k sqft620 N Luxstone Lndg SW #604, Airdrie, AB T4B0B6For Sale

- C$--4 bd4 ba1.2k sqft620 N Luxstone Lndg SW #505, Airdrie, AB T4B0B6Off Market
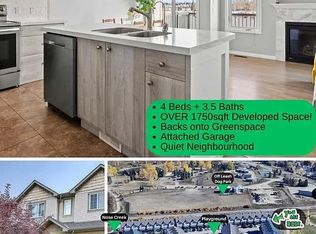
- C$--3 bd3 ba-- sqft620 Luxstone Lndg SW, Airdrie, AB T4B0B5Off Market

- C$374,9003 bd3 ba1.1k sqft620 Luxstone Lndg SW #805, Airdrie, AB T4B0B5For Sale
- C$--3 bd3 ba-- sqft620 Luxstone Lndg SW #405, Airdrie, AB T4B0B6Off Market
- C$355,0003 bd3 ba1.2k sqft620 N Luxstone Lndg SW #207, Airdrie, AB T4B0B6For Sale
- C$689,9005 bd4 ba2.2k sqft438 Luxstone Grn SW, Airdrie, AB T4B0A5For Sale
Similar homes
- C$568,8885 bd4 ba1.4k sqft793 N Luxstone Lndg SW, Airdrie, AB T4B 3K9For Sale
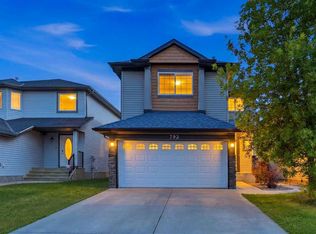 MLS ID #A2329711, Shaukat Hayat, Associate, Remax Innovations. courtesy of Pillar9 System
 - C$550,0004 bd3 ba1.9k sqft773 N Luxstone Lndg SW, Airdrie, AB T4B 3K9For Sale
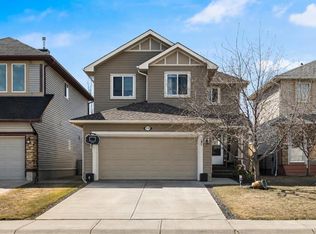 MLS ID #A2305050, Mathew Said Morley, Associate, Re/Max First. courtesy of Pillar9 System
 - C$554,9004 bd4 ba1.5k sqft1163 N Prairie Springs Hl SW, Airdrie, AB T4B 0E6For Sale
 MLS ID #A2323524, Lindsay Bosma, Associate, Lpt Realty. courtesy of Pillar9 System
 - C$614,9004 bd4 ba1.9k sqft2067 W Luxstone Blvd SW, Airdrie, AB T4B 0J8For Sale
 MLS ID #A2322057, Morris Tkachuk, Associate Broker, 2% Realty. courtesy of Pillar9 System
 - C$529,9004 bd3 ba1k sqft2367 N Sagewood Gate SW, Airdrie, AB T4B 3M7For SaleMLS ID #A2319436, Mitch Thompson, Associate, Century 21 Bravo Realty. courtesy of Pillar9 System
- C$497,0003 bd3 ba1.2k sqft75 S Everglade Dr SE, Airdrie, AB T4B 2E8For SaleMLS ID #A2326880, Dan Peters, Broker, Re/Max Rocky View Real Estate. courtesy of Pillar9 System
- C$659,9004 bd4 ba2.1k sqft664 S Luxstone Lndg SW, Airdrie, AB T4B 3L2For SaleMLS ID #A2315122, Justin Shin, Associate, Cir Realty. courtesy of Pillar9 System
- C$579,9004 bd4 ba1.7k sqft1148 S Windhaven Close SW, Airdrie, AB T4B 0T9For SaleMLS ID #A2297869, Gs Mann, Associate, Remax Innovations. courtesy of Pillar9 System
- C$529,0005 bd3 ba1.1k sqft231 S Silver Springs Way NW, Airdrie, AB T4B 2Y3For SaleMLS ID #A2323146, Natalie Berthiaume, Associate, Cir Realty. courtesy of Pillar9 System
- C$569,8884 bd4 ba1.4k sqft344 E Sagewood Pl SW, Airdrie, AB T4B 3M8For SaleMLS ID #A2318551, Scot Lane, Associate, Re/Max Complete Realty. courtesy of Pillar9 System
- C$599,9004 bd4 ba1.6k sqft2937 E Prairie Springs Grv SW, Airdrie, AB T4B 0E7For SaleMLS ID #A2286393, Jason Wai, Associate, Re/Max Real Estate (Mountain View). courtesy of Pillar9 System
- C$629,9004 bd4 ba2k sqft84 SW Willowbrook Cres NW, Airdrie, AB T4B 2S4For SaleMLS ID #A2328375, Ryan Jacques, Associate, Re/Max First. courtesy of Pillar9 System
- C$600,0005 bd4 ba2k sqft130 S Morningside Point SW, Airdrie, AB T4B 3M3For SaleMLS ID #A2311461, Rose Calvelo, Associate, Exp Realty. courtesy of Pillar9 System
- C$599,9004 bd4 ba1.7k sqft34 NW Kingsland Hts SE, Airdrie, AB T4A 0A3For SaleMLS ID #A2315098, Tara Molina, Associate, Royal Lepage Benchmark. courtesy of Pillar9 System
- C$625,0003 bd4 ba1.8k sqft166 W Hillcrest Cir SW, Airdrie, AB T4B 0Y5For SaleMLS ID #A2324657, Justin Havre, Associate, Exp Realty. courtesy of Pillar9 System
- C$649,5004 bd4 ba1.9k sqft262 E Hillcrest Hts SW, Airdrie, AB T4B 3Z2For SaleMLS ID #A2328331, Johnnie Sermeno, Associate, Re/Max Real Estate (Mountain View). courtesy of Pillar9 System
- C$624,8003 bd3 ba1.8k sqft128 NE Reunion Mews NW, Airdrie, AB T4B 0J5For SaleMLS ID #A2324807, Mike Paglione, Associate, Cir Realty. courtesy of Pillar9 System
- C$525,0004 bd4 ba1.5k sqft114 N Hillcrest Close SW, Airdrie, AB T4B 4H6For SaleMLS ID #A2312477, Brad Walker, Associate, Real Broker. courtesy of Pillar9 System
- C$649,9005 bd4 ba2.1k sqft52 W Reunion Close NW, Airdrie, AB T4B 0M2For SaleMLS ID #A2319336, Greg Kennedy, Associate, Exp Realty. courtesy of Pillar9 System
- C$658,8004 bd3 ba1.8k sqft167 S Fairways Close NW, Airdrie, AB T4B 2P4For SaleMLS ID #A2317557, Gary Adamo, Associate, Real Broker. courtesy of Pillar9 System
