Welcome to this beautifully upgraded 2250+ SF detached home tucked away on a quiet cul-de-sac in the desirable community of Luxstone in Airdrie. Featuring 5 bedrooms, 4 full bathrooms, a walkout basement with an illegal suite, and a massive pie-shaped lot, this property offers the perfect combination of space, functionality, and investment potential. From the moment you arrive, you'll appreciate the pride of ownership and thoughtful upgrades throughout. The bright and spacious main floor is designed for both everyday living and entertaining, showcasing large windows, Luxury Vinyl Plank flooring, modern finishes, and an open-concept layout. The kitchen is the heart of the home, featuring ample two-tone cabinetry, black stainless steel appliances, quartz countertops, a luxurious double central island with cabinets on both sides, and a corner pantry. The adjoining dining area and inviting living room create a warm and welcoming space for family gatherings. A den with a wet bar and French doors give you flexibility to work from home or can be easily converted into a main floor bedroom, just adjacent to a FULL main floor bathroom. The upper level offers a spacious primary retreat complete with a walk-in closet and private ensuite, along with three additional well-sized bedrooms, a laundry room, and a 4-pc bathroom to accommodate growing families. The fully developed daylight walkout basement features an illegal suite, providing excellent flexibility for extended family, guests, or potential mortgage-helper income. The separate living space offers privacy and convenience, as well as dedicated laundry, all while maintaining seamless access to the rest of the home. Step outside and discover one of the property's standout features — the oversized pie-shaped lot. The expansive backyard provides endless possibilities for outdoor entertaining, gardening, kids' play areas, or simply enjoying the extra space and privacy rarely found in today's market. This yard has underground irrigation and is surrounded by tall aspens, creating a peaceful and private atmosphere. Recent upgrades include: Kitchen Remodel (2022), AC (2024), Furnace (2019), New quiet side-mounted garage door opener, and Most appliances less than a few years old. Located close to parks, schools, shopping, walking paths, and all of Airdrie's amenities, this exceptional home offers incredible value in a family-friendly neighbourhood. Whether you're searching for a spacious family home, multi-generational living, or an investment opportunity, this Luxstone property checks all the boxes. Don't miss your chance to own this rare cul-de-sac gem — book your private showing today!
For sale
C$689,900
438 Luxstone Grn SW, Airdrie, AB T4B 0A5
5beds
2,287sqft
Single Family Residence
Built in 2006
5,662 Square Feet Lot
$-- Zestimate®
C$302/sqft
C$-- HOA
What's special
Quiet cul-de-sacWalkout basementMassive pie-shaped lotLarge windowsLuxury vinyl plank flooringModern finishesOpen-concept layout
- 8 days |
- 16 |
- 3 |
Zillow last checked:
Listing updated:
Listed by:
Dallas Schumaker, Associate,
Exp Realty,
Maja Bilyk, Associate,
Exp Realty
Source: courtesy of Pillar9 System,MLS®#: A2323771 Originating MLS®#: Calgary
Originating MLS®#: CalgaryFacts & features
Interior
Bedrooms & bathrooms
- Bedrooms: 5
- Bathrooms: 4
- Full bathrooms: 4
Other
- Level: Upper
- Dimensions: 17`6" x 12`10"
Bedroom
- Level: Upper
- Dimensions: 15`11" x 9`1"
Bedroom
- Level: Upper
- Dimensions: 14`10" x 9`5"
Bedroom
- Level: Upper
- Dimensions: 13`2" x 9`4"
Bedroom
- Level: Basement
- Dimensions: 10`6" x 9`10"
Other
- Level: Upper
- Dimensions: 10`10" x 5`6"
Other
- Level: Main
- Dimensions: 8`1" x 5`4"
Other
- Level: Basement
- Dimensions: 7`11" x 4`10"
Other
- Level: Upper
- Dimensions: 14`2" x 13`6"
Dining room
- Level: Main
- Dimensions: 14`1" x 7`7"
Family room
- Level: Basement
- Dimensions: 18`5" x 17`6"
Foyer
- Level: Main
- Dimensions: 16`3" x 12`7"
Other
- Level: Basement
- Dimensions: 12`8" x 7`0"
Kitchen
- Level: Main
- Dimensions: 14`1" x 11`2"
Kitchen
- Level: Basement
- Dimensions: 17`2" x 8`4"
Laundry
- Level: Upper
- Dimensions: 7`5" x 7`2"
Laundry
- Level: Basement
- Dimensions: 5`3" x 3`2"
Living room
- Level: Main
- Dimensions: 18`9" x 12`11"
Office
- Level: Main
- Dimensions: 13`8" x 9`9"
Pantry
- Level: Main
- Dimensions: 5`5" x 3`10"
Storage
- Level: Basement
- Dimensions: 6`9" x 5`8"
Walk in closet
- Level: Upper
- Dimensions: 8`3" x 6`8"
Walk in closet
- Level: Upper
- Dimensions: 6`1" x 5`9"
Heating
- Forced Air
Cooling
- Central Air
Appliances
- Included: Dishwasher, Dryer, Electric Stove, Garage Control(s), Garburator, Refrigerator, Washer
- Laundry: Laundry Room, Upper Level
Features
- Central Vacuum, High Ceilings, Kitchen Island, No Smoking Home, Open Floorplan, Pantry, Quartz Counters, Separate Entrance, Storage, Walk-In Closet(s)
- Flooring: Carpet, Slate
- Windows: Vinyl Windows
- Basement: Full
- Number of fireplaces: 2
- Fireplace features: Gas
Interior area
- Total interior livable area: 2,287 sqft
- Finished area above ground: 2,287
- Finished area below ground: 947
Video & virtual tour
Property
Parking
- Total spaces: 4
- Parking features: Double Garage Attached
- Attached garage spaces: 2
Features
- Levels: Two,2 Storey
- Stories: 1
- Patio & porch: Deck, Patio
- Exterior features: Garden, Rain Gutters
- Fencing: Fenced
- Frontage length: 7.77M 25`6"
Lot
- Size: 5,662 Square Feet
- Features: Back Yard, Cul-De-Sac, Garden, Gentle Sloping, Pie Shaped Lot, Treed, Underground Sprinklers
Details
- Parcel number: 103675268
- Zoning: R1
Construction
Type & style
- Home type: SingleFamily
- Property subtype: Single Family Residence
Materials
- Stone, Vinyl Siding, Wood Frame
- Foundation: Concrete Perimeter
- Roof: Asphalt Shingle
Condition
- New construction: No
- Year built: 2006
Community & HOA
Community
- Features: Park, Playground, Sidewalks, Street Lights
- Subdivision: Luxstone
HOA
- Has HOA: No
Location
- Region: Airdrie
Financial & listing details
- Price per square foot: C$302/sqft
- Date on market: 7/7/2026
- Inclusions: Refrigerator in Basement, Electric Stove in Basement
Dallas Schumaker, Associate
Dallas Schumaker, Associate
(587) 899-8402
By pressing Contact Agent, you agree that the real estate professional identified above may call/text you about your search, which may involve use of automated means and pre-recorded/artificial voices. You don't need to consent as a condition of buying any property, goods, or services. Message/data rates may apply. You also agree to our Terms of Use. Zillow does not endorse any real estate professionals. We may share information about your recent and future site activity with your agent to help them understand what you're looking for in a home.
Price history
Price history is unavailable.
Public tax history
Tax history is unavailable.
Climate risks
Neighborhood: Luxstone Park
Nearby schools
GreatSchools rating
No schools nearby
We couldn't find any schools near this home.
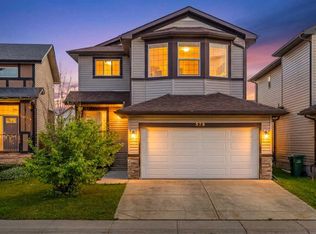
- C$539,5004 bd4 ba1.7k sqft578 W Luxstone Lndg SW, Airdrie, AB T4B0C7For Sale
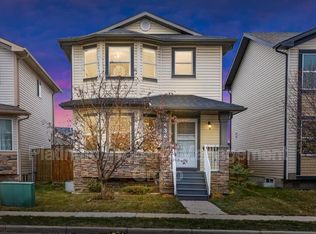
- C$--4 bd4 ba1.2k sqft436 Luxstone Pl SW, Airdrie, AB T4B0A1Off Market
- C$489,0003 bd3 ba1.5k sqft1728 Luxstone Dr SW, Airdrie, AB T4B0H4For Sale

- C$374,9003 bd3 ba1.1k sqft620 N Luxstone Lndg SW #805, Airdrie, AB T4B0B5For Sale

- C$390,0003 bd3 ba1.2k sqft620 N Luxstone Lndg SW #604, Airdrie, AB T4B0B6For Sale
- C$614,9004 bd4 ba1.9k sqft2067 W Luxstone Blvd SW, Airdrie, AB T4B0J8For Sale
- C$--4 bd4 ba1.2k sqft620 N Luxstone Lndg SW #505, Airdrie, AB T4B0B6Off Market
- C$--3 bd3 ba-- sqft620 Luxstone Lndg SW, Airdrie, AB T4B0B5Off Market
Similar homes
- C$689,9004 bd4 ba2.1k sqft2693 E Coopers Cir SW, Airdrie, AB T4B 3B8For Sale
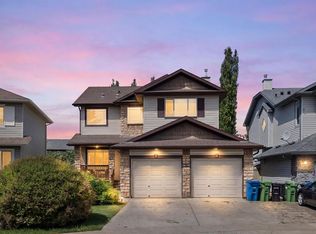 MLS ID #A2317358, Christian Hofmeister, Associate, Century 21 Masters. courtesy of Pillar9 System
 - C$690,0004 bd3 ba1.9k sqft1200 Windhaven Close SW, Airdrie, AB T4B 0P4For Sale
 MLS ID #A2321004, Corey Chesson, Associate, Real Broker. courtesy of Pillar9 System
 - C$614,9004 bd4 ba1.9k sqft2067 W Luxstone Blvd SW, Airdrie, AB T4B 0J8For Sale
 MLS ID #A2322057, Morris Tkachuk, Associate Broker, 2% Realty. courtesy of Pillar9 System
 - C$729,0005 bd4 ba2.5k sqft65 N Morningside Cir SW, Airdrie, AB T4B 0L7For Sale
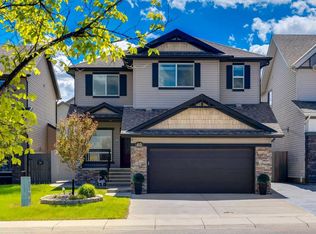 MLS ID #A2324567, Jennifer Johnson, Associate, Re/Max First. courtesy of Pillar9 System
 - C$669,0004 bd4 ba2.2k sqft1316 S Bayside Ave SW, Airdrie, AB T4B 2X5For SaleMLS ID #A2320141, Maria Cristofaro, Associate, Royal Lepage Benchmark. courtesy of Pillar9 System
- C$649,5004 bd4 ba1.9k sqft262 E Hillcrest Hts SW, Airdrie, AB T4B 3Z2For SaleMLS ID #A2328331, Johnnie Sermeno, Associate, Re/Max Real Estate (Mountain View). courtesy of Pillar9 System
- C$765,0004 bd4 ba2.2k sqft21 SE Morningside Bay SW, Airdrie, AB T4B 0K6For SaleMLS ID #A2321703, Jeff Jackson, Associate Broker, Century 21 Masters. courtesy of Pillar9 System
- C$589,9004 bd4 ba1.9k sqft788 S Luxstone Lndg SW, Airdrie, AB T4B 3L1For SaleMLS ID #A2324311, Beatrix Smolejova, Associate, Premiere Realty Direct. courtesy of Pillar9 System
- C$774,0005 bd4 ba2.2k sqft1104 W Bayside Dr SW, Airdrie, AB T4B 4G9For SaleMLS ID #A2319349, Krassi Tzenov, Broker, Kt Capital Realty Inc.. courtesy of Pillar9 System
- C$679,9003 bd4 ba1.9k sqft438 N Sagewood Park SW, Airdrie, AB T4B 3A9For SaleMLS ID #A2323303, Shravan Chawla, Associate, Diamond Realty & Associates Ltd. courtesy of Pillar9 System
- C$650,0003 bd3 ba2.3k sqft60 Baywater Ct S, Airdrie, AB T4B 0A9For SaleMLS ID #A2309137, Natalie Berthiaume, Associate, Cir Realty. courtesy of Pillar9 System
- C$600,0005 bd4 ba2k sqft130 S Morningside Point SW, Airdrie, AB T4B 3M3For SaleMLS ID #A2311461, Rose Calvelo, Associate, Exp Realty. courtesy of Pillar9 System
- C$639,9994 bd3 ba2k sqft439 E Bayview Way SW, Airdrie, AB T4B 4G1For SaleMLS ID #A2304801, Samar Parmar, Associate, Royal Lepage Metro. courtesy of Pillar9 System
- C$599,0003 bd3 ba1.8k sqft30 S Baywater Ln SW, Airdrie, AB T4B 3V5For SaleMLS ID #A2306707, Natalie Berthiaume, Associate, Cir Realty. courtesy of Pillar9 System
- C$625,0003 bd4 ba1.8k sqft166 W Hillcrest Cir SW, Airdrie, AB T4B 0Y5For SaleMLS ID #A2324657, Justin Havre, Associate, Exp Realty. courtesy of Pillar9 System
- C$678,0003 bd3 ba2k sqft674 S Creekmill Ct SW, Airdrie, AB T4B 5J8For SaleMLS ID #A2323189, Lindsay Bosma, Associate, Lpt Realty. courtesy of Pillar9 System
- C$649,9003 bd3 ba2k sqft1020 Chinook Gate Heath SW, Airdrie, AB T4B 5C9For SaleMLS ID #A2323613, Erin Reeves, Associate, Exp Realty. courtesy of Pillar9 System
- C$599,9004 bd4 ba1.6k sqft2937 E Prairie Springs Grv SW, Airdrie, AB T4B 0E7For SaleMLS ID #A2286393, Jason Wai, Associate, Re/Max Real Estate (Mountain View). courtesy of Pillar9 System
- C$558,0003 bd4 ba1.4k sqft70 S Creek Springs Rd NW, Airdrie, AB T4B 2V5For SaleMLS ID #A2328439, Lorenda Coles, Associate, Cir Realty. courtesy of Pillar9 System
- C$624,9003 bd3 ba1.8k sqft1023 NW Kings Heights Rd SE, Airdrie, AB T4A 0M5For SaleMLS ID #A2323312, Madison Jager, Associate, Royal Lepage Solutions. courtesy of Pillar9 System
