MOVE IN BEFORE SCHOOL STARTS | PRICED BELOW ASSESSED VALUE Imagine your family settled into a new home before the first day of school. Morning walks to nearby parks, evenings in your private backyard oasis, and weekends exploring the ponds, pathways, and green spaces that make KING'S HEIGHTS one of Airdrie's most sought-after family communities. Now PRICED BELOW ASSESSED VALUE, this beautifully maintained home offers one of the best values currently available in King's Heights. Proudly offered by the ORIGINAL OWNER and tucked away on a QUIET STREET, this home has been lovingly cared for since day one. Families will appreciate being just minutes from SCHOOLS, PARKS, SHOPPING, PONDS, WETLANDS, and WALKING PATHS—everything that makes everyday life a little easier and weekends a lot more enjoyable. The BRIGHT, OPEN-CONCEPT MAIN FLOOR was designed for family living, featuring GRANITE COUNTERTOPS, STAINLESS STEEL APPLIANCES, CUSTOM CABINETRY, a LARGE CENTRAL ISLAND, and a WALK-THROUGH PANTRY connecting directly to the mudroom and FRONT-DRIVE ATTACHED DOUBLE GARAGE. Whether you're helping with homework at the island, preparing dinner, or entertaining family and friends, this layout keeps everyone connected. Step outside to your PRIVATE, FULLY LANDSCAPED BACKYARD OASIS—a peaceful retreat surrounded by mature landscaping, perfect for summer BBQs, morning coffee, evenings around the fire pit, and children playing safely outdoors. This is the kind of backyard children grow up in and families remember for years. Upstairs, the SPACIOUS PRIMARY RETREAT features a luxurious 5-PIECE ENSUITE with a SOAKER TUB, STANDALONE SHOWER, DUAL VANITIES, and WALK-IN CLOSET. Two additional LARGE BEDROOMS, another FULL 5-PIECE BATHROOM, and a VAULTED BONUS ROOM filled with natural light provide the flexibility every growing family needs, whether it's a playroom, homework zone, home office, or movie room. Additional highlights include OVERSIZED WINDOWS, CUSTOM BLINDS, a MAIN FLOOR POWDER ROOM, and an UNDEVELOPED BASEMENT ready for future bedrooms, a recreation room, home gym, or additional living space as your family's needs evolve. Homes offering this combination of ORIGINAL OWNERSHIP, A QUIET STREET, A PRIVATE BACKYARD OASIS, AN EXCEPTIONAL FAMILY LAYOUT, and OUTSTANDING VALUE are becoming increasingly difficult to find in King's Heights. With the new school year just around the corner, this is your opportunity to be moved in, unpacked, and making memories before September. Book your private showing today and discover why this is one of the best values currently available in King's Heights.
For sale
C$619,000
23 Kingston Vw SE, Airdrie, AB T4A 0K4
3beds
2,152sqft
Single Family Residence
Built in 2011
4,791 Square Feet Lot
$-- Zestimate®
C$288/sqft
C$7/mo HOA
What's special
Quiet streetBright open-concept main floorGranite countertopsStainless steel appliancesCustom cabinetryLarge central islandSpacious mudroom
- 46 days |
- 7 |
- 1 |
Zillow last checked:
Listing updated:
Listed by:
Charmaine Richter, Associate,
Cir Realty
Source: courtesy of Pillar9 System,MLS®#: A2322643 Originating MLS®#: Calgary
Originating MLS®#: CalgaryFacts & features
Interior
Bedrooms & bathrooms
- Bedrooms: 3
- Bathrooms: 3
- Full bathrooms: 2
- 1/2 bathrooms: 1
Other
- Level: Upper
- Dimensions: 16`2" x 14`11"
Bedroom
- Level: Upper
- Dimensions: 11`7" x 9`11"
Bedroom
- Level: Upper
- Dimensions: 12`9" x 10`5"
Other
- Level: Main
- Dimensions: 5`2" x 4`9"
Other
- Level: Upper
- Dimensions: 11`7" x 4`11"
Other
- Level: Upper
- Dimensions: 12`10" x 11`5"
Dining room
- Level: Main
- Dimensions: 11`5" x 10`0"
Family room
- Level: Upper
- Dimensions: 17`8" x 12`1"
Foyer
- Level: Main
- Dimensions: 10`0" x 8`6"
Kitchen
- Level: Main
- Dimensions: 14`10" x 12`1"
Laundry
- Level: Upper
- Dimensions: 8`2" x 5`8"
Living room
- Level: Main
- Dimensions: 15`11" x 12`3"
Mud room
- Level: Main
- Dimensions: 14`1" x 5`8"
Heating
- Forced Air, Natural Gas
Cooling
- None
Appliances
- Included: Dishwasher, Dryer, Electric Stove, Microwave, Microwave Hood Fan, Refrigerator, Washer
- Laundry: Laundry Room, Upper Level
Features
- Ceiling Fan(s), Central Vacuum, Double Vanity, Granite Counters, High Ceilings, Kitchen Island, Open Floorplan, Pantry, Vaulted Ceiling(s), Walk-In Closet(s)
- Flooring: Carpet, Hardwood, Tile
- Basement: Full
- Number of fireplaces: 1
- Fireplace features: Gas
Interior area
- Total interior livable area: 2,152 sqft
- Finished area above ground: 917
- Finished area below ground: 915
Property
Parking
- Total spaces: 4
- Parking features: Double Garage Attached
- Attached garage spaces: 2
Features
- Levels: Two,2 Storey
- Stories: 1
- Patio & porch: Balcony(s), Front Porch
- Exterior features: Balcony, Fire Pit, Private Yard
- Fencing: Fenced
- Frontage length: 10.67M 35`0"
Lot
- Size: 4,791 Square Feet
- Features: Back Yard, Landscaped, Treed
Details
- Parcel number: 103696149
- Zoning: R1
Construction
Type & style
- Home type: SingleFamily
- Property subtype: Single Family Residence
Materials
- Vinyl Siding
- Foundation: Concrete Perimeter
- Roof: Asphalt Shingle
Condition
- New construction: No
- Year built: 2011
Community & HOA
Community
- Features: Park, Playground, Sidewalks, Street Lights
- Subdivision: Kings Heights
HOA
- Has HOA: No
- Amenities included: Other
- HOA fee: C$84 annually
Location
- Region: Airdrie
Financial & listing details
- Price per square foot: C$288/sqft
- Date on market: 6/19/2026
- Inclusions: Backyard: Firepit, Woodburning Stove and Privacy Wall; Dining Room: Wall Plate Rack Display; ALL Garage Shelves.
C
Charmaine Richter, Associate
(403) 465-1666
By pressing Contact Agent, you agree that the real estate professional identified above may call/text you about your search, which may involve use of automated means and pre-recorded/artificial voices. You don't need to consent as a condition of buying any property, goods, or services. Message/data rates may apply. You also agree to our Terms of Use. Zillow does not endorse any real estate professionals. We may share information about your recent and future site activity with your agent to help them understand what you're looking for in a home.
Price history
Price history is unavailable.
Public tax history
Tax history is unavailable.
Climate risks
Neighborhood: T4A
Nearby schools
GreatSchools rating
No schools nearby
We couldn't find any schools near this home.
- C$825,0005 bd4 ba2.7k sqft2 N Kingston Vw SE, Airdrie, AB T4A0K4For Sale

- C$549,9993 bd3 ba1.5k sqft1248 S Kings Heights Rd SE, Airdrie, AB T4A0L6For Sale
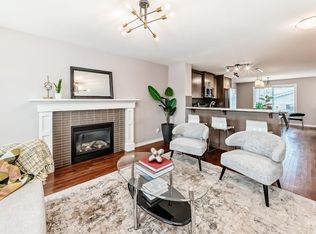
- C$874,9004 bd4 ba2.4k sqft224 W Kingston Way SE, Airdrie, AB T4A0E9For Sale

- C$749,9005 bd4 ba2.3k sqft1153 N Kingston Cres SE, Airdrie, AB T4A0G1For Sale

- C$889,0005 bd4 ba2.5k sqft1182 S Kingston Cres SE, Airdrie, AB T4A0E9For Sale
- C$775,0004 bd4 ba2.2k sqft225 E Kingsmere Cv SE, Airdrie, AB T4A0S1For Sale
- C$900,0005 bd4 ba2.7k sqft213 E Kingsmere Cv SE, Airdrie, AB T4A0S1For Sale
- C$669,0003 bd3 ba2.2k sqft42 W Kingsland Pl SE, Airdrie, AB T4A0C7For Sale
Similar homes
- C$599,9004 bd4 ba1.7k sqft34 NW Kingsland Hts SE, Airdrie, AB T4A 0A3For Sale
 MLS ID #A2315098, Tara Molina, Associate, Royal Lepage Benchmark. courtesy of Pillar9 System
 - C$635,0005 bd4 ba2.1k sqft134 Channelside Cv SW, Airdrie, AB T4B 3J1For Sale
 MLS ID #A2332776, Natalie Berthiaume, Associate, Cir Realty. courtesy of Pillar9 System
 - C$539,9003 bd3 ba1.5k sqft2478 NW Ravenswood Vw SE, Airdrie, AB T4A 0J8For Sale
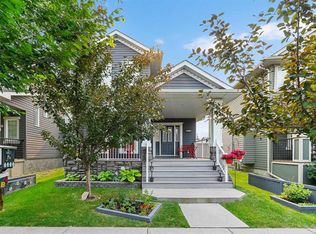 MLS ID #A2331912, Morris Tkachuk, Associate Broker, 2% Realty. courtesy of Pillar9 System
 - C$795,0005 bd4 ba2.5k sqft1437 NE Kings Heights Blvd SE, Airdrie, AB T4A 0A1For Sale
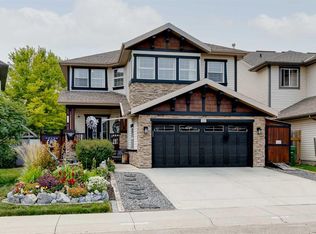 MLS ID #A2331844, Mike Hickey, Associate, First Place Realty. courtesy of Pillar9 System
 - C$600,0005 bd4 ba2k sqft130 S Morningside Point SW, Airdrie, AB T4B 3M3For SaleMLS ID #A2311461, Rose Calvelo, Associate, Exp Realty. courtesy of Pillar9 System
- C$629,9004 bd4 ba2k sqft84 SW Willowbrook Cres NW, Airdrie, AB T4B 2S4For SaleMLS ID #A2328375, Ryan Jacques, Associate, Re/Max First. courtesy of Pillar9 System
- C$634,9903 bd3 ba2.2k sqft2092 S Reunion Blvd NW, Airdrie, AB T4B 0J2For SaleMLS ID #A2331311, Chi Kong Chan, Associate, Grand Realty. courtesy of Pillar9 System
- C$636,9004 bd3 ba1.7k sqft1115 N Woodside Way NW, Airdrie, AB T4B 2S3For SaleMLS ID #A2331593, Kaylie Cole, Associate, Remax Innovations. courtesy of Pillar9 System
- C$624,8003 bd3 ba1.8k sqft128 NE Reunion Mews NW, Airdrie, AB T4B 0J5For SaleMLS ID #A2324807, Mike Paglione, Associate, Cir Realty. courtesy of Pillar9 System
- C$569,9003 bd3 ba1.8k sqft1312 SE Windstone Rd SW, Airdrie, AB T4B 0N5For SaleMLS ID #A2320174, Kenton Ryan, Associate Broker, Re/Max First. courtesy of Pillar9 System
- C$779,9004 bd4 ba2.4k sqft1449 S Ravenscroft Ave SE, Airdrie, AB T4A 0L7For SaleMLS ID #A2331407, Jean Buchanan, Associate, Re/Max Rocky View Real Estate. courtesy of Pillar9 System
- C$749,9004 bd4 ba2.6k sqft117 E Kingsland Ct SE, Airdrie, AB T4A 0E5For SaleMLS ID #A2300087, Lisa Painter, Associate, Cir Realty. courtesy of Pillar9 System
- C$699,0005 bd4 ba2.3k sqft203 S Morningside Cir SW, Airdrie, AB T4B 0L7For SaleMLS ID #A2317726, Harkanwal Sidhu, Associate, Re/Max Complete Realty. courtesy of Pillar9 System
- C$554,9004 bd4 ba1.5k sqft1163 N Prairie Springs Hl SW, Airdrie, AB T4B 0E6For SaleMLS ID #A2323524, Lindsay Bosma, Associate, Lpt Realty. courtesy of Pillar9 System
- C$559,9003 bd3 ba1.7k sqft2055 N Reunion Blvd NW, Airdrie, AB T4B 0H2For SaleMLS ID #A2322538, Happe Dhillon, Associate, Re/Max Crown. courtesy of Pillar9 System
- C$509,5004 bd4 ba1.7k sqft578 W Luxstone Lndg SW, Airdrie, AB T4B 0C7For SaleMLS ID #A2323427, Celeste Wood, Associate, Real Broker. courtesy of Pillar9 System
- C$734,9996 bd4 ba2.4k sqft19 Hillcrest Line SW, Airdrie, AB T4B 4B1For SaleMLS ID #A2315562, Phu Ly Son, Associate, Cir Realty. courtesy of Pillar9 System
- C$799,9994 bd4 ba2.6k sqft34 NE Morningside Lndg SW, Airdrie, AB T4B 0E2For SaleMLS ID #A2310191, Amanda Mattar, Associate, Lpt Realty. courtesy of Pillar9 System
- C$689,9994 bd4 ba2.2k sqft93 E Williamstown Grn NW, Airdrie, AB T4B 0S9For SaleMLS ID #A2315454, Natasha Eden, Associate, Lpt Realty. courtesy of Pillar9 System
- C$699,9003 bd4 ba2k sqft27 E Panatella Row NW, Calgary, AB T3K 0V5For SaleMLS ID #A2333111, Jessica Chan, Broker, Jessica Chan Real Estate & Management Inc.. courtesy of Pillar9 System
