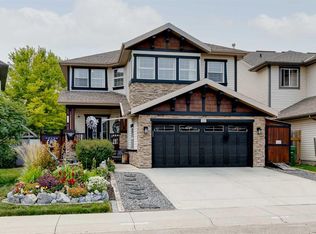
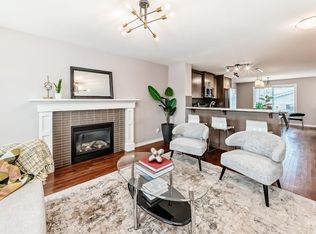
From the moment you step through the front doors, this stunning two-storey residence makes a breathtaking first impression. Boasting over 2,244 square feet of thoughtfully designed living space, the central air-conditioned home welcomes you with a grand foyer defined by soaring, open-to-below ceilings that immediately establish an airy, luxurious atmosphere. The main level flows seamlessly, balancing open-concept entertaining with private, functional spaces. A dedicated home office sits behind elegant French doors, featuring interior windows that maintain a bright, connected feel. Nearby, a versatile lifestyle room can easily serve as a formal dining area or a customizable flex space. At the heart of the home is a magnificent, recently renovated kitchen designed for both culinary enthusiasts and social gatherings. It features sleek, full-height gloss cabinetry, gleaming quartz countertops, a convenient walk-in pantry, and a dual-basin sink. The expansive central island serves as the ultimate focal point, offering built-in storage and casual barstool seating. Adjacent to the kitchen, the bright dinette and living rooms are bathed in natural light filtering through expansive, East-facing windows. A dramatic, floor-to-ceiling black tile gas fireplace serves as the living room’s striking centerpiece, perfect for cozy evenings. Tucked discretely near the interior entrance of the double attached garage, you will find a practical laundry area, a chic two-piece powder room, and ample closet storage. Ascending to the upper level, you are greeted by an expansive, centralized family bonus room that offers an ideal secondary lounge space for the family, illuminated by a wealth of windows. The private quarters comprise three generously sized bedrooms, including a sanctuary-like primary suite. This sprawling main bedroom boasts a deep walk-in closet with built-in organization and a lavish, five-piece ensuite complete with tile flooring, dual vanities, a deep soaking tub, and a separate glass shower. The two additional bedrooms are spacious, feature excellent closet storage, and share a well-appointed four-piece bathroom equipped with a deep tub/shower combination. For those looking to expand, the unspoiled lower level awaits your creative touch, offering a blank canvas to design a space tailored precisely to your family's evolving lifestyle. The beauty of this property extends outdoors to a large fully fenced, expansive backyard. Here, a large deck and lush lawn create a private oasis perfect for summer barbecues and outdoor relaxation. Parking is effortless with the front-attached double heated garage and wide driveway accommodating up to four vehicles, supplemented by accessible street parking. Situated within a beautiful, serene community rich with nature trails and scenic pathways, this masterfully updated home perfectly blends sophisticated style with everyday comfort.
For sale
C$669,000
42 W Kingsland Pl SE, Airdrie, AB T4A 0C7
3beds
2,244sqft
Single Family Residence
Built in 2007
4,791 Square Feet Lot
$-- Zestimate®
C$298/sqft
C$-- HOA
What's special
Central air-conditioned homeMagnificent recently renovated kitchenSleek full-height gloss cabinetryGleaming quartz countertopsConvenient walk-in pantryDual-basin sinkExpansive east-facing windows
- 21 days |
- 6 |
- 0 |
Zillow last checked:
Listing updated:
Listed by:
Jamie Mclachlin, Associate,
Cir Realty
Source: courtesy of Pillar9 System,MLS®#: A2327233 Originating MLS®#: Calgary
Originating MLS®#: CalgaryFacts & features
Interior
Bedrooms & bathrooms
- Bedrooms: 3
- Bathrooms: 3
- Full bathrooms: 2
- 1/2 bathrooms: 1
Other
- Level: Upper
- Dimensions: 14`6" x 12`11"
Bedroom
- Level: Upper
- Dimensions: 12`6" x 10`3"
Bedroom
- Level: Upper
- Dimensions: 11`2" x 10`4"
Other
- Level: Main
- Dimensions: 5`7" x 5`6"
Other
- Level: Upper
- Dimensions: 9`0" x 5`7"
Other
- Level: Upper
- Dimensions: 10`7" x 9`1"
Breakfast nook
- Level: Main
- Dimensions: 12`5" x 8`10"
Dining room
- Level: Main
- Dimensions: 11`6" x 9`6"
Family room
- Level: Upper
- Dimensions: 16`0" x 16`0"
Kitchen
- Level: Main
- Dimensions: 14`1" x 13`3"
Laundry
- Level: Main
- Dimensions: 5`6" x 3`4"
Living room
- Level: Main
- Dimensions: 16`6" x 14`5"
Mud room
- Level: Main
- Dimensions: 7`6" x 5`11"
Walk in closet
- Level: Upper
- Dimensions: 10`7" x 4`7"
Heating
- Forced Air, Natural Gas
Cooling
- Central Air
Appliances
- Included: Dishwasher, Dryer, Refrigerator, Stove(s), Washer
- Laundry: Laundry Room, Main Level
Features
- Breakfast Bar, Closet Organizers, High Ceilings, Kitchen Island, Open Floorplan, Pantry, Recessed Lighting, Soaking Tub, Walk-In Closet(s)
- Flooring: Carpet, Ceramic Tile
- Basement: Full
- Number of fireplaces: 1
- Fireplace features: Gas, Living Room
Interior area
- Total interior livable area: 2,244 sqft
- Finished area above ground: 2,244
- Finished area below ground: 911
Property
Parking
- Total spaces: 4
- Parking features: Additional Parking, Concrete, Double Garage Attached, Garage Faces Front, Heated Garage
- Attached garage spaces: 2
- Has uncovered spaces: Yes
Features
- Levels: Two,2 Storey
- Stories: 1
- Patio & porch: Deck
- Exterior features: Garden, Private Entrance, Private Yard
- Fencing: Fenced
- Frontage length: 12.80M 42`0"
Lot
- Size: 4,791 Square Feet
- Features: Back Yard, Few Trees, Front Yard, Garden, Lawn, Low Maintenance Landscape, Rectangular Lot, Street Lighting
Details
- Parcel number: 114095502
- Zoning: R1
Construction
Type & style
- Home type: SingleFamily
- Property subtype: Single Family Residence
Materials
- Stone, Vinyl Siding, Wood Frame
- Foundation: Concrete Perimeter
- Roof: Asphalt Shingle
Condition
- New construction: No
- Year built: 2007
Community & HOA
Community
- Features: Park, Playground, Sidewalks, Street Lights
- Subdivision: Kings Heights
HOA
- Has HOA: No
Location
- Region: Airdrie
Financial & listing details
- Price per square foot: C$298/sqft
- Date on market: 7/16/2026
- Date available: 09/08/2026
- Inclusions: None
J
Jamie Mclachlin, Associate
(403) 968-8914
By pressing Contact Agent, you agree that the real estate professional identified above may call/text you about your search, which may involve use of automated means and pre-recorded/artificial voices. You don't need to consent as a condition of buying any property, goods, or services. Message/data rates may apply. You also agree to our Terms of Use. Zillow does not endorse any real estate professionals. We may share information about your recent and future site activity with your agent to help them understand what you're looking for in a home.
Price history
Price history is unavailable.
Public tax history
Tax history is unavailable.
Climate risks
Neighborhood: T4A
Nearby schools
GreatSchools rating
No schools nearby
We couldn't find any schools near this home.
- C$889,0005 bd4 ba2.5k sqft1182 S Kingston Cres SE, Airdrie, AB T4A0E9For Sale

- C$775,0005 bd4 ba2.5k sqft1437 NE Kings Heights Blvd SE, Airdrie, AB T4A0A1For Sale
- C$749,9005 bd4 ba2.3k sqft1153 N Kingston Cres SE, Airdrie, AB T4A0G1For Sale

- C$540,0003 bd3 ba1.5k sqft1248 S Kings Heights Rd SE, Airdrie, AB T4A0L6For Sale
- C$689,0004 bd4 ba2.2k sqft1418 S Kings Heights Blvd SE, Airdrie, AB T4A0A1For Sale
- C$849,9004 bd4 ba2.4k sqft224 W Kingston Way SE, Airdrie, AB T4A0E9For Sale
- C$619,0003 bd3 ba2.1k sqft23 Kingston Vw SE, Airdrie, AB T4A0K4For Sale
- C$825,0005 bd4 ba2.7k sqft2 N Kingston Vw SE, Airdrie, AB T4A0K4For Sale
Similar homes
- C$662,5004 bd4 ba2.3k sqft67 Kingsland Hts SE, Airdrie, AB T4A 0A3For Sale
 MLS ID #A2306342, Tammy Forrest, Associate, Real Broker. courtesy of Pillar9 System
 - C$749,9005 bd4 ba2.3k sqft1153 N Kingston Cres SE, Airdrie, AB T4A 0G1For SaleMLS ID #A2330867, Derek Timmons, Associate, Cir Realty. courtesy of Pillar9 System
- C$645,0003 bd3 ba2k sqft642 W Kingsmere Way SE, Airdrie, AB T4A 0X7For Sale
 MLS ID #A2323083, Lauren Crouse, Associate, Real Broker. courtesy of Pillar9 System
 - C$695,0004 bd4 ba2.1k sqft208 S Osborne Grn SW, Airdrie, AB T4B 5E4For Sale
 MLS ID #A2334428, Dione Irwin, Associate, The Real Estate District. courtesy of Pillar9 System
 - C$764,9003 bd3 ba2.5k sqft444 Lawthorn Way N, Airdrie, AB T4A 3M7For SaleMLS ID #A2330675, Natalie Berthiaume, Associate, Cir Realty. courtesy of Pillar9 System
- C$669,0004 bd4 ba2.2k sqft1316 S Bayside Ave SW, Airdrie, AB T4B 2X5For SaleMLS ID #A2320141, Maria Cristofaro, Associate, Royal Lepage Benchmark. courtesy of Pillar9 System
- C$634,5003 bd3 ba2k sqft1020 Chinook Gate Heath SW, Airdrie, AB T4B 5C9For SaleMLS ID #A2330789, Erin Reeves, Associate, Exp Realty. courtesy of Pillar9 System
- C$585,0004 bd4 ba1.4k sqft2518 W Ravenswood Vw SE, Airdrie, AB T4A 0J7For SaleMLS ID #A2330198, Deanna Mcfarlane, Associate, Real Broker. courtesy of Pillar9 System
- C$735,0004 bd4 ba2.2k sqft21 SE Morningside Bay SW, Airdrie, AB T4B 0K6For SaleMLS ID #A2321703, Jeff Jackson, Associate Broker, Century 21 Masters. courtesy of Pillar9 System
- C$724,9003 bd4 ba2k sqft108 S Coopers Grv SW, Airdrie, AB T4B 0G4For SaleMLS ID #A2313936, Jamie Newton, Associate, Re/Max First. courtesy of Pillar9 System
- C$600,0004 bd4 ba1.5k sqft136 E Highview Gate SE, Airdrie, AB T4A 3L6For SaleMLS ID #A2326156, Jamie Mclachlin, Associate, Cir Realty. courtesy of Pillar9 System
- C$730,0006 bd4 ba2.2k sqft1925 E Luxstone Park SW, Airdrie, AB T4B 3B5For SaleMLS ID #A2328960, Dusko Sremac, Associate, Real Broker. courtesy of Pillar9 System
- C$859,9006 bd4 ba2.6k sqft2177 S Ravensdun Cres SE, Airdrie, AB T4A 3K3For SaleMLS ID #A2334169, Noor Qureshi, Associate, Urban-Realty.Ca. courtesy of Pillar9 System
- C$649,0003 bd3 ba1.7k sqft457 E Midtown Pkwy SW, Airdrie, AB T4B 4E3New ConstructionMLS ID #A2327420, Terri Stephens, Associate, Cir Realty. courtesy of Pillar9 System
- C$648,5003 bd3 ba1.9k sqft18 Southwinds Line SW, Airdrie, AB T4B 5S3For SaleMLS ID #A2333570, Michelle Plach, Broker, Honestdoor Inc.. courtesy of Pillar9 System
- C$797,0004 bd4 ba2.3k sqft171 NE Cooperstown Ln SW, Airdrie, AB T4B 0Z9For SaleMLS ID #A2321408, Tara Molina, Associate, Royal Lepage Benchmark. courtesy of Pillar9 System
- C$625,0003 bd2 ba1.4k sqft279 Covehaven Vw NE, Calgary, AB T3K 5S4For SaleMLS ID #A2334391, Amir Halilovic, Associate, Real Broker. courtesy of Pillar9 System
- C$569,9003 bd3 ba1.8k sqft31 N Reunion Grv NW, Airdrie, AB T4B 0Y9For SaleMLS ID #A2332773, Natalie Berthiaume, Associate, Cir Realty. courtesy of Pillar9 System
- C$799,0003 bd3 ba2.4k sqft504 S Creekrun Ln SW, Airdrie, AB T4B 5J9For SaleMLS ID #A2326131, Deanna Mcfarlane, Associate, Real Broker. courtesy of Pillar9 System
- C$835,8006 bd4 ba2.7k sqft1826 W Baywater St SW, Airdrie, AB T4B 0A8For SaleMLS ID #A2332254, Pero Solin, Associate, Remax Innovations. courtesy of Pillar9 System
