Welcome to a home that effortlessly balances sophisticated design with everyday functionality. Situated on a beautifully landscaped corner lot in the desirable community of Kings Heights, this stunning, fully developed and air-conditioned, two-story residence offers an impressive 3,952 square feet of modern living space. From the moment you arrive, the exceptional curb appeal hints at the stylish interior within. Step through the expansive front foyer, complete with dual closets, and into a bright, sun-drenched floor plan designed for contemporary living. The versatile front living room, currently utilized as an elegant music room, sets a refined tone. As you move into the heart of the home, the open-concept layout unfolds into a spacious family room, where a cozy corner gas fireplace serves as the perfect focal point for relaxing evenings. The chef’s kitchen is a masterpiece of form and function. Sleek granite countertops are beautifully complemented by warm-toned cabinetry and chic pendant lighting that illuminates the large eat-at island. Thoughtfully designed for hosting, the kitchen features a massive butler’s pantry that flows seamlessly into a convenient mudroom outfitted with custom modern built-ins. Nearby, the spacious dining room overlooks the backyard, creating a perfect backdrop for family meals. A discreetly placed two-piece powder room completes the main level. The upper level is a dedicated sanctuary for rest and relaxation. The primary retreat offers a serene escape, featuring a generous walk-in closet and a luxurious four-piece ensuite bathroom. Three additional remarkably sized bedrooms each boast their own walk-in closets, ensuring ample storage for everyone. They share a stylish main four-piece bathroom, fully equipped with a corner soaking tub and a separate walk-in shower. A massive central loft provides an ideal secondary living area for movie nights or lounging, while a large, dedicated laundry room adds ultimate upper-floor convenience. The fully finished basement expands your living space even further, presenting a massive recreation room that is perfect for a teenage retreat, home gym, or media hub. This lower level also hosts a sizable fifth bedroom, a full three-piece bathroom, and an abundance of storage and utility space to keep life organized. Indoor-outdoor entertaining is effortless here. Contemporary French doors transition from the main living space to a large, private sunny south-facing backyard oasis. Host summer gatherings on the expansive deck, unwind under the stylish pergola, or let kids and pets play safely in the fully fenced yard surrounded by mature landscaping. Complete with a double attached garage and additional driveway parking, this turnkey home offers a sophisticated, spacious lifestyle with modern features throughout. Located in one of Airdrie’s sought after communities, all that's left to do is move in and enjoy. Book Your Showing Today!
For sale
C$825,000
2 N Kingston Vw SE, Airdrie, AB T4A 0K4
5beds
2,709sqft
Single Family Residence
Built in 2010
6,098 Square Feet Lot
$-- Zestimate®
C$304/sqft
C$-- HOA
What's special
Beautifully landscaped corner lotExceptional curb appealExpansive front foyerDual closetsBright sun-drenched floor planElegant music roomOpen-concept layout
- 46 days |
- 13 |
- 1 |
Zillow last checked:
Listing updated:
Listed by:
Derek Timmons, Associate,
Cir Realty
Source: courtesy of Pillar9 System,MLS®#: A2319515 Originating MLS®#: Calgary
Originating MLS®#: CalgaryFacts & features
Interior
Bedrooms & bathrooms
- Bedrooms: 5
- Bathrooms: 4
- Full bathrooms: 3
- 1/2 bathrooms: 1
Other
- Level: Upper
- Dimensions: 14`8" x 14`8"
Bedroom
- Level: Upper
- Dimensions: 10`4" x 10`0"
Bedroom
- Level: Upper
- Dimensions: 11`1" x 10`6"
Bedroom
- Level: Upper
- Dimensions: 10`4" x 10`2"
Bedroom
- Level: Basement
- Dimensions: 12`5" x 15`2"
Other
- Level: Main
- Dimensions: 4`8" x 4`9"
Other
- Level: Upper
- Dimensions: 7`7" x 6`8"
Other
- Level: Basement
- Dimensions: 9`1" x 50`0"
Other
- Level: Upper
- Dimensions: 14`0" x 10`11"
Dining room
- Level: Main
- Dimensions: 14`0" x 9`8"
Family room
- Level: Main
- Dimensions: 15`0" x 17`2"
Other
- Level: Basement
- Dimensions: 9`1" x 13`6"
Game room
- Level: Basement
- Dimensions: 12`10" x 22`5"
Kitchen
- Level: Main
- Dimensions: 14`0" x 13`0"
Laundry
- Level: Upper
- Dimensions: 8`8" x 6`1"
Living room
- Level: Main
- Dimensions: 13`0" x 15`1"
Loft
- Level: Upper
- Dimensions: 20`1" x 13`7"
Mud room
- Level: Main
- Dimensions: 6`1" x 10`5"
Pantry
- Level: Main
- Dimensions: 10`3" x 8`8"
Storage
- Level: Basement
- Dimensions: 12`4" x 16`4"
Walk in closet
- Level: Upper
- Dimensions: 5`1" x 9`6"
Heating
- Forced Air, Natural Gas
Cooling
- Central Air
Appliances
- Included: Dishwasher, Dryer, Refrigerator, Stove(s), Washer
- Laundry: Laundry Room, Sink, Upper Level
Features
- Breakfast Bar, Built-in Features, Closet Organizers, Kitchen Island, Open Floorplan, Pantry, Soaking Tub, Storage, Walk-In Closet(s)
- Flooring: Carpet, Ceramic Tile
- Doors: French Doors
- Basement: Full
- Number of fireplaces: 1
- Fireplace features: Gas, Mantle, Tile
Interior area
- Total interior livable area: 2,709 sqft
- Finished area above ground: 2,709
- Finished area below ground: 1,216
Video & virtual tour
Property
Parking
- Total spaces: 4
- Parking features: Additional Parking, Concrete, Double Garage Attached, Garage Faces Front
- Attached garage spaces: 2
- Has uncovered spaces: Yes
Features
- Levels: Two,2 Storey
- Stories: 1
- Patio & porch: Deck
- Exterior features: Garden, Private Entrance, Private Yard
- Has spa: Yes
- Spa features: Bath
- Fencing: Fenced
- Frontage length: 13.43M 44`1"
Lot
- Size: 6,098 Square Feet
- Features: Corner Lot, Lawn, Level, Low Maintenance Landscape, Rectangular Lot, Treed
Details
- Parcel number: 103639343
- Zoning: R1
Construction
Type & style
- Home type: SingleFamily
- Property subtype: Single Family Residence
Materials
- Stone, Vinyl Siding, Wood Frame
- Foundation: Concrete Perimeter
- Roof: Asphalt Shingle
Condition
- New construction: No
- Year built: 2010
Community & HOA
Community
- Features: Park, Playground, Sidewalks, Street Lights
- Subdivision: Kings Heights
HOA
- Has HOA: No
Location
- Region: Airdrie
Financial & listing details
- Price per square foot: C$304/sqft
- Date on market: 6/17/2026
- Inclusions: Garden Shed, TV wall mounts
Derek Timmons, Associate
Derek Timmons, Associate
(587) 874-5639
By pressing Contact Agent, you agree that the real estate professional identified above may call/text you about your search, which may involve use of automated means and pre-recorded/artificial voices. You don't need to consent as a condition of buying any property, goods, or services. Message/data rates may apply. You also agree to our Terms of Use. Zillow does not endorse any real estate professionals. We may share information about your recent and future site activity with your agent to help them understand what you're looking for in a home.
Price history
Price history is unavailable.
Public tax history
Tax history is unavailable.
Climate risks
Neighborhood: T4A
Nearby schools
GreatSchools rating
No schools nearby
We couldn't find any schools near this home.
- C$874,9004 bd4 ba2.4k sqft224 W Kingston Way SE, Airdrie, AB T4A0E9For Sale

- C$619,0003 bd3 ba2.1k sqft23 Kingston Vw SE, Airdrie, AB T4A0K4For Sale

- C$549,9993 bd3 ba1.5k sqft1248 S Kings Heights Rd SE, Airdrie, AB T4A0L6For Sale
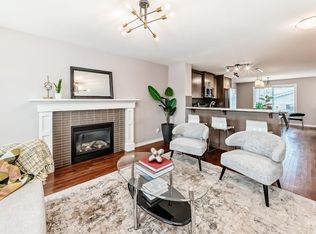
- C$775,0004 bd4 ba2.2k sqft225 E Kingsmere Cv SE, Airdrie, AB T4A0S1For Sale

- C$749,9005 bd4 ba2.3k sqft1153 N Kingston Cres SE, Airdrie, AB T4A0G1For Sale
- C$900,0005 bd4 ba2.7k sqft213 E Kingsmere Cv SE, Airdrie, AB T4A0S1For Sale
- C$889,0005 bd4 ba2.5k sqft1182 S Kingston Cres SE, Airdrie, AB T4A0E9For Sale
- C$669,0003 bd3 ba2.2k sqft42 W Kingsland Pl SE, Airdrie, AB T4A0C7For Sale
Similar homes
- C$795,0005 bd4 ba2.5k sqft1437 NE Kings Heights Blvd SE, Airdrie, AB T4A 0A1For Sale
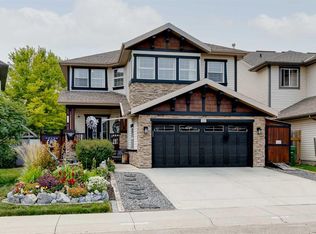 MLS ID #A2331844, Mike Hickey, Associate, First Place Realty. courtesy of Pillar9 System
 - C$749,9005 bd4 ba2.3k sqft1153 N Kingston Cres SE, Airdrie, AB T4A 0G1For Sale
 MLS ID #A2330867, Derek Timmons, Associate, Cir Realty. courtesy of Pillar9 System
 - C$900,0005 bd4 ba2.7k sqft213 E Kingsmere Cv SE, Airdrie, AB T4A 0S1For Sale
 MLS ID #A2325740, Dusko Sremac, Associate, Real Broker. courtesy of Pillar9 System
 - C$775,0004 bd4 ba2.2k sqft225 E Kingsmere Cv SE, Airdrie, AB T4A 0S1For SaleMLS ID #A2320571, Justin Havre, Associate, Exp Realty. courtesy of Pillar9 System
- C$797,0004 bd4 ba2.3k sqft171 NE Cooperstown Ln SW, Airdrie, AB T4B 0Z9For SaleMLS ID #A2321408, Tara Molina, Associate, Royal Lepage Benchmark. courtesy of Pillar9 System
- C$849,9005 bd4 ba2.6k sqft342 N Hillcrest Cir SW, Airdrie, AB T4B 4B3For SaleMLS ID #A2310025, Derek Timmons, Associate, Cir Realty. courtesy of Pillar9 System
- C$825,0004 bd3 ba2.4k sqft87 E Baywater Rise SW, Airdrie, AB T4B 3V3For SaleMLS ID #A2304306, Jamie Mclachlin, Associate, Cir Realty. courtesy of Pillar9 System
- C$729,0005 bd4 ba2.5k sqft65 N Morningside Cir SW, Airdrie, AB T4B 0L7For SaleMLS ID #A2324567, Jennifer Johnson, Associate, Re/Max First. courtesy of Pillar9 System
- C$699,9994 bd4 ba1.9k sqft132 S Coopers Hts SW, Airdrie, AB T4B 2S1For SaleMLS ID #A2328326, Kevin Gouveia, Associate, Gravity Realty Group. courtesy of Pillar9 System
- C$730,0006 bd4 ba2.2k sqft1925 E Luxstone Park SW, Airdrie, AB T4B 3B5For SaleMLS ID #A2328960, Dusko Sremac, Associate, Real Broker. courtesy of Pillar9 System
- C$645,0004 bd3 ba1.9k sqft193 E Hillcrest Dr SW, Airdrie, AB T4B 0Y8For SaleMLS ID #A2333262, Kulwinder Jaura, Associate, Nationwide Realty Corp.. courtesy of Pillar9 System
- C$734,9996 bd4 ba2.4k sqft19 Hillcrest Line SW, Airdrie, AB T4B 4B1For SaleMLS ID #A2315562, Phu Ly Son, Associate, Cir Realty. courtesy of Pillar9 System
- C$624,9003 bd3 ba1.8k sqft1023 NW Kings Heights Rd SE, Airdrie, AB T4A 0M5For SaleMLS ID #A2323312, Madison Jager, Associate, Royal Lepage Solutions. courtesy of Pillar9 System
- C$689,9004 bd4 ba2.1k sqft2693 E Coopers Cir SW, Airdrie, AB T4B 3B8For SaleMLS ID #A2317358, Christian Hofmeister, Associate, Century 21 Masters. courtesy of Pillar9 System
- C$600,0004 bd4 ba1.5k sqft136 E Highview Gate SE, Airdrie, AB T4A 3L6For SaleMLS ID #A2326156, Jamie Mclachlin, Associate, Cir Realty. courtesy of Pillar9 System
- C$669,0004 bd4 ba2.2k sqft1316 S Bayside Ave SW, Airdrie, AB T4B 2X5For SaleMLS ID #A2320141, Maria Cristofaro, Associate, Royal Lepage Benchmark. courtesy of Pillar9 System
- C$670,0004 bd3 ba1.9k sqft1200 Windhaven Close SW, Airdrie, AB T4B 0P4For SaleMLS ID #A2321004, Corey Chesson, Associate, Real Broker. courtesy of Pillar9 System
- C$797,9005 bd4 ba2.5k sqft186 W Howse Rise NE, Calgary, AB T3P 0X3For SaleMLS ID #A2318278, Malcolm Mackenzie, Associate, Greater Calgary Real Estate. courtesy of Pillar9 System
- C$659,9003 bd4 ba1.9k sqft438 N Sagewood Park SW, Airdrie, AB T4B 3A9For SaleMLS ID #A2333015, Shravan Chawla, Associate, Diamond Realty & Associates Ltd. courtesy of Pillar9 System
- C$674,9004 bd4 ba1.9k sqft503 W Windbrook Hts SW, Airdrie, AB T4B 3X2For SaleMLS ID #A2327431, Sarah Walczak, Associate, Re/Max First. courtesy of Pillar9 System
