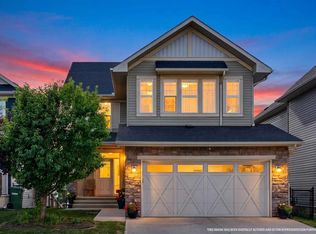
*Watch the video* Canals Views, New Upgrades, & Walkout Basement Under $660,000! Home Sweet Home! A rare opportunity to own one of the best lots in the community with breathtaking views! Nestled in the highly sought-after family-friendly community of Sagewood, this beautifully renovated home backs directly onto a tranquil canals, scenic walking trails, and expansive green space. Offering OVER 2,700 SQFT of developed living space, including a fully finished walkout basement, this home combines stunning views, modern upgrades, and exceptional functionality. CANALS + GREEN SPACE VIEWS| SHORT WALK TO C.W. PERRY SCHOOL | 3 BEDROOMS | 3.5 BATHROOMS | HUGE BONUS ROOM WITH VAULTED CEILINGS | SOUTH BACKYARD | BRAND NEW QUARTZ COUNTERTOPS + SINKS | BRAND NEW POT LIGHTS | BRAND NEW LIGHTING FIXTURES | CARPET (2025) | BRAND NEW BASEMENT BATHROOM | BRAND NEW BASEMENT WET BAR | BUILT-IN SPEAKERS | BIG BACKYARD. Step inside and be welcomed by a bright and spacious living room featuring large south-facing windows that flood the home with natural sunlight throughout the day. The beautifully updated kitchen offers sleek quartz countertops, stainless steel appliances, ample cabinetry, and a convenient corner pantry. The adjoining dining area features soaring vaulted ceilings and overlooks the picturesque pond and green space beyond. Step out onto the elevated deck and take in the astonishing canals views—an ideal setting for morning coffee, evening sunsets, or entertaining family and friends. Upstairs, you'll find an impressive bonus room with vaulted ceilings and pot lights, creating the perfect space for movie nights, a family lounge, or a home office.3 spacious bedrooms! Starting off your lavish primary bedrooms overlooking the green space and pond views offers a massive walk-in closet and an ensuite with standing shower and a jetted tub. The 2 other room shared a common shared bathroom.The fully finished walkout basement adds incredible versatility, featuring a spacious studio-style layout, a brand-new wet bar, and a full bathroom with a stand-up shower—perfect for extended family, guests, or additional recreation space. Outside, the south-facing backyard offers endless enjoyment with plenty of room for children to play, summer BBQs, a fire pit, and direct access to the walking paths and green space behind. Located within close proximity to schools, parks, playgrounds, shopping, and everyday amenities, this exceptional property delivers the perfect blend of comfort, style, and location. Modern upgrades, a walkout basement, breathtaking canals views, and one of Sagewood's premier locations—this is a home that truly has it all. Don't miss your opportunity to make it yours! (The pond behind is going through storm water management upgrades project. The canal water in photos are AI generated)
For sale
C$659,900
438 N Sagewood Park SW, Airdrie, AB T4B 3A9
3beds
1,950sqft
Single Family Residence
Built in 2004
4,791 Square Feet Lot
$-- Zestimate®
C$338/sqft
C$-- HOA
What's special
Canals viewsWalkout basementBreathtaking viewsFully finished walkout basementModern upgradesExceptional functionalitySouth backyard
- 2 days |
- 20 |
- 0 |
Zillow last checked:
Listing updated:
Listed by:
Shravan Chawla, Associate,
Diamond Realty & Associates Ltd
Source: courtesy of Pillar9 System,MLS®#: A2333015 Originating MLS®#: Calgary
Originating MLS®#: CalgaryFacts & features
Interior
Bedrooms & bathrooms
- Bedrooms: 3
- Bathrooms: 4
- Full bathrooms: 3
- 1/2 bathrooms: 1
Bedroom
- Level: Second
- Dimensions: 11`5" x 10`10"
Bedroom
- Level: Second
- Dimensions: 11`5" x 11`6"
Other
- Level: Second
- Dimensions: 13`3" x 12`0"
Other
- Level: Main
- Dimensions: 4`11" x 4`10"
Other
- Level: Second
- Dimensions: 4`11" x 8`0"
Other
- Level: Basement
- Dimensions: 7`3" x 5`7"
Other
- Level: Second
- Dimensions: 13`1" x 12`8"
Bonus room
- Level: Second
- Dimensions: 18`0" x 15`9"
Dining room
- Level: Main
- Dimensions: 11`11" x 9`3"
Foyer
- Level: Main
- Dimensions: 7`7" x 9`6"
Game room
- Level: Basement
- Dimensions: 27`11" x 21`0"
Kitchen
- Level: Main
- Dimensions: 11`11" x 11`8"
Laundry
- Level: Main
- Dimensions: 6`2" x 9`7"
Living room
- Level: Main
- Dimensions: 17`2" x 14`11"
Heating
- Forced Air
Cooling
- None
Appliances
- Included: Dishwasher, Dryer, Range Hood, Refrigerator, Stove(s), Washer
- Laundry: Main Level
Features
- Breakfast Bar, Kitchen Island, Open Floorplan, Quartz Counters, Vaulted Ceiling(s), Walk-In Closet(s)
- Flooring: Carpet, Laminate
- Windows: Window Coverings
- Basement: Full
- Has fireplace: No
Interior area
- Total interior livable area: 1,950 sqft
- Finished area above ground: 1,950
- Finished area below ground: 819
Video & virtual tour
Property
Parking
- Total spaces: 4
- Parking features: Double Garage Attached
- Attached garage spaces: 2
Features
- Levels: Two,2 Storey
- Stories: 1
- Patio & porch: Deck
- Exterior features: BBQ gas line
- Fencing: Partial
- Frontage length: 11.89M 39`0"
Lot
- Size: 4,791 Square Feet
- Features: Backs on to Park/Green Space, Landscaped
Details
- Parcel number: 114092079
- Zoning: DC-12-C
Construction
Type & style
- Home type: SingleFamily
- Property subtype: Single Family Residence
Materials
- Vinyl Siding
- Foundation: Concrete Perimeter
- Roof: Asphalt Shingle
Condition
- New construction: No
- Year built: 2004
Community & HOA
Community
- Features: Park, Playground, Sidewalks
- Subdivision: Sagewood
HOA
- Has HOA: No
Location
- Region: Airdrie
Financial & listing details
- Price per square foot: C$338/sqft
- Date on market: 7/29/2026
- Date available: 08/20/2026
- Inclusions: none
Shravan Chawla, Associate
Shravan Chawla, Associate
(403) 453-8211
By pressing Contact Agent, you agree that the real estate professional identified above may call/text you about your search, which may involve use of automated means and pre-recorded/artificial voices. You don't need to consent as a condition of buying any property, goods, or services. Message/data rates may apply. You also agree to our Terms of Use. Zillow does not endorse any real estate professionals. We may share information about your recent and future site activity with your agent to help them understand what you're looking for in a home.
Price history
Price history is unavailable.
Public tax history
Tax history is unavailable.
Climate risks
Neighborhood: West Airdrie
Nearby schools
GreatSchools rating
No schools nearby
We couldn't find any schools near this home.
- C$565,0004 bd4 ba1.4k sqft207 N Sagewood Dr SW, Airdrie, AB T4B3B3For Sale

- C$649,0003 bd3 ba1.6k sqft213 E Bayview Park SW, Airdrie, AB T4B5N7New Construction
- C$694,9003 bd3 ba2.2k sqft214 W Bayview Park SW, Airdrie, AB T4B5N7New Construction
- C$699,0004 bd3 ba1.9k sqft9 E Bayview Mews SW, Airdrie, AB T4B5P1New Construction

- C$649,9003 bd3 ba2k sqft1090 N Bayview Cres, Airdrie, AB T4B5N5New Construction
- C$399,0003 bd3 ba1.4k sqft115 S Sagewood Dr SW #809, Airdrie, AB T4B4V5For Sale
- C$494,9003 bd3 ba1.5k sqft1059 N Bayview Cres, Airdrie, AB T4B5N8New Construction
- C$375,0002 bd3 ba1.6k sqft115 E Sagewood Dr SW #703, Airdrie, AB T4B4V5For Sale
Similar homes
- C$659,9004 bd4 ba2k sqft327 W Sagewood Pl SW, Airdrie, AB T4B 3M8For Sale
 MLS ID #A2317017, Veronika Badzgon, Associate, Century 21 Masters. courtesy of Pillar9 System
 - C$659,9004 bd4 ba2k sqft327 Sagewood Pl SW, Airdrie, AB T4B 3M8For Sale
 Century 21 Canada
 - C$790,0004 bd3 ba1.9k sqft119 NW Baywater Rise SW, Airdrie, AB T4B 3V4For Sale
 MLS ID #A2332651, Jamie Mclachlin, Associate, Cir Realty. courtesy of Pillar9 System
 - C$880,0004 bd4 ba2.6k sqft737 NE Canoe Ave SW, Airdrie, AB T4B 3K5For Sale
 MLS ID #A2332904, Sherry Johnston, Associate, Exp Realty. courtesy of Pillar9 System
 - C$600,0003 bd3 ba1.1k sqft108 N Woodside Close NW, Airdrie, AB T4B 2C7For SaleMLS ID #A2331828, Peter Laxton, Associate, Maxwell Capital Realty. courtesy of Pillar9 System
- C$635,0004 bd3 ba1.8k sqft167 S Fairways Close NW, Airdrie, AB T4B 2P4For SaleMLS ID #A2317557, Gary Adamo, Associate, Real Broker. courtesy of Pillar9 System
- C$699,9004 bd4 ba1.9k sqft6 S Canals Ct SW, Airdrie, AB T4B 0S6For SaleMLS ID #A2308920, Rhoel Bartolome, Associate, Cir Realty. courtesy of Pillar9 System
- C$635,0003 bd3 ba2.1k sqft133 N Baywater Way SW, Airdrie, AB T4B 3V5For SaleMLS ID #A2322208, Tanya D'abadie, Associate, Century 21 Bamber Realty Ltd.. courtesy of Pillar9 System
- C$669,0005 bd3 ba1.4k sqft65 E Canoe Cir SW, Airdrie, AB T4B 2L6For SaleMLS ID #A2305023, Gordon Dowson, Associate, Maxwell Canyon Creek. courtesy of Pillar9 System
- C$565,0004 bd4 ba1.4k sqft207 N Sagewood Dr SW, Airdrie, AB T4B 3B3For SaleMLS ID #A2320262, Daniel Medina, Associate, Exp Realty. courtesy of Pillar9 System
- C$650,0003 bd3 ba2k sqft251 E Bayview St SW, Airdrie, AB T4B 4G2For SaleMLS ID #A2304581, Constantin Varna, Associate, First Place Realty. courtesy of Pillar9 System
- C$614,0004 bd3 ba2.3k sqft289 NW Canals Cir SW, Airdrie, AB T4B 2Z5For SaleMLS ID #A2311463, Kevin Beutler, Associate, 2% Realty. courtesy of Pillar9 System
- C$679,0004 bd4 ba1.9k sqft2386 S Fairways Cir NW, Airdrie, AB T4B 2W9For SaleMLS ID #A2308363, Taran Dhillon, Associate, Royal Lepage Metro. courtesy of Pillar9 System
- C$689,9004 bd3 ba2k sqft1030 S Bayview Cres SW, Airdrie, AB T4B 5N8New ConstructionMLS ID #A2330804, David Lofthaug, Broker, Bode Platform Inc.. courtesy of Pillar9 System
- C$550,0004 bd4 ba1.5k sqft2362 S Sagewood Cres SW, Airdrie, AB T4B 3M8For SaleMLS ID #A2326096, Mike Star, Associate, Real Broker. courtesy of Pillar9 System
- C$625,9903 bd3 ba1.6k sqft2046 W Fowler Rd SW, Airdrie, AB T4B 5M3For SaleMLS ID #A2330015, Ella Kuindersma, Associate, Re/Max First. courtesy of Pillar9 System
- C$649,7863 bd3 ba1.9k sqft57 Willow Grn SW, Airdrie, AB T4B 5M3For SaleCentury 21 Canada
- C$639,9994 bd3 ba2k sqft439 E Bayview Way SW, Airdrie, AB T4B 4G1For SaleMLS ID #A2304801, Samar Parmar, Associate, Royal Lepage Metro. courtesy of Pillar9 System
- C$685,0004 bd3 ba2.1k sqft1484 W Bayview Point SW, Airdrie, AB T4B 5K1For SaleMLS ID #A2321886, Angel Godson-Onumejor, Broker, Regent Pointe Realty. courtesy of Pillar9 System
- C$649,7863 bd3 ba1.9k sqft57 E Willow Grn SW, Airdrie, AB T4B 5M3For SaleMLS ID #A2323465, Veronika Badzgon, Associate, Century 21 Masters. courtesy of Pillar9 System
