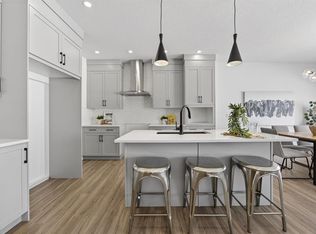
Nestled within one of Airdrie's most established and prestigious canal communities, this stunning quick possession home offers the rare opportunity to plant roots in Bayview before this sought-after neighborhood reaches full completion. Crafted by McKee Homes — recognized as Best Builder for 17 consecutive years — the Parkgate N delivers thoughtfully designed living across two beautifully appointed floors. The main floor welcomes you with soaring 9' ceilings, an open-concept living and dining area bathed in natural light, a convenient main floor bedroom, and a well-appointed pantry. Upstairs, the layout expands generously with a spacious Owner's Suite, a versatile Lifestyle Room, two additional bedrooms, and a full bath — offering the flexibility modern families need. Finishes reflect McKee's commitment to quality throughout: 1¼-inch quartz countertops, luxury vinyl plank flooring across all main floor living areas, undermount vanity sinks, and window blind coverings throughout. To make move-in even easier, this home includes a full appliance package — simply bring your belongings and settle in. An attached double garage rounds out the package. Beyond your front door, Bayside delivers a lifestyle that most communities only promise. Tree-lined streets, canal-side pathways, bridges, parks, and a paved pump track round out a neighborhood designed for real, everyday outdoor living. Nose Creek School is right in the community, with shopping, services, and quick access to Yankee Valley Boulevard and Chinook Winds Park just minutes away. If you are a qualified First-Time Buyer you will be eligible for reduction of the GST portion off this List Price
New construction
C$699,000
9 E Bayview Mews SW, Airdrie, AB T4B 5P1
4beds
1,945sqft
Single Family Residence
Built in 2025
3,920 Square Feet Lot
$-- Zestimate®
C$359/sqft
C$-- HOA
What's special
Convenient main floor bedroomWell-appointed pantryVersatile lifestyle roomUndermount vanity sinksWindow blind coverings throughoutFull appliance packageAttached double garage
- 131 days |
- 10 |
- 1 |
Likely to sell faster than
Zillow last checked:
Listing updated:
Listed by:
Scot Jamieson, Associate,
Manor Real Estate Ltd.
Source: courtesy of Pillar9 System,MLS®#: A2293386 Originating MLS®#: Calgary
Originating MLS®#: CalgaryFacts & features
Interior
Bedrooms & bathrooms
- Bedrooms: 4
- Bathrooms: 3
- Full bathrooms: 3
Bedroom
- Level: Main
- Dimensions: 8`9" x 11`4"
Other
- Level: Second
- Dimensions: 13`0" x 15`8"
Bedroom
- Level: Second
- Dimensions: 10`10" x 13`0"
Bedroom
- Level: Second
- Dimensions: 9`11" x 11`6"
Other
- Level: Main
- Dimensions: 8`2" x 4`11"
Other
- Level: Second
- Dimensions: 11`9" x 8`7"
Other
- Level: Second
- Dimensions: 8`3" x 4`11"
Dining room
- Level: Main
- Dimensions: 12`11" x 7`10"
Family room
- Level: Second
- Dimensions: 11`7" x 15`2"
Foyer
- Level: Main
- Dimensions: 5`7" x 8`3"
Kitchen
- Level: Main
- Dimensions: 12`11" x 11`6"
Laundry
- Level: Second
- Dimensions: 4`11" x 6`7"
Living room
- Level: Main
- Dimensions: 12`0" x 15`0"
Walk in closet
- Level: Second
- Dimensions: 6`6" x 7`9"
Heating
- Forced Air, Natural Gas
Cooling
- None
Appliances
- Included: Dishwasher, Dryer, Garage Control(s), Gas Stove, Microwave, Range Hood, Refrigerator, Washer
- Laundry: Other
Features
- Closet Organizers, Granite Counters, Kitchen Island, Low Flow Plumbing Fixtures, No Animal Home, No Smoking Home, Open Floorplan, Pantry, Separate Entrance, Tray Ceiling(s), Walk-In Closet(s)
- Flooring: Carpet
- Windows: Vinyl Windows, Window Coverings
- Basement: Full
- Number of fireplaces: 1
- Fireplace features: Electric, Living Room, Other
Interior area
- Total interior livable area: 1,945 sqft
- Finished area above ground: 1,945
- Finished area below ground: 788
Video & virtual tour
Property
Parking
- Total spaces: 4
- Parking features: Double Garage Attached, Driveway, Garage Door Opener
- Attached garage spaces: 2
- Has uncovered spaces: Yes
Features
- Levels: Two,2 Storey
- Stories: 1
- Patio & porch: None
- Exterior features: Other
- Fencing: Partial
- Frontage length: 11.00M 36`1"
Lot
- Size: 3,920 Square Feet
- Features: Back Yard
Details
- Zoning: U1-R
Construction
Type & style
- Home type: SingleFamily
- Property subtype: Single Family Residence
Materials
- Concrete, Stone, Vinyl Siding, Wood Frame
- Foundation: Concrete Perimeter
- Roof: Asphalt
Condition
- New construction: Yes
- Year built: 2025
Community & HOA
Community
- Features: Playground
- Subdivision: Bayview
HOA
- Has HOA: No
Location
- Region: Airdrie
Financial & listing details
- Price per square foot: C$359/sqft
- Date on market: 3/14/2026
- Inclusions: NA
Scot Jamieson, Associate
Scot Jamieson, Associate
(403) 948-4111
By pressing Contact Agent, you agree that the real estate professional identified above may call/text you about your search, which may involve use of automated means and pre-recorded/artificial voices. You don't need to consent as a condition of buying any property, goods, or services. Message/data rates may apply. You also agree to our Terms of Use. Zillow does not endorse any real estate professionals. We may share information about your recent and future site activity with your agent to help them understand what you're looking for in a home.
Price history
Price history is unavailable.
Public tax history
Tax history is unavailable.
Climate risks
Neighborhood: West Airdrie
Nearby schools
GreatSchools rating
No schools nearby
We couldn't find any schools near this home.
- C$494,9003 bd3 ba1.5k sqft1059 N Bayview Cres, Airdrie, AB T4B5N8New Construction

- C$649,9003 bd3 ba2k sqft1090 N Bayview Cres, Airdrie, AB T4B5N5New Construction
- C$649,0003 bd3 ba1.6k sqft213 E Bayview Park SW, Airdrie, AB T4B5N7New Construction
- C$474,9003 bd3 ba1.4k sqft2278 S Bayview Dr SW, Airdrie, AB T4B5N6New Construction

- C$694,9003 bd3 ba2.2k sqft214 W Bayview Park SW, Airdrie, AB T4B5N7New Construction
- C$689,9004 bd3 ba2k sqft1030 S Bayview Cres SW, Airdrie, AB T4B5N8New Construction
- C$674,9002 bd3 ba1.1k sqft1402 N Bayview Cres SW, Airdrie, AB T4B5N9New Construction
- C$499,0003 bd3 ba1.2k sqft2253 N Bayview Dr SW, Airdrie, AB T4B5N3New Construction
Similar homes
- C$649,0003 bd3 ba1.6k sqft213 E Bayview Park SW, Airdrie, AB T4B 5N7New ConstructionMLS ID #A2292119, Scot Jamieson, Associate, Manor Real Estate Ltd.. courtesy of Pillar9 System
- C$689,9003 bd3 ba2k sqft823 E Bayview Ter SW, Airdrie, AB T4B 5M6New Construction
 MLS ID #A2295583, David Lofthaug, Broker, Bode Platform Inc.. courtesy of Pillar9 System
 - C$749,9004 bd4 ba2.3k sqft302 E Baneberry Way SW, Airdrie, AB T4B 5R9New Construction
 MLS ID #A2321670, Ben Pinckney, Associate, Re/Max House Of Real Estate. courtesy of Pillar9 System
 - C$674,5754 bd3 ba2.1k sqft155 E Vantage Cres SW, Airdrie, AB T4B 4Z9New Construction
 MLS ID #A2311857, David Lofthaug, Broker, Bode Platform Inc.. courtesy of Pillar9 System
 - C$799,9005 bd3 ba2.7k sqft3034 Southwinds Pl SW, Airdrie, AB T4B 5T9New ConstructionCentury 21 Canada
- C$604,9003 bd2 ba1.8k sqft3081 E Key Dr SW, Airdrie, AB T4B 5T1For SaleMLS ID #A2328614, Aman Sandhu, Associate, Exp Realty. courtesy of Pillar9 System
- C$674,9002 bd3 ba1.1k sqft1402 N Bayview Cres SW, Airdrie, AB T4B 5N9New ConstructionMLS ID #A2275452, David Lofthaug, Broker, Bode Platform Inc.. courtesy of Pillar9 System
- C$680,0004 bd3 ba2k sqft921 N Chinook Winds Mdw SW, Airdrie, AB T4B 0R7New ConstructionMLS ID #A2276943, Mark Younis, Associate, Manor Real Estate Ltd.. courtesy of Pillar9 System
- C$799,9005 bd3 ba2.7k sqft3034 W Southwinds Pl SW, Airdrie, AB T4B 5T9New ConstructionMLS ID #A2331319, Nik Thakkar, Associate, Century 21 Bravo Realty. courtesy of Pillar9 System
- C$549,9003 bd3 ba1.5k sqft541 E Bayview St SW, Airdrie, AB T4B 5M4For SaleMLS ID #A2317648, Harjinder Sandhu, Associate, Century 21 Bravo Realty. courtesy of Pillar9 System
- C$709,9003 bd3 ba2.2k sqft1333 N South Point Parade SW, Airdrie, AB T4B 5P3New ConstructionMLS ID #A2309772, Keaten Klein, Associate, Real Broker. courtesy of Pillar9 System
- C$749,9005 bd4 ba2.1k sqft1085 N Sawgrass Link NW, Airdrie, AB T4B 5V2New ConstructionMLS ID #A2293650, Heather Yates, Broker, Yates Real Estate Ltd. courtesy of Pillar9 System
- C$619,3803 bd3 ba1.9k sqft1133 E Chinook Gate Bay SW, Airdrie, AB T4B 5J1New ConstructionMLS ID #A2308148, Kevin French, Associate, Charles. courtesy of Pillar9 System
- C$689,9004 bd4 ba1.8k sqft75 S Howse Cres NE, Calgary, AB T3P 1L4For SaleMLS ID #A2307941, Sam Geram-Fard, Associate, Re/Max Real Estate (Mountain View). courtesy of Pillar9 System
- C$669,9003 bd3 ba2k sqft1481 W South Point Villas SW, Airdrie, AB T4B 5P2New ConstructionMLS ID #A2303379, Keaten Klein, Associate, Real Broker. courtesy of Pillar9 System
- C$720,0006 bd4 ba1.7k sqft136 W Lucas St NW, Calgary, AB T3P 1R6For SaleMLS ID #A2306158, Dhrumilkumar Purohit, Associate, Exp Realty. courtesy of Pillar9 System
- C$730,0004 bd3 ba2.3k sqft40 S Carringham Gate NW, Calgary, AB T3P 1W1For SaleMLS ID #A2328455, Happe Dhillon, Associate, Re/Max Crown. courtesy of Pillar9 System
- C$699,6004 bd3 ba2.1k sqft86 S Keystone Creek Ter NE, Calgary, AB T3P 2T6New ConstructionMLS ID #A2301337, David Lofthaug, Broker, Bode Platform Inc.. courtesy of Pillar9 System
- C$479,0003 bd3 ba1.1k sqft2161 N Bayview Dr SW, Airdrie, AB T4B 5N3New ConstructionMLS ID #A2294623, Scot Jamieson, Associate, Manor Real Estate Ltd.. courtesy of Pillar9 System
- C$535,0003 bd3 ba1.9k sqft1014 W Bayview Rise SW, Airdrie, AB T4B 5K4For SaleMLS ID #A2315046, Rajwinder Sidhu, Associate, Alphax Realty. courtesy of Pillar9 System
