1402 Bayview Crescent SW offers thoughtfully designed bungalow living by Calbridge Homes. This 2-bedroom, 2.5-bathroom home features an open-concept layout with a spacious great room, bright dining area, and a modern kitchen with quartz countertops, stylish cabinetry, and refined finishes. The primary bedroom includes a walk-in closet and private ensuite, while a second bedroom and full bathroom provide flexibility for guests or a home office. Large windows throughout bring in natural light, creating a warm and welcoming atmosphere. A double attached garage offers secure parking and additional storage. Located in the desirable Bayview community—known for its pathways, green spaces, and easy access to Airdrie’s amenities—this upcoming home blends comfort, convenience, and contemporary single-level living.
New construction
C$649,900
1402 N Bayview Cres SW, Airdrie, AB T4B 5N9
2beds
1,102sqft
Single Family Residence
Built in 2025
3,484 Square Feet Lot
$-- Zestimate®
C$589/sqft
C$-- HOA
What's special
Open-concept layoutSpacious great roomBright dining areaStylish cabinetryRefined finishesPrivate ensuite
- 294 days
- 5
- 0
Zillow last checked:
Listing updated:
Listed by:
David Lofthaug, Broker,
Bode Platform Inc.
Source: courtesy of Pillar9 System,MLS®#: A2275452 Originating MLS®#: Central Alberta
Originating MLS®#: Central AlbertaFacts & features
Interior
Bedrooms & bathrooms
- Bedrooms: 2
- Bathrooms: 3
- Full bathrooms: 2
- 1/2 bathrooms: 1
Other
- Level: Main
- Dimensions: 12`0" x 13`0"
Bedroom
- Level: Basement
- Dimensions: 11`5" x 12`1"
Other
- Level: Main
- Dimensions: 0`0" x 0`0"
Other
- Level: Basement
- Dimensions: 0`0" x 0`0"
Other
- Level: Main
- Dimensions: 0`0" x 0`0"
Dining room
- Level: Main
- Dimensions: 12`8" x 9`0"
Game room
- Level: Basement
- Dimensions: 12`1" x 12`6"
Great room
- Level: Main
- Dimensions: 12`8" x 12`2"
Media room
- Level: Basement
- Dimensions: 12`1" x 12`6"
Heating
- Forced Air
Cooling
- None
Appliances
- Included: Dishwasher, Dryer, Gas Range, Microwave, Range Hood, Refrigerator, Washer
- Laundry: Main Level
Features
- Double Vanity, Kitchen Island, Pantry, Walk-In Closet(s)
- Flooring: Carpet
- Basement: Full
- Has fireplace: No
Interior area
- Total interior livable area: 1,102 sqft
- Finished area above ground: 1,102
Property
Parking
- Total spaces: 4
- Parking features: Double Garage Attached
- Attached garage spaces: 2
Features
- Levels: Two
- Stories: 1
- Patio & porch: Awning(s)
- Exterior features: Awning(s)
- Fencing: None
- Frontage length: 10.40M 34`1"
Lot
- Size: 3,484 Square Feet
- Features: Back Yard, Street Lighting
Details
- Parcel number: 103675814
- Zoning: R1-U
Construction
Type & style
- Home type: SingleFamily
- Architectural style: Bungalow
- Property subtype: Single Family Residence
Materials
- Stone, Vinyl Siding, Wood Frame
- Foundation: Concrete Perimeter
- Roof: Asphalt Shingle
Condition
- New construction: Yes
- Year built: 2025
Community & HOA
Community
- Features: Park, Playground, Sidewalks, Street Lights
- Subdivision: Bayview
HOA
- Has HOA: No
Location
- Region: Airdrie
Financial & listing details
- Price per square foot: C$589/sqft
- Date on market: 12/17/2025
- Inclusions: N/A
Price history
Price history is unavailable.
Public tax history
Tax history is unavailable.
Climate risks
Neighborhood: West Airdrie
Nearby schools
GreatSchools rating
No schools nearby
We couldn't find any schools near this home.
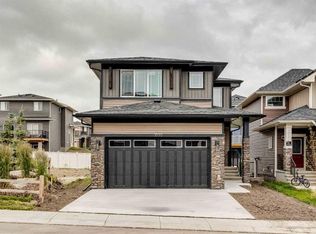
- C$689,9004 bd3 ba2k sqft1030 S Bayview Cres SW, Airdrie, AB T4B5N8New Construction
- C$683,0004 bd3 ba2.4k sqft1062 S Bayview Cres SW, Airdrie, AB T4B5N8New Construction

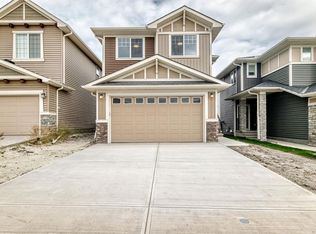
- C$639,9003 bd3 ba2k sqft1359 S Bayview Cres SW, Airdrie, AB T4B5P1New Construction
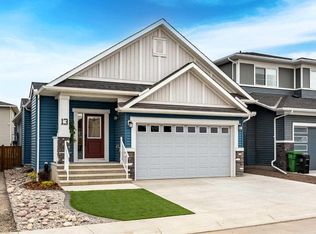
- C$745,0004 bd3 ba1.3k sqft13 N Bayview Mews SW, Airdrie, AB T4B3N6For Sale
Similar homes
- C$625,0004 bd3 ba1.6k sqft125 SW Williamstown Grn NW, Airdrie, AB T4B 0S9For Sale
 MLS ID #A2338386, Shilo Storey, Associate, Re/Max First. courtesy of Pillar9 System
 - C$499,9903 bd2 ba1k sqft328 W Bayview St SW, Airdrie, AB T4B 5G3For Sale
 MLS ID #A2310312, Drew Hudyma, Associate, Century 21 Bravo Realty. courtesy of Pillar9 System
 - C$739,9002 bd2 ba1.6k sqft351 E Baywater Cmn SW, Airdrie, AB T4B 5R4For Sale
 MLS ID #A2326133, Ankitkumar Patel, Associate, Cir Realty. courtesy of Pillar9 System
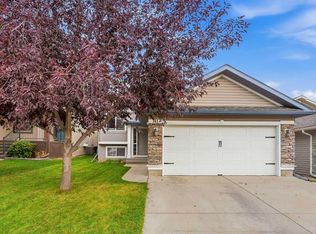
 - C$575,0004 bd3 ba1.2k sqft141 W Thornfield Close SE, Airdrie, AB T4A 2K8For Sale
 MLS ID #A2346167, Robert Martin, Associate, The Real Estate District. courtesy of Pillar9 System
