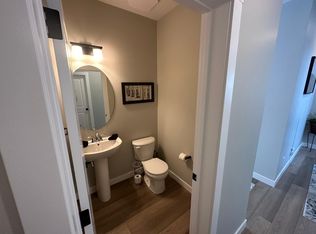
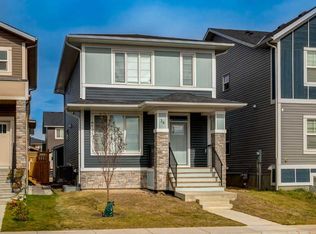
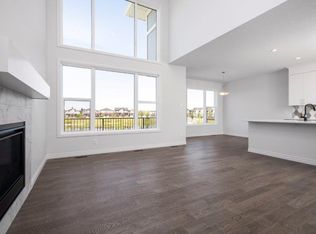
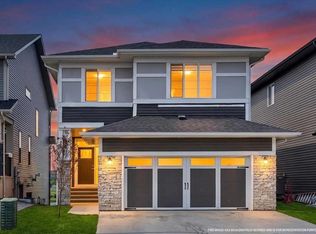
Welcome to this beautifully upgraded duplex in the sought-after community of Midtown, Airdrie! Offering 3 bedrooms and 3 bathrooms, this stylish home combines modern finishes with everyday functionality. The bright, open-concept main floor features soaring ceilings, oversized windows, luxury vinyl plank flooring, and upscale finishes throughout. The impressive kitchen showcases quartz countertops, full-height cabinetry, stainless steel appliances, designer lighting, and an oversized island, perfect for entertaining and family gatherings. Upstairs, the spacious primary retreat features a walk-in closet and spa-inspired ensuite, complemented by two additional bedrooms, a full bathroom, and convenient upper-floor laundry. Enjoy a beautiful setting overlooking green space with charming park benches right out front, creating a peaceful place to relax and unwind. A wide rear lane and double garage add extra convenience. The unfinished basement offers endless possibilities to customize the space to suit your needs, whether you envision a home gym, media room, additional living area, or extra bedrooms. Ideally located near ponds, walking paths, parks, schools, shopping, dining, and golf, this home offers the perfect blend of comfort, style, and convenience in a vibrant, family-friendly neighborhood. Don't miss this fantastic opportunity to own a beautiful home in Midtown, Airdrie!
For sale
C$500,000
29 S Midgrove Ln SW, Airdrie, AB T4B 5H2
3beds
1,634sqft
Semi Detached (Half Duplex)
Built in 2021
-- sqft lot
$-- Zestimate®
C$306/sqft
C$-- HOA
What's special
Bright open-concept main floorSoaring ceilingsOversized windowsLuxury vinyl plank flooringUpscale finishes throughoutImpressive kitchenQuartz countertops
- 2 days
- 8
- 0
Zillow last checked:
Listing updated:
Listed by:
Flora Moradzadeh, Associate,
First Place Realty
Source: courtesy of Pillar9 System,MLS®#: A2354536 Originating MLS®#: Calgary
Facts & features
Interior
Bedrooms & bathrooms
- Bedrooms: 3
- Bathrooms: 3
- Full bathrooms: 2
- 1/2 bathrooms: 1
Bedroom
- Level: Second
- Dimensions: 9`10" x 10`0"
Bedroom
- Level: Second
- Dimensions: 9`8" x 12`0"
Other
- Level: Second
- Dimensions: 12`10" x 15`8"
Other
- Level: Main
- Dimensions: 5`0" x 4`10"
Other
- Level: Second
- Dimensions: 5`7" x 9`1"
Other
- Level: Second
- Dimensions: 5`8" x 10`1"
Dining room
- Level: Main
- Dimensions: 14`9" x 10`2"
Kitchen
- Level: Main
- Dimensions: 12`8" x 14`3"
Living room
- Level: Main
- Dimensions: 14`7" x 15`1"
Other
- Level: Second
- Dimensions: 9`0" x 4`8"
Heating
- Forced Air
Cooling
- None
Appliances
- Included: Dishwasher, Dryer, Garage Control(s), Microwave Hood Fan, Refrigerator, Stove(s), Washer
- Laundry: Upper Level
Features
- Kitchen Island, No Smoking Home, Open Floorplan, Pantry, Quartz Counters, Walk-In Closet(s)
- Flooring: Carpet, Tile
- Windows: Window Coverings
- Basement: Full
- Number of fireplaces: 1
- Fireplace features: Electric, Living Room
- Common walls with other units/homes: 1 Common Wall
Interior area
- Total interior livable area: 1,634 sqft
Video & virtual tour
Property
Parking
- Total spaces: 2
- Parking features: Double Garage Detached
- Garage spaces: 2
Features
- Levels: Two,2 Storey
- Stories: 1
- Patio & porch: Deck, Front Porch
- Exterior features: Private Yard
- Fencing: Fenced
- Frontage length: 7.65M 25`1"
Lot
- Size: 2,613 Square Feet
- Features: Back Lane, Back Yard, Few Trees, Front Yard, Low Maintenance Landscape
Details
- Parcel number: 114118880
- Zoning: R2
Construction
Type & style
- Home type: MultiFamily
- Property subtype: Semi Detached (Half Duplex)
- Attached to another structure: Yes
Materials
- Stone, Vinyl Siding, Wood Frame
- Foundation: Concrete Perimeter
- Roof: Asphalt Shingle
Condition
- New construction: No
- Year built: 2021
Community & HOA
Community
- Features: Golf, Park, Playground, Sidewalks, Tennis Court(s)
- Subdivision: Midtown
HOA
- Has HOA: No
Location
- Region: Airdrie
Financial & listing details
- Price per square foot: C$306/sqft
- Date on market: 10/24/2026
- Inclusions: N/A
Price history
Price history is unavailable.
Public tax history
Tax history is unavailable.
Climate risks
Neighborhood: Luxstone Park
Nearby schools
GreatSchools rating
No schools nearby
We couldn't find any schools near this home.
Similar homes
- C$430,0003 bd3 ba1.4k sqft524 S Midtown St SW, Airdrie, AB T4B 4E2For Sale
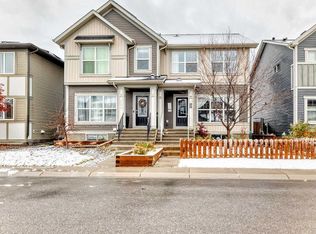 MLS ID #A2354537, Ana De Guzman, Associate, Century 21 Bravo Realty. courtesy of Pillar9 System
- C$489,0003 bd3 ba1.5k sqft154 N Canals Cir SW, Airdrie, AB T4B 3E9For Sale
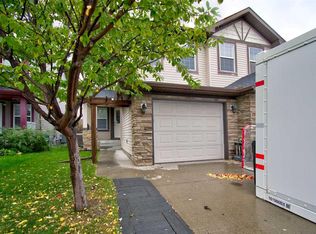 MLS ID #A2351093, Bobbi Morrison, Associate, Re/Max Rocky View Real Estate. courtesy of Pillar9 System
- C$530,0003 bd4 ba1.7k sqft100 N Coopers Cmn SW #150, Airdrie, AB T4B 3C7For Sale
 MLS ID #A2354556, Shelley Corley, Associate, Real Estate Professionals Inc.. courtesy of Pillar9 System
- C$499,9004 bd4 ba1.5k sqft122 W Midtown Blvd SW, Airdrie, AB T4B 4C9For Sale
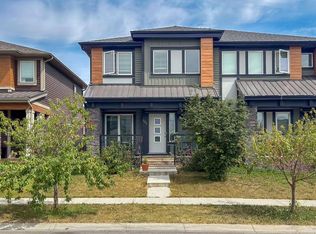 MLS ID #A2335743, Brett Greff, Associate, Royal Lepage Blue Sky. courtesy of Pillar9 System
