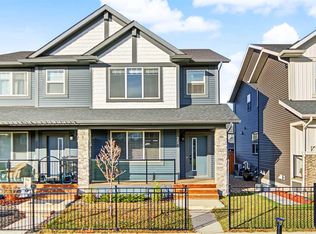
Open House Sunday October 25th 1pm-3pm!!!!!Welcome to Coopers Garden! Ideally situated in the sought-after SW community of Coopers Crossing, this well-maintained complex offers the perfect blend of comfort, space, and convenience. One of the best-located units in the complex, this 3-bedroom, 3.5-bathroom home backs directly onto the pathway system, offering peaceful green space views right from your backyard! The bright, open-concept main floor features a dream kitchen complete with stainless steel appliances, including a new dishwasher installed in 2025, granite countertops, and a spacious island with a breakfast bar. The generous dining area overlooks the beautiful greenery beyond, while the inviting living room, complete with a cozy gas fireplace, provides the perfect setting for relaxing or entertaining. Upstairs, you'll find two generously sized bedrooms, a versatile flex room, convenient upper-floor laundry with a new washer and dryer installed in 2026, and a four-piece bathroom. The spacious primary retreat is a true highlight, featuring a walk-in closet and a four-piece ensuite. The fully finished basement provides even more living space, with a large recreation room perfect for entertaining, family movie nights, or setting up a home gym. An additional four-piece bathroom and a spacious utility room with ample storage complete this level. Step outside onto the back deck and enjoy your morning coffee, unwind after a long day, or take in the peaceful views of the surrounding greenery and pathway system. With its exceptional location, functional layout, and thoughtful updates, this home offers an outstanding lifestyle in one of Airdrie's most desirable communities. Enjoy easy access to local schools, amenities, and major roadways. Book your showing today and be sure to explore the virtual tour, featuring interactive floor plans, high-definition photography, and an immersive 3D walkthrough.
For sale
C$530,000
100 N Coopers Cmn SW #150, Airdrie, AB T4B 3C7
3beds
1,746sqft
Townhouse
Built in 2007
3,049 Square Feet Lot
$-- Zestimate®
C$304/sqft
C$444/mo HOA
What's special
Bright open-concept main floorDream kitchenStainless steel appliancesGranite countertopsCozy gas fireplaceVersatile flex roomConvenient upper-floor laundry
- 1 day
- 17
- 0
Zillow last checked:
Listing updated:
Listed by:
Shelley Corley, Associate,
Real Estate Professionals Inc.
Source: courtesy of Pillar9 System,MLS®#: A2354556 Originating MLS®#: Calgary
Facts & features
Interior
Bedrooms & bathrooms
- Bedrooms: 3
- Bathrooms: 4
- Full bathrooms: 2
- 1/2 bathrooms: 2
Bedroom
- Level: Second
- Dimensions: 14`10" x 10`6"
Bedroom
- Level: Second
- Dimensions: 12`4" x 11`3"
Other
- Level: Second
- Dimensions: 17`11" x 12`7"
Other
- Level: Main
- Dimensions: 4`11" x 4`11"
Other
- Level: Second
- Dimensions: 7`9" x 4`11"
Other
- Level: Lower
- Dimensions: 11`0" x 5`0"
Other
- Level: Second
- Dimensions: 9`6" x 5`5"
Bonus room
- Level: Second
- Dimensions: 10`4" x 7`10"
Dining room
- Level: Main
- Dimensions: 11`9" x 6`6"
Foyer
- Level: Main
- Dimensions: 10`10" x 7`4"
Other
- Level: Lower
- Dimensions: 15`10" x 18`0"
Game room
- Level: Lower
- Dimensions: 24`8" x 17`8"
Kitchen
- Level: Main
- Dimensions: 12`3" x 11`9"
Living room
- Level: Main
- Dimensions: 18`2" x 13`7"
Walk in closet
- Level: Second
- Dimensions: 7`2" x 4`10"
Heating
- Forced Air
Cooling
- None
Appliances
- Included: Dishwasher, Dryer, Electric Stove, Garage Control(s), Humidifier, Microwave Hood Fan, Refrigerator, Washer
- Laundry: Upper Level
Features
- Ceiling Fan(s), Granite Counters, High Ceilings, Kitchen Island, No Animal Home, No Smoking Home, Open Floorplan, Pantry, Walk-In Closet(s)
- Flooring: Carpet, Ceramic Tile, Hardwood
- Windows: Window Coverings
- Basement: Full
- Number of fireplaces: 1
- Fireplace features: Gas, Living Room, Mantle, Tile
- Common walls with other units/homes: 2+ Common Walls
Interior area
- Total interior livable area: 1,746 sqft
- Finished area above ground: 1,746
- Finished area below ground: 773
Video & virtual tour
Property
Parking
- Total spaces: 4
- Parking features: Double Garage Attached, Attached Garage
- Attached garage spaces: 2
Features
- Levels: Two,2 Storey
- Stories: 1
- Patio & porch: Deck
- Exterior features: Balcony
- Fencing: None
- Frontage length: 8.01M 26`3"
Lot
- Size: 3,049 Square Feet
- Features: Backs on to Park/Green Space, Low Maintenance Landscape, No Neighbours Behind, Rectangular Lot
Details
- Parcel number: 114117457
- Zoning: R2-T
Construction
Type & style
- Home type: Townhouse
- Property subtype: Townhouse
Materials
- Vinyl Siding, Wood Frame
- Foundation: Concrete Perimeter
- Roof: Asphalt Shingle
Condition
- New construction: No
- Year built: 2007
Community & HOA
Community
- Features: Playground, Sidewalks, Street Lights
- Subdivision: Coopers Crossing
HOA
- Has HOA: Yes
- Amenities included: Trash, Visitor Parking
- Services included: Amenities of HOA/Condo, Common Area Maintenance, Insurance, Maintenance Grounds, Professional Management, Reserve Fund Contributions, Snow Removal, Trash
- HOA fee: C$444 monthly
Location
- Region: Airdrie
Financial & listing details
- Price per square foot: C$304/sqft
- Date on market: 10/24/2026
- Inclusions: NA
Price history
Price history is unavailable.
Public tax history
Tax history is unavailable.
Climate risks
Neighborhood: The Cooper's Town
Nearby schools
GreatSchools rating
No schools nearby
We couldn't find any schools near this home.
- C$464,9003 bd3 ba1.8k sqft110 S Coopers Cmn SW #202, Airdrie, AB T4B3Y3For Sale
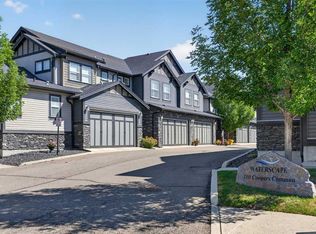
- C$449,9003 bd3 ba1.4k sqft100 W Coopers Cmn SW #127, Airdrie, AB T4B3C8For Sale

- C$464,9003 bd3 ba1.8k sqft110 Coopers Cmn SW UNIT 202, Airdrie, AB T4B3Y3For Sale
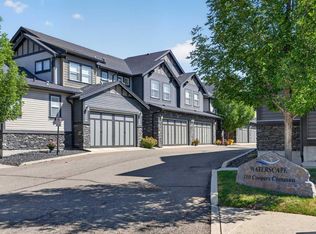
- C$499,9904 bd4 ba1.8k sqft110 Coopers Cmn SW #901, Airdrie, AB T4B3Y3For Sale
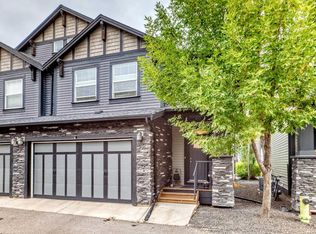
Similar homes
- C$449,9003 bd3 ba1.5k sqft100 S Coopers Cmn SW #119, Airdrie, AB T4B 3C7For Sale
 MLS ID #A2349767, Kelly Kernick, Associate, Greater Calgary Real Estate. courtesy of Pillar9 System
- C$499,9904 bd4 ba1.8k sqft110 S Coopers Cmn SW #901, Airdrie, AB T4B 3Y3For Sale
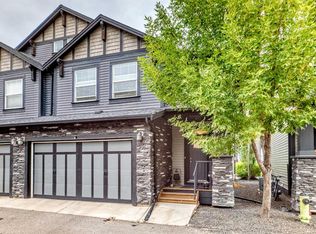 MLS ID #A2348484, Maha Abuhafeetha, Associate, Century 21 Bravo Realty. courtesy of Pillar9 System
- C$500,0003 bd3 ba1.6k sqft29 S Midgrove Ln SW, Airdrie, AB T4B 5H2For Sale
 MLS ID #A2354536, Flora Moradzadeh, Associate, First Place Realty. courtesy of Pillar9 System
- C$449,9003 bd3 ba1.4k sqft100 W Coopers Cmn SW #127, Airdrie, AB T4B 3C8For SaleMLS ID #A2350236, Christopher Tung, Associate, Century 21 Argos Realty. courtesy of Pillar9 System
