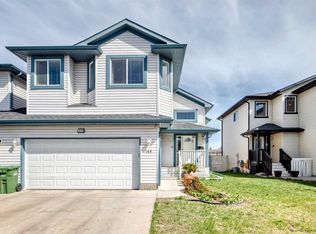
A quiet CUL DE SAC, an OVERSIZED PIE-SHAPED LOT and a WEST FACING BACKYARD give this move-in ready home the kind of outdoor space that can be hard to come by. Inside, an open floor plan brings everyone together while soaring open-to-above ceilings add an impressive sense of volume to the inviting living room. Extra windows draw in natural light and a gas fireplace adds warmth and comfort for relaxed evenings at home. Durable laminate flooring flows throughout the main living areas and continues upstairs for a cohesive, low-maintenance finish. Conversations carry easily into the bright kitchen, where stainless steel appliances (the dishwasher is brand new, installed Sept 2026), generous counter space, abundant cabinetry and clear sightlines make both everyday meals and entertaining more functional. The adjacent dining area connects directly with the backyard, making summer dinners and outdoor gatherings a natural extension of the main floor. A convenient powder room with laundry rounds out this level. Upstairs, the spacious primary bedroom gives you a comfortable place to unwind with a walk-in closet and private 4-piece ensuite. Two additional bedrooms accommodate kids, guests or a home office, while another 4-piece bathroom serves the rest of the upper level. A huge finished rec room in the finished basement leaves the possibilities wide open, with enough space to arrange distinct zones for movie nights, games, fitness equipment, hobbies, work or play without sacrificing flexibility. Outside is where the pie-shaped lot really pays off, opening to an expansive, and flat west-facing yard with plenty of grass for kids, pets and backyard activities. A gazebo adds a shaded spot to sit outdoors while still leaving an impressive amount of usable lawn. Completing the home is a double attached garage for secure parking and additional everyday storage. Living in the Canals keeps everyday family life wonderfully connected, with the community’s pathways and distinctive canal system nearby for walks, bike rides and time outdoors. Families will appreciate having Ralph McCall School, C.W. Perry School and Our Lady Queen of Peace close to home, along with playgrounds, parks and playing fields throughout the surrounding area. Shopping, restaurants and everyday services are also within easy reach, while convenient connections to Airdrie’s main routes make getting around the city straightforward. With generous indoor living space, an exceptionally versatile basement and a backyard built for making the most of sunny west afternoons, this home balances everyday function with room to spread out.
For sale
C$484,700
113 E Canoe Sq SW, Airdrie, AB T4B 2N7
3beds
1,385sqft
Semi Detached (Half Duplex)
Built in 2001
-- sqft lot
$-- Zestimate®
C$350/sqft
C$-- HOA
What's special
Quiet cul de sacOversized pie-shaped lotWest facing backyardOpen floor planSoaring open-to-above ceilingsBright kitchenStainless steel appliances
- 58 days
- 5
- 0
Zillow last checked:
Listing updated:
Listed by:
Justin Wiechnik, Associate,
Grassroots Realty Group,
Ryan Wood, Associate,
Grassroots Realty Group
Source: courtesy of Pillar9 System,MLS®#: A2343414 Originating MLS®#: Calgary
Facts & features
Interior
Bedrooms & bathrooms
- Bedrooms: 3
- Bathrooms: 3
- Full bathrooms: 2
- 1/2 bathrooms: 1
Other
- Level: Upper
- Dimensions: 16`10" x 10`11"
Bedroom
- Level: Upper
- Dimensions: 10`5" x 9`8"
Bedroom
- Level: Upper
- Dimensions: 10`11" x 9`2"
Other
- Level: Main
- Dimensions: 7`11" x 5`8"
Other
- Level: Upper
- Dimensions: 7`6" x 4`11"
Other
- Level: Upper
- Dimensions: 7`6" x 5`0"
Dining room
- Level: Main
- Dimensions: 10`11" x 8`5"
Flex space
- Level: Basement
- Dimensions: 11`2" x 10`9"
Other
- Level: Basement
- Dimensions: 8`8" x 6`8"
Game room
- Level: Basement
- Dimensions: 19`9" x 13`9"
Kitchen
- Level: Main
- Dimensions: 11`6" x 9`8"
Living room
- Level: Main
- Dimensions: 14`6" x 10`11"
Walk in closet
- Level: Upper
- Dimensions: 4`8" x 4`1"
Heating
- Forced Air, Natural Gas
Cooling
- None
Appliances
- Included: Dishwasher, Dryer, Electric Stove, Garage Control(s), Range Hood, Washer
- Laundry: Main Level
Features
- High Ceilings, Kitchen Island, No Animal Home, No Smoking Home, Open Floorplan, Pantry, Storage, Walk-In Closet(s)
- Flooring: Carpet, Laminate, Linoleum
- Basement: Full
- Number of fireplaces: 1
- Fireplace features: Gas, Living Room
- Common walls with other units/homes: 1 Common Wall
Interior area
- Total interior livable area: 1,385 sqft
- Finished area above ground: 1,385
- Finished area below ground: 587
Property
Parking
- Total spaces: 4
- Parking features: Double Garage Attached
- Attached garage spaces: 2
Features
- Levels: Two,2 Storey
- Stories: 1
- Patio & porch: None
- Exterior features: Private Yard
- Fencing: Partial
- Frontage length: 6.01M 19`9"
Lot
- Size: 4,356 Square Feet
- Features: Cul-De-Sac, Gazebo, Landscaped, Lawn, Level
Details
- Parcel number: 114092936
- Zoning: R2
Construction
Type & style
- Home type: MultiFamily
- Property subtype: Semi Detached (Half Duplex)
- Attached to another structure: Yes
Materials
- Vinyl Siding, Wood Frame
- Foundation: Concrete Perimeter
- Roof: Asphalt Shingle
Condition
- New construction: No
- Year built: 2001
Community & HOA
Community
- Features: Fishing, Park, Playground
- Subdivision: Canals
HOA
- Has HOA: No
Location
- Region: Airdrie
Financial & listing details
- Price per square foot: C$350/sqft
- Date on market: 9/14/2026
- Inclusions: Gazebo, Mirror & Rack at Front Entrance, All Rack Shelving in Closet, Washrooms & Pantry
Price history
Price history is unavailable.
Public tax history
Tax history is unavailable.
Climate risks
Neighborhood: West Airdrie
Nearby schools
GreatSchools rating
No schools nearby
We couldn't find any schools near this home.

Similar homes
- C$500,0003 bd4 ba1.4k sqft115 E Windford St SW, Airdrie, AB T4B 4A4For Sale
 MLS ID #A2356364, Ryan Wood, Associate, Grassroots Realty Group. courtesy of Pillar9 System
- C$449,9003 bd3 ba1.4k sqft100 W Coopers Cmn SW #127, Airdrie, AB T4B 3C8For Sale
 MLS ID #A2350236, Christopher Tung, Associate, Century 21 Argos Realty. courtesy of Pillar9 System
- C$364,9002 bd3 ba1.3k sqft156 Canoe Dr SW #27, Airdrie, AB T4B 2Z3For Sale
 MLS ID #A2354289, Clayton Becker, Associate, Cir Realty. courtesy of Pillar9 System
- C$445,0003 bd3 ba1.5k sqft100 S Coopers Cmn SW #119, Airdrie, AB T4B 3C7For Sale
 MLS ID #A2349767, Kelly Kernick, Associate, Greater Calgary Real Estate. courtesy of Pillar9 System
