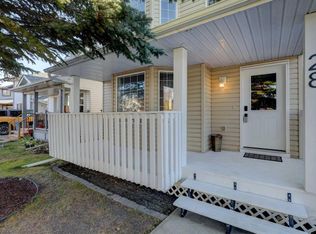
Beautifully Updated 3-Bedroom Home with Finished Basement in the desirable community of Sagewood, Airdrie. Welcome to this charmingly maintained and updated home offering 3 bedrooms, 3.5 bathrooms, and a fully finished basement! Combining comfort, style, and functionality, this home is move-in ready and perfect for families or anyone looking for extra living space. Step inside to discover updated flooring, fresh paint, and a bright, inviting atmosphere throughout. The kitchen features stainless steel appliances and offers a functional space for everyday living and entertaining. The fully finished basement provides additional living space, perfect for a family room, home office, recreation area, or guest retreat. Step outback onto the spacious deck, ideal for summer BBQs, entertaining friends, or simply relaxing. The underground sprinkler system makes lawn maintenance a breeze, while central air conditioning keeps the home comfortable throughout the summer. With its thoughtful updates, functional layout, and fantastic indoor and outdoor living spaces, this home offers the perfect combination of comfort and convenience. Move-in ready and waiting for you to call it home!
For sale
C$599,900
2058 S Sagewood Rise SW, Airdrie, AB T4B 3N9
3beds
1,469sqft
Single Family Residence
Built in 2006
3,920 Square Feet Lot
$-- Zestimate®
C$408/sqft
C$-- HOA
What's special
Fully finished basementUpdated flooringFresh paintBright inviting atmosphereSpacious deckUnderground sprinkler systemCentral air conditioning
- 2 days
- 9
- 0
Zillow last checked:
Listing updated:
Listed by:
Adam Tremere, Associate,
Charles
Source: courtesy of Pillar9 System,MLS®#: A2352670 Originating MLS®#: Calgary
Originating MLS®#: CalgaryFacts & features
Interior
Bedrooms & bathrooms
- Bedrooms: 3
- Bathrooms: 4
- Full bathrooms: 3
- 1/2 bathrooms: 1
Other
- Level: Upper
- Dimensions: 13`0" x 12`5"
Bedroom
- Level: Upper
- Dimensions: 9`2" x 10`10"
Bedroom
- Level: Upper
- Dimensions: 8`5" x 11`0"
Other
- Level: Main
- Dimensions: 4`11" x 4`8"
Other
- Level: Basement
- Dimensions: 8`4" x 4`8"
Other
- Level: Upper
- Dimensions: 8`0" x 5`0"
Other
- Level: Upper
- Dimensions: 8`0" x 7`5"
Dinette
- Level: Main
- Dimensions: 12`0" x 8`7"
Family room
- Level: Basement
- Dimensions: 17`2" x 11`9"
Flex space
- Level: Basement
- Dimensions: 11`2" x 6`8"
Foyer
- Level: Main
- Dimensions: 12`4" x 4`10"
Other
- Level: Basement
- Dimensions: 10`10" x 10`2"
Kitchen
- Level: Main
- Dimensions: 12`0" x 10`0"
Laundry
- Level: Main
- Dimensions: 8`7" x 8`6"
Living room
- Level: Main
- Dimensions: 15`0" x 12`0"
Office
- Level: Basement
- Dimensions: 11`0" x 11`4"
Walk in closet
- Level: Upper
- Dimensions: 5`5" x 6`5"
Heating
- Forced Air, Natural Gas
Cooling
- Central Air
Appliances
- Included: Dishwasher, Dryer, Microwave Hood Fan, Oven, Refrigerator, See Remarks, Washer
- Laundry: In Basement
Features
- Ceiling Fan(s), Kitchen Island, Laminate Counters, No Smoking Home, Open Floorplan, Pantry, See Remarks, Walk-In Closet(s)
- Flooring: Carpet, Laminate, See Remarks, Tile
- Windows: Window Coverings
- Basement: Full
- Number of fireplaces: 1
- Fireplace features: Electric
Interior area
- Total interior livable area: 1,469 sqft
- Finished area above ground: 1,469
- Finished area below ground: 744
Property
Parking
- Total spaces: 4
- Parking features: Double Garage Attached
- Attached garage spaces: 2
Features
- Levels: Two,2 Storey
- Stories: 1
- Patio & porch: Deck, See Remarks
- Exterior features: Other, Private Yard
- Fencing: Fenced
- Frontage length: 11.14M 36`7"
Lot
- Size: 3,920 Square Feet
- Features: Back Yard, City Lot, Front Yard, Landscaped, Level, See Remarks
Details
- Parcel number: 114113820
- Zoning: R1
Construction
Type & style
- Home type: SingleFamily
- Property subtype: Single Family Residence
Materials
- See Remarks, Vinyl Siding, Wood Frame
- Foundation: Concrete Perimeter
- Roof: Asphalt Shingle
Condition
- New construction: No
- Year built: 2006
Community & HOA
Community
- Features: Golf, Park, Playground, Sidewalks, Street Lights, Tennis Court(s)
- Subdivision: Sagewood
HOA
- Has HOA: No
Location
- Region: Airdrie
Financial & listing details
- Price per square foot: C$408/sqft
- Date on market: 10/15/2026
- Inclusions: Electric Fireplace basement
Price history
Price history is unavailable.
Public tax history
Tax history is unavailable.
Climate risks
Neighborhood: West Airdrie
Nearby schools
GreatSchools rating
No schools nearby
We couldn't find any schools near this home.
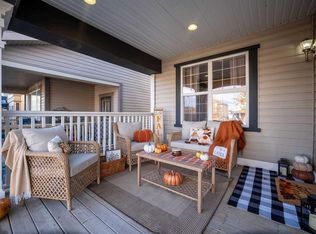
- C$525,0003 bd4 ba1.3k sqft441 N Sagewood Dr SW, Airdrie, AB T4B3A9For Sale
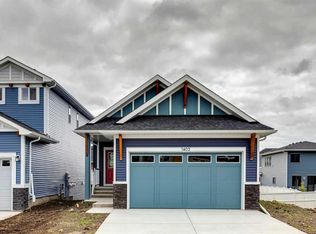
- C$649,9002 bd3 ba1.1k sqft1402 N Bayview Cres SW, Airdrie, AB T4B5N9New Construction
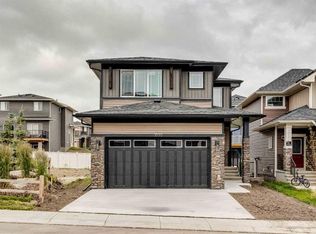
- C$689,9004 bd3 ba2k sqft1030 S Bayview Cres SW, Airdrie, AB T4B5N8New Construction
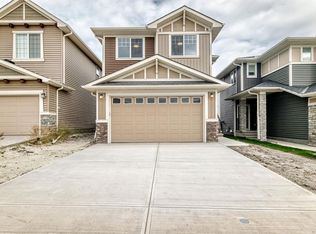
- C$639,9003 bd3 ba2k sqft1359 S Bayview Cres SW, Airdrie, AB T4B5P1New Construction
Similar homes
- C$525,0003 bd4 ba1.3k sqft441 N Sagewood Dr SW, Airdrie, AB T4B 3A9For SaleMLS ID #A2352683, Heather Yates, Broker, Yates Real Estate Ltd. courtesy of Pillar9 System
- C$590,0003 bd3 ba1.8k sqft30 N Bayview Cir SW, Airdrie, AB T4B 4H3For Sale
 MLS ID #A2352372, Brad Walker, Associate, Real Broker. courtesy of Pillar9 System
 - C$480,0003 bd2 ba1.3k sqft28 W Woodside Cir NW, Airdrie, AB T4B 2H8For Sale
 MLS ID #A2351886, Jackie Morin, Associate, Maxwell Capital Realty. courtesy of Pillar9 System
 - C$589,9004 bd4 ba1.6k sqft292 W Chinook Gate Close SW, Airdrie, AB T4B 4V4For Sale
 MLS ID #A2351058, Aleksey Julanov, Associate, Re/Max First. courtesy of Pillar9 System
