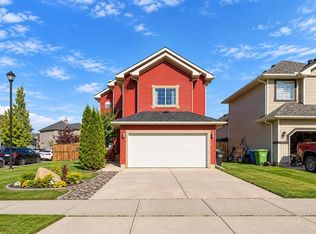
**Open House Saturday Oct 17 1-4pm & Sunday Oct 18 11am-1pm** Perfect Family Home in the community of Bayview. Out front you'll notice the programable GEMSTONE LIGHTS that give this home incredible curb appeal. As you move inside, you'll come to the wide open main level. The living room features a gas fireplace and beautiful feature wall. Your main level will constantly be bright through the windows of the SOUTH FACING BACKYARD. The dining area is large enough for your family table, and the kitchen features Stainless Steel Appliances, QUARTZ COUNTERS, and a WALK-THROUGH PANTRY! Making your way upstairs you'll come to the CENTRAL UPPER BONUS ROOM, which splits the master bedroom and secondary rooms. The master bedroom features a large walk-in closet and a 5 PIECE ENSUITE with separate tub & shower. Bedrooms 2 & 3 are both great size for kids, guests or office space. Completing the upper level, you have another full bathroom, and a large dedicated UPPER LAUNDRY ROOM. Moving downstairs, you'll find an unfinished but very useable basement. Great for play space and storage, the large sunshine windows bring in a ton of light down here! Out back you'll find an oversized deck, perfect for hanging out in the sun, a gas line for the BBQ, and plenty of yard space for the kids/dogs! Book your showing today!
For sale
C$590,000
30 N Bayview Cir SW, Airdrie, AB T4B 4H3
3beds
1,801sqft
Single Family Residence
Built in 2019
3,484 Square Feet Lot
$-- Zestimate®
C$328/sqft
C$-- HOA
What's special
Wide open main levelBeautiful feature wallQuartz countersWalk-through pantryCentral upper bonus room
- 4 days
- 16
- 1
Zillow last checked:
Listing updated:
Listed by:
Brad Walker, Associate,
Real Broker
Source: courtesy of Pillar9 System,MLS®#: A2352372 Originating MLS®#: Calgary
Facts & features
Interior
Bedrooms & bathrooms
- Bedrooms: 3
- Bathrooms: 3
- Full bathrooms: 2
- 1/2 bathrooms: 1
Other
- Level: Upper
- Dimensions: 15`1" x 19`8"
Bedroom
- Level: Upper
- Dimensions: 10`2" x 11`4"
Bedroom
- Level: Upper
- Dimensions: 12`7" x 8`11"
Other
- Level: Main
- Dimensions: 5`8" x 4`9"
Other
- Level: Upper
- Dimensions: 9`1" x 5`1"
Other
- Level: Upper
- Dimensions: 9`6" x 8`6"
Bonus room
- Level: Upper
- Dimensions: 14`9" x 13`8"
Dining room
- Level: Main
- Dimensions: 10`4" x 12`10"
Kitchen
- Level: Main
- Dimensions: 10`4" x 13`6"
Laundry
- Level: Upper
- Dimensions: 9`1" x 5`4"
Living room
- Level: Main
- Dimensions: 12`9" x 14`4"
Mud room
- Level: Main
- Dimensions: 9`11" x 5`4"
Heating
- Forced Air, Natural Gas
Cooling
- Central Air
Appliances
- Included: Dishwasher, Dryer, Electric Stove, Garage Control(s), Microwave Hood Fan, Refrigerator, Washer
- Laundry: Laundry Room, Upper Level
Features
- Double Vanity, Kitchen Island, No Smoking Home, Pantry
- Flooring: Carpet
- Windows: Vinyl Windows, Window Coverings
- Basement: Full
- Number of fireplaces: 1
- Fireplace features: Gas
Interior area
- Total interior livable area: 1,801 sqft
- Finished area above ground: 1,801
Property
Parking
- Total spaces: 4
- Parking features: Double Garage Attached, Garage Faces Front
- Attached garage spaces: 2
Features
- Levels: Two,2 Storey
- Stories: 1
- Patio & porch: Deck
- Exterior features: BBQ gas line
- Fencing: Fenced
- Frontage length: 3.02M 9`11"
Lot
- Size: 3,484 Square Feet
- Features: Back Yard
Details
- Parcel number: 114138017
- Zoning: R1-U
Construction
Type & style
- Home type: SingleFamily
- Property subtype: Single Family Residence
Materials
- Wood Frame
- Foundation: Concrete Perimeter
- Roof: Asphalt Shingle
Condition
- New construction: No
- Year built: 2019
Community & HOA
Community
- Features: Park, Sidewalks, Street Lights
- Subdivision: Bayview
HOA
- Has HOA: No
Location
- Region: Airdrie
Financial & listing details
- Price per square foot: C$328/sqft
- Date on market: 10/14/2026
- Inclusions: N/A
Price history
Price history is unavailable.
Public tax history
Tax history is unavailable.
Climate risks
Neighborhood: West Airdrie
Nearby schools
GreatSchools rating
No schools nearby
We couldn't find any schools near this home.
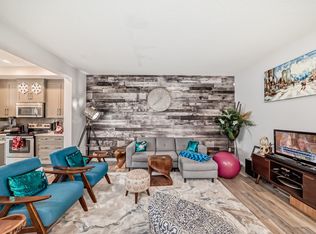

Similar homes
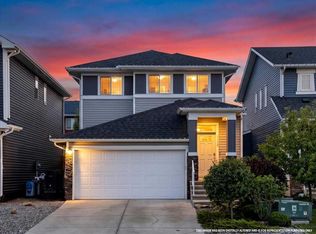
- C$589,9004 bd4 ba1.6k sqft292 W Chinook Gate Close SW, Airdrie, AB T4B 4V4For Sale
 MLS ID #A2351058, Aleksey Julanov, Associate, Re/Max First. courtesy of Pillar9 System
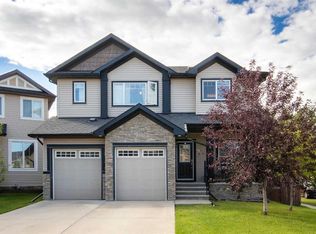
- C$620,0005 bd4 ba1.9k sqft227 E Bayview St SW, Airdrie, AB T4B 4G2For Sale
 MLS ID #A2347651, Angel Godson-Onumejor, Broker, Regent Pointe Realty. courtesy of Pillar9 System
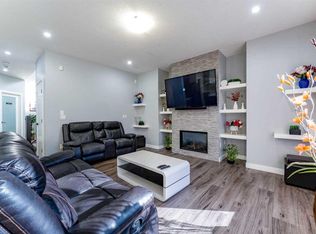
- C$609,9994 bd4 ba1.8k sqft1412 S Bayside Ave SW, Airdrie, AB T4B 2X5For Sale
 MLS ID #A2349541, Prajin Nair, Associate, Lpt Realty. courtesy of Pillar9 System
- C$599,9003 bd3 ba1.8k sqft10 W Windcreek Ter SW, Airdrie, AB T4B 0Y4For Sale
 MLS ID #A2341374, Billy Peshke, Associate, Maxwell Capital Realty. courtesy of Pillar9 System
