Skip main navigation
For sale
  • C$299,900

    2461 Baysprings Line SW #1324, Airdrie, AB T4B 4C6

    2beds
    953sqft
    Townhouse
    Built in 2016
    871 Square Feet Lot
    $-- Zestimate®
    C$315/sqft
    C$415/mo HOA

    What's special

    Vaulted ceilingsWest-facing patioExceptional storageSmart functional layoutQuartz countertopsPlenty of cabinetryLarge walk-in pantry
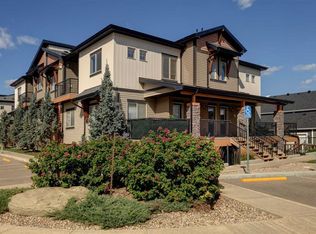
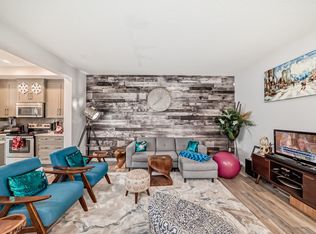
    Welcome to this bright 2-bedroom, 2-bathroom top-floor corner home in Baysprings, where vaulted ceilings, a west-facing patio, exceptional storage and a smart, functional layout make condo living feel anything but cramped. Upstairs, the open main living space is filled with natural light, with vaulted ceilings creating an airy sense of space. The kitchen is well equipped with quartz countertops, plenty of cabinetry and a large walk-in pantry, while the adjoining dining and living areas open directly onto the west-facing patio, an ideal spot to enjoy the afternoon and evening sun. The layout offers two generously sized bedrooms and two full bathrooms, providing plenty of flexibility for guests, a roommate or a dedicated home office. In-suite stacked laundry keeps day-to-day living convenient, while a large storage room just off the living area gives you valuable space for seasonal gear, sporting equipment and everything you’d rather keep tucked away. There’s also a large closet on the entry level for coats, shoes and everyday essentials. And then there’s a feature that’s harder to find in this complex: TWO PARKING STALLS. For a two-vehicle household, that means no relying on street parking, and with parking close to your front entry, unloading groceries couldn’t be easier. There’s also plenty of visitor parking when friends and family stop by. Add in LOW CONDO FEES and an easy lock-and-leave lifestyle, and you have low-maintenance living without giving up the storage, parking or functionality that can be difficult to find in a condo. Chinook Winds Regional Park, shopping, groceries, restaurants and everyday services are just minutes away, with YYC International Airport approximately 20 minutes from home. Easy to live in, easy to leave when adventure calls, and packed with the practical features that make a real difference day to day.
    4 hours
    |
    0
    |
    0
    |

    Zillow last checked:

    Listing updated:

    Listed by:

    Elise Lalonde, Associate,

    Real Broker,

    Ruth Alexander, Associate,

    Real Broker

    Source: courtesy of Pillar9 System,MLS®#: A2337013MLS LogoOriginating MLS®#: Calgary

      Facts & features

      Interior

      Bedrooms & bathrooms
      • Bedrooms: 2
      • Bathrooms: 2
      • Full bathrooms: 2
      Bedroom
      • Level: Second
      • Dimensions: 10`1" x 11`2"
      Other
      • Level: Second
      • Dimensions: 10`1" x 12`0"
      Other
      • Level: Second
      • Dimensions: 11`3" x 4`11"
      Other
      • Level: Second
      • Dimensions: 10`2" x 6`9"
      Dining room
      • Level: Second
      • Dimensions: 6`3" x 10`8"
      Kitchen
      • Level: Second
      • Dimensions: 15`0" x 10`8"
      Living room
      • Level: Second
      • Dimensions: 11`6" x 11`7"
      Storage
      • Level: Second
      • Dimensions: 7`3" x 7`0"
      Heating
      • Forced Air, Natural Gas
      Cooling
      • None
      Appliances
      • Included: Dishwasher, Dryer, Electric Stove, Microwave Hood Fan, Refrigerator, Washer
      • Laundry: In Unit
      Features
      • Breakfast Bar, Closet Organizers, High Ceilings, Kitchen Island, No Smoking Home, Open Floorplan, Pantry, Quartz Counters, Storage, Vaulted Ceiling(s), Walk-In Closet(s)
      • Flooring: Carpet, Laminate
      • Windows: Window Coverings
      • Basement: None
      • Has fireplace: No
      • Common walls with other units/homes: End Unit
      Interior area
      • Total interior livable area: 953.07 sqft
      • Finished area above ground: 953

      Property

      Parking
      • Total spaces: 2
      • Parking features: Assigned, Stall, Titled
      Features
      • Levels: One
      • Stories: 1
      • Patio & porch: Balcony(s)
      • Exterior features: Balcony
      • Fencing: None
      Lot
      • Size: 871 Square Feet
      • Features: Landscaped, Low Maintenance Landscape
      Details
      • Parcel number: 114138379
      • Zoning: R4

      Construction

      Type & style
      • Home type: Townhouse
      • Architectural style: Bungalow
      • Property subtype: Townhouse
      Materials
      • Stone, Vinyl Siding, Wood Frame
      • Foundation: Concrete Perimeter
      • Roof: Asphalt Shingle
      Condition
      • New construction: No
      • Year built: 2016

      Community & HOA

      Community
      • Features: Playground
      • Subdivision: Baysprings
      HOA
      • Has HOA: Yes
      • Amenities included: Storage, Visitor Parking
      • Services included: Common Area Maintenance, Heat, Insurance, Professional Management, Reserve Fund Contributions, Sewer, Water
      • HOA fee: C$415 monthly
      Location
      • Region: Airdrie

      Financial & listing details

      • Price per square foot: C$315/sqft
      • Date on market: 8/14/2026
      • Inclusions: N/A

        Price history

        Price history is unavailable.

        Public tax history

        Tax history is unavailable.

        Climate risks

        Neighborhood: West Airdrie

        Getting around

        4 / 100
        Car-Dependent
        31 / 100
        Somewhat Bikeable

        Nearby schools

        GreatSchools rating

        No schools nearby

        We couldn't find any schools near this home.

        Similar homes