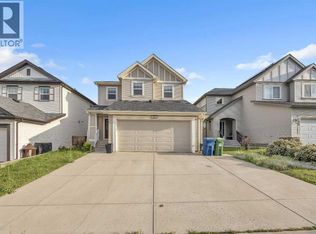
Airdrie, AB - House - $2,195.00 Available October 2026
Welcome Home! This modern 3 bedroom, 2.5 bathroom home in Midtown, Airdrie offers approximately 1,787 sq. ft. of living space. The bright open concept main floor features 9 foot ceilings, a stylish kitchen with quartz countertops, stainless steel appliances, ceramic tile backsplash, ample cabinetry and a pantry. The kitchen flows into the dining and living areas, making it ideal for everyday living and entertaining. A convenient half bathroom, mudroom and laundry area complete the main floor.
Upstairs, you will find a spacious primary bedroom with a walk in closet and private 3 piece ensuite, two additional bedrooms, a full bathroom and a versatile bonus room. A double detached garage provides secure parking and extra storage.
Located in Luxstone, this home is close to parks, playgrounds, schools, shopping and walking pathways. Luxstone Pond and its walking paths offer a great place to enjoy the outdoors, while nearby Genesis Place provides swimming, fitness facilities, skating and access to the Airdrie Public Library. Main Street and Yankee Valley Boulevard provide convenient connections to other parts of Airdrie and Highway 2.
Rent includes the main and upper floors and double detached garage. The basement suite is rented separately, with shared common access to the basement as required. Tenant pays 60% of power, heat, water, sewer and waste utilities. No pets allowed. Courtesy Realty Focus.
House for rent
Single family residence
Available now
Cats, dogs OK
Air conditioner, central air
In unit laundry
2 Garage spaces parking
Forced air, natural gas
What's special
Stainless steel appliancesCeramic tile backsplashConvenient half bathroomMudroom and laundry areaTwo additional bedroomsVersatile bonus room
- 10 days |
- -- |
- -- |
Zillow last checked:
Listing updated:
Travel times

Let’s turn your rent into credit progress
Build credit history with every on-time payment and get credit for the payment you’re already making.
Facts & features
Interior
Bedrooms & bathrooms
- Bedrooms: 3
- Bathrooms: 3
- Full bathrooms: 2
- 1/2 bathrooms: 1
Heating
- Forced Air, Natural Gas
Cooling
- Air Conditioner, Central Air
Appliances
- Included: Dishwasher, Dryer, Microwave Oven, Refrigerator, Washer
- Laundry: In Unit
Features
- Walk In Closet
- Windows: Window Coverings
Interior area
- Total interior livable area: 1,787 sqft
Property
Parking
- Total spaces: 2
- Parking features: Detached, Garage
- Has garage: Yes
- Details: Contact manager
Features
- Exterior features: Pets Allowed, Private Entry, Shared Yard
Details
- Additional structures: Garage(s)
Construction
Type & style
- Home type: SingleFamily
- Property subtype: Single Family Residence
Condition
- Year built: 2024
Community & HOA
Community
- Features: Smoke Free
Location
- Region: Airdrie
Financial & listing details
- Lease term: Contact For Details
Nearby apartments for rent
Price history
| Date | Event | Price |
|---|---|---|
| 10/18/2026 | Price change | C$2,195-2.4%C$1/sqft |
Source: Zillow Rentals Report a problem | ||
| 10/10/2026 | Listed for rent | C$2,250C$1/sqft |
Source: Zillow Rentals Report a problem | ||
Neighborhood: Luxstone Park
Nearby schools
GreatSchools rating
No schools nearby
We couldn't find any schools near this home.