Welcome to 1010 Bayview Crescent SW, a stunning Genesis SHOW HOME loaded with designer finishes and upgrades. This beautifully crafted two-storey home offers over 2200 sq ft, 3 bedrooms, and 2.5 bathrooms, and from the moment you arrive, you will fall in love with its curb appeal and expertly designed front landscaping. Step inside to discover a thoughtfully designed, open-concept main floor with beautiful luxury vinyl flooring throughout, plus additional windows that flood the space with natural light. The stunning kitchen is the heart of the home, with crisp white cabinetry, a beautiful tile backsplash, sleek stainless steel appliances, gleaming quartz countertops, and a butler's pantry the chef will love. Step into the living room, where a focal-point fireplace creates a warm, inviting atmosphere for relaxing evenings or entertaining guests. Adjacent to the living area, the charming dining nook is perfect for family meals, morning coffee, or gatherings with friends. The thoughtfully planned mudroom offers generous space for coats, shoes, and everyday essentials, with convenient access to a main-floor 2-piece bathroom. Direct access from the attached garage makes coming and going effortless, adding another layer of practicality to this exceptional floor plan. Upstairs, a spacious bonus room provides a versatile second living area, ideal for movie nights, a children's playroom, or a comfortable family retreat and offers an upgraded vaulted ceiling. The upper-level laundry room adds everyday convenience, keeping everything close to the bedrooms. Located at the rear of the home, the beautiful primary suite offers a peaceful and private escape. The luxurious ensuite features a relaxing soaker tub, separate shower, and dual vanity, creating a spa-inspired space to unwind at the end of the day. A spacious walk-in closet, conveniently accessible through a pocket door from the ensuite, completes this thoughtfully designed retreat. Two additional generously sized bedrooms provide comfortable accommodations for family members or guests, including one featuring its own walk-in closet for added storage. A well-appointed 4-piece bathroom completes the upper level, offering comfort and convenience for the entire household. The basement offers a separate entrance, 9’ ceilings and is ready for your design ideas. As a Genesis Builders show home available for leaseback, this property showcases a carefully considered floor plan that balances beautiful design with the practical features families appreciate most. Situated in Airdrie's sought-after Bayview community, this exceptional home offers stylish living in a welcoming neighbourhood.
New construction
C$749,900
1010 S Bayview Cres SW, Airdrie, AB T4B 5N9
3beds
2,243sqft
Single Family Residence
Built in 2024
3,484 Square Feet Lot
$-- Zestimate®
C$334/sqft
C$-- HOA
What's special
Curb appealExpertly designed front landscapingStunning kitchenCrisp white cabinetryBeautiful tile backsplashSleek stainless steel appliancesGleaming quartz countertops
- 22 days
- 16
- 0
Zillow last checked:
Listing updated:
Listed by:
Lindsay Bosma, Associate,
Lpt Realty
Source: courtesy of Pillar9 System,MLS®#: A2353281 Originating MLS®#: Calgary
Facts & features
Interior
Bedrooms & bathrooms
- Bedrooms: 3
- Bathrooms: 3
- Full bathrooms: 2
- 1/2 bathrooms: 1
Bedroom
- Level: Upper
- Dimensions: 10`11" x 9`3"
Bedroom
- Level: Upper
- Dimensions: 10`9" x 10`0"
Other
- Level: Upper
- Dimensions: 14`2" x 14`7"
Other
- Level: Main
- Dimensions: 7`5" x 3`3"
Other
- Level: Upper
- Dimensions: 10`4" x 5`9"
Other
- Level: Upper
- Dimensions: 10`5" x 12`0"
Bonus room
- Level: Upper
- Dimensions: 17`2" x 12`9"
Dining room
- Level: Main
- Dimensions: 9`11" x 13`10"
Other
- Level: Main
- Dimensions: 6`10" x 5`11"
Flex space
- Level: Upper
- Dimensions: 6`5" x 5`8"
Kitchen
- Level: Main
- Dimensions: 12`10" x 9`6"
Laundry
- Level: Upper
- Dimensions: 10`9" x 6`3"
Living room
- Level: Main
- Dimensions: 15`0" x 14`1"
Mud room
- Level: Main
- Dimensions: 7`5" x 7`0"
Office
- Level: Main
- Dimensions: 5`5" x 6`2"
Pantry
- Level: Main
- Dimensions: 3`11" x 8`2"
Walk in closet
- Level: Upper
- Dimensions: 5`8" x 4`11"
Walk in closet
- Level: Upper
- Dimensions: 8`4" x 9`0"
Heating
- Forced Air
Cooling
- Central Air
Appliances
- Included: Bar Fridge, Dishwasher, Dryer, Microwave, Range Hood, Refrigerator, Stove(s), Washer
- Laundry: Laundry Room
Features
- Breakfast Bar, Double Vanity, Kitchen Island, No Animal Home, No Smoking Home, Open Floorplan, Pantry, Quartz Counters, Recessed Lighting, Separate Entrance, Walk-In Closet(s)
- Flooring: Carpet, Tile, Vinyl
- Basement: Full
- Number of fireplaces: 1
- Fireplace features: Electric, Living Room
Interior area
- Total interior livable area: 2,243 sqft
Property
Parking
- Total spaces: 4
- Parking features: Double Garage Attached
- Attached garage spaces: 2
Features
- Levels: Two,2 Storey
- Stories: 1
- Patio & porch: Deck, Front Porch
- Exterior features: BBQ gas line
- Fencing: Partial
- Frontage length: 10.40M 34`1"
Lot
- Size: 3,484 Square Feet
- Features: Back Yard, Front Yard, Landscaped, Rectangular Lot
Details
- Parcel number: 114119769
- Zoning: R1-U
Construction
Type & style
- Home type: SingleFamily
- Property subtype: Single Family Residence
Materials
- Vinyl Siding, Wood Frame
- Foundation: Concrete Perimeter
- Roof: Asphalt Shingle
Condition
- New construction: Yes
- Year built: 2024
Community & HOA
Community
- Features: Park, Playground, Sidewalks, Street Lights
- Subdivision: Bayview
HOA
- Has HOA: No
Location
- Region: Airdrie
Financial & listing details
- Price per square foot: C$334/sqft
- Date on market: 10/23/2026
- Inclusions: None
Price history
Price history is unavailable.
Public tax history
Tax history is unavailable.
Climate risks
Neighborhood: West Airdrie
Nearby schools
GreatSchools rating
No schools nearby
We couldn't find any schools near this home.
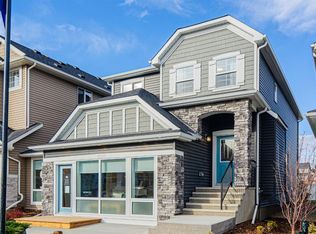
- C$739,9003 bd3 ba2k sqft1014 S Bayview Cres SW, Airdrie, AB T4B5N9For Sale
- C$695,0003 bd3 ba2k sqft1426 N Bayview Cres SW, Airdrie, AB T4B5N9New Construction

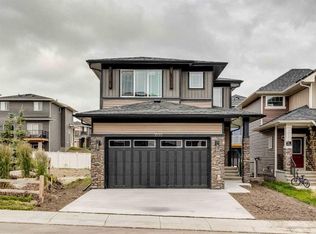
- C$649,9004 bd3 ba2k sqft1030 S Bayview Cres SW, Airdrie, AB T4B5N8New Construction
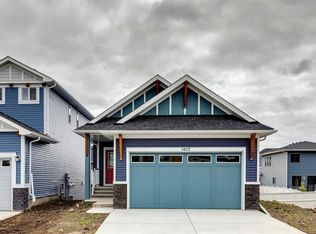
- C$649,9002 bd3 ba1.1k sqft1402 N Bayview Cres SW, Airdrie, AB T4B5N9New Construction
Similar homes
- C$739,9003 bd3 ba2k sqft1014 S Bayview Cres SW, Airdrie, AB T4B 5N9For SaleMLS ID #A2353295, Lindsay Bosma, Associate, Lpt Realty. courtesy of Pillar9 System
- C$695,0003 bd3 ba2k sqft1426 N Bayview Cres SW, Airdrie, AB T4B 5N9New ConstructionMLS ID #A2358304, David Lofthaug, Broker, Bode Platform Inc.. courtesy of Pillar9 System
- C$645,0006 bd4 ba2k sqft335 S Sagewood Lndg SW, Airdrie, AB T4B 3N6For Sale
 MLS ID #A2351762, Steve Chung, Associate, Cir Realty. courtesy of Pillar9 System
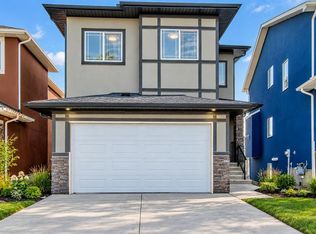
- C$750,0004 bd3 ba2.3k sqft78 SE Baysprings Gdns SW, Airdrie, AB T4B 5C6For Sale
 MLS ID #A2350114, Wale Johnson, Associate, Lpt Realty. courtesy of Pillar9 System
