
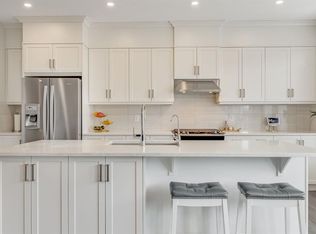
Welcome to 1014 Bayview Crescent SW, a beautifully designed Genesis Builders show home featuring the popular Stanley model, located in Airdrie’s desirable Bayview community. Offering 2,087 sq. ft. of designer living space, this stunning home is loaded with upgrades and features a main-floor office, 3 bedrooms, and 2.5 bathrooms. Step inside to discover a bright, inviting open-concept main floor. The spacious living room flows seamlessly into the dining area and kitchen, creating a welcoming space for family gatherings and hosting guests. A dedicated main-floor office with a striking feature wall provides the perfect setting for working from home, studying, or creating a quiet retreat. The showstopper kitchen offers upgraded floor-to-ceiling cabinetry, gleaming quartz countertops, and a sleek stainless steel appliance package. A convenient powder room completes the main level. Upstairs, you'll find a versatile bonus room, ideal for family movie nights, a children's play area, or an additional lounge space. The spacious primary suite offers a private retreat, complete with a walk-in closet and a luxurious 5-piece ensuite. Two additional generously sized bedrooms and a full 4-piece bathroom provide plenty of space for family members or guests. The front attached garage adds everyday convenience, while the home's show home status highlights its thoughtfully planned layout and welcoming design. Situated in the sought-after Bayview community of Airdrie, residents enjoy access to scenic pathways, beautiful canals and water features, parks, playgrounds, and nearby amenities. With convenient access to schools, shopping, dining, and major commuter routes, Bayview offers an exceptional balance of peaceful community living and urban convenience. Don't miss your opportunity to own this Genesis Builders show home in one of Airdrie's most desirable communities!
For sale
C$739,900
1014 S Bayview Cres SW, Airdrie, AB T4B 5N9
3beds
2,087sqft
Single Family Residence
Built in 2024
3,484 Square Feet Lot
$-- Zestimate®
C$355/sqft
C$-- HOA
What's special
Main-floor officeShowstopper kitchenUpgraded floor-to-ceiling cabinetryGleaming quartz countertopsConvenient powder roomVersatile bonus roomSpacious primary suite
- 5 days
- 8
- 0
Zillow last checked:
Listing updated:
Listed by:
Lindsay Bosma, Associate,
Lpt Realty
Source: courtesy of Pillar9 System,MLS®#: A2353295 Originating MLS®#: Calgary
Facts & features
Interior
Bedrooms & bathrooms
- Bedrooms: 3
- Bathrooms: 3
- Full bathrooms: 2
- 1/2 bathrooms: 1
Other
- Level: Upper
- Dimensions: 13`1" x 12`8"
Bedroom
- Level: Upper
- Dimensions: 9`11" x 13`5"
Bedroom
- Level: Upper
- Dimensions: 10`0" x 13`11"
Other
- Level: Main
- Dimensions: 4`11" x 5`5"
Other
- Level: Upper
- Dimensions: 8`11" x 4`11"
Other
- Level: Upper
- Dimensions: 11`6" x 10`0"
Bonus room
- Level: Upper
- Dimensions: 12`7" x 11`1"
Den
- Level: Main
- Dimensions: 8`7" x 9`5"
Dining room
- Level: Main
- Dimensions: 12`3" x 9`8"
Other
- Level: Main
- Dimensions: 3`1" x 9`1"
Foyer
- Level: Main
- Dimensions: 15`0" x 6`6"
Other
- Level: Main
- Dimensions: 10`6" x 11`11"
Laundry
- Level: Upper
- Dimensions: 5`3" x 8`8"
Living room
- Level: Main
- Dimensions: 14`0" x 13`0"
Mud room
- Level: Main
- Dimensions: 10`2" x 6`6"
Pantry
- Level: Main
- Dimensions: 8`3" x 4`11"
Walk in closet
- Level: Upper
- Dimensions: 10`0" x 6`6"
Heating
- Forced Air
Cooling
- None
Appliances
- Included: Dishwasher, Microwave, Range Hood, Refrigerator, Stove(s)
- Laundry: Laundry Room, Upper Level
Features
- Breakfast Bar, Double Vanity, Kitchen Island, No Animal Home, No Smoking Home, Open Floorplan, Quartz Counters, Recessed Lighting, Walk-In Closet(s)
- Flooring: Carpet, Tile, Vinyl
- Basement: Full
- Number of fireplaces: 1
- Fireplace features: Electric
Interior area
- Total interior livable area: 2,087 sqft
Video & virtual tour
Property
Parking
- Total spaces: 4
- Parking features: Double Garage Attached
- Attached garage spaces: 2
Features
- Levels: Two,2 Storey
- Stories: 1
- Patio & porch: Deck
- Exterior features: BBQ gas line
- Fencing: None
- Frontage length: 10.40M 34`1"
Lot
- Size: 3,484 Square Feet
- Features: Back Yard, Front Yard, Landscaped, Rectangular Lot
Details
- Parcel number: 114119819
- Zoning: R1-U
Construction
Type & style
- Home type: SingleFamily
- Property subtype: Single Family Residence
Materials
- Vinyl Siding, Wood Frame
- Foundation: Concrete Perimeter
- Roof: Asphalt Shingle
Condition
- New construction: No
- Year built: 2024
Community & HOA
Community
- Features: Park, Playground, Sidewalks, Street Lights
- Subdivision: Bayview
HOA
- Has HOA: No
Location
- Region: Airdrie
Financial & listing details
- Price per square foot: C$355/sqft
- Date on market: 11/9/2026
- Inclusions: None
Price history
Price history is unavailable.
Public tax history
Tax history is unavailable.
Climate risks
Neighborhood: West Airdrie
Nearby schools
GreatSchools rating
No schools nearby
We couldn't find any schools near this home.
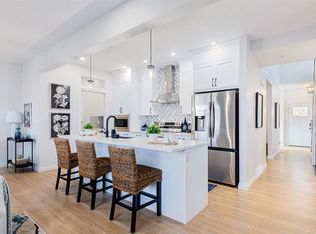
- C$749,9003 bd3 ba2.2k sqft1010 S Bayview Cres SW, Airdrie, AB T4B5N9New Construction
- C$695,0003 bd3 ba2k sqft1426 N Bayview Cres SW, Airdrie, AB T4B5N9New Construction

- C$649,9004 bd3 ba2k sqft1030 S Bayview Cres SW, Airdrie, AB T4B5N8New Construction
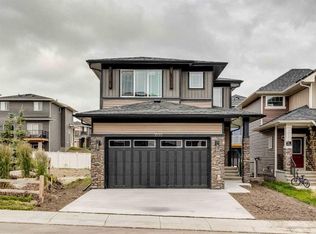
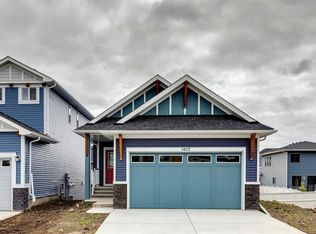
- C$649,9002 bd3 ba1.1k sqft1402 N Bayview Cres SW, Airdrie, AB T4B5N9New Construction
Similar homes
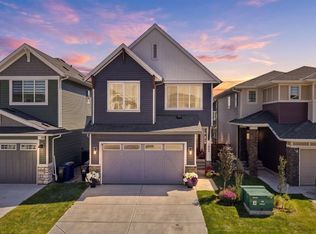
- C$749,0003 bd4 ba2.1k sqft1460 W Bayview Point SW, Airdrie, AB T4B 5K2For Sale
 MLS ID #A2348556, Rebecca Garrett, Associate, Real Broker. courtesy of Pillar9 System
- C$749,9004 bd4 ba2.3k sqft185 Bayside Loop SW, Airdrie, AB T4B 3W7For Sale
 MLS ID #A2342708, Harinder Gill, Associate, Urban-Realty.Ca. courtesy of Pillar9 System
- C$760,0004 bd4 ba2.3k sqft107 NW Howse Rd NE, Calgary, AB T3P 1P3For Sale
 MLS ID #A2358432, Stephanie Benoit, Associate, Cir Realty. courtesy of Pillar9 System
- C$759,9005 bd3 ba2.3k sqft458 W Baywater Grn SW, Airdrie, AB T4B 5R7New Construction
 MLS ID #A2299586, Lindsay Bosma, Associate, Lpt Realty. courtesy of Pillar9 System
