Skip main navigation
Off market
  • Price Unknown

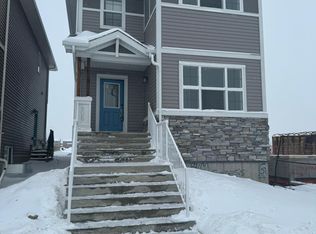
    2205 Bayview Dr SW, Airdrie, AB T4B 5N3

    3beds
    --sqft
    Single Family Residence
    Built in ----
    -- sqft lot
    $-- Zestimate®
    C$--/sqft
    C$2,352 Estimated rent

    Home value

    Not available

    Estimated sales range

    Not available

    Not available

    Loading
    Loading...

    Owner options

    List your home for rent

    C$2,352/mo

    Rent Zestimate®

    Find your next renter with Zillow Rental Manager. Plus, with online applications, you can quickly screen prospective tenants – for free.

    Learn more

    C$2,352/mo

    Rent Zestimate®

    Refinance and save

    Refinancing to a lower rate could help reduce your monthly payments and save thousands over the life of the loan.

    See today's rates

    Explore your selling options

    Work with a Zillow partner agent

    Leverage their expertise and Zillow's premium Showcase listings to get your home seen by more buyers.

    Get started

    List with your own agent

    Get your home in front of millions of buyers by listing it on Zillow.

    Learn how to do it

    Sell it yourself

    Take full control of how buyers see your home on Zillow by listing For Sale by Owner (FSBO).

    List your home

    What's special

    Bright open-concept culinary spaceSleek quartz countertopsModern white cabinetryClassic subway tile backsplashPremium stainless steel appliancesSunlit dining areaChic gold chandelier

    CHARMING 3 BEDS, 2.5 BATHS SINGLE-FAMILY HOME | MODERN COMFORT IN AIRDRIE Welcome to this beautiful single-family home located at 2205 Bayview Dr SW in the vibrant community of Airdrie, AB. Built in 2025, this pristine property offers a perfect blend of contemporary elegance and functional family design, complete with top-tier finishes and gorgeous natural light. BOOK A SHOWING: Fill out the Contact Landlord form. We are just a message away. Interior Highlights: - Gourmet Chef's Kitchen: A bright, open-concept culinary space showcasing sleek quartz countertops, a large central island with a double sink, modern white cabinetry, a classic subway tile backsplash, and premium stainless steel appliances. - Elegant Dining & Living Space: The main floor transitions into a sunlit dining area highlighted by a chic gold chandelier and large sliding glass doors that open directly onto your private outdoor deck. Cozy up in the main living space featuring a beautiful, fully permissible fireplace. - Restful Bedrooms & Walk-In Closets: Rest easy in bedrooms fitted with plush, high-quality carpeting and massive windows welcoming plenty of daylight. The primary bedroom includes an expansive walk-in closet with built-in wire organization shelving. - Spa-Inspired Bathrooms: Features 2.5 beautifully designed bathrooms. Enjoy the main ensuite with dual sinks and extensive under-vanity storage, alongside full tub-and-shower combinations framed by timeless subway tile detailing. - Upper-Floor Laundry & Storage: Complete with a dedicated laundry closet housing high-efficiency, stackable white Samsung washer and dryer units for your ultimate convenience. - Massive Unfinished Basement: A sprawling, clean lower level perfect for seasonal storage, a home gym setup, or a kids' play zone. Essential Details: - Furnished or Unfurnished: Unfurnished - Pets: Negotiable. $75 monthly fee. - Utilities: Not Included - Smoking: Non-Smoking - Parking: Attached Double Garage - Storage Included: Yes (Massive basement space). - Laundry: In-Suite Laundry - Management Type: Full Management - Lease Term: Long Term Property Amenities: - Private Backyard and outdoor deck space perfect for summer BBQs. - Real, usable indoor fireplace for cozy Alberta winters. - Ample Visitor Parking available for friends and family. Location and Community: - Nestled in the highly desirable and family-friendly community of Bayview in SW Airdrie. - Enjoy close proximity to beautiful canals, walking paths, neighborhood parks, and local schools. - Quick, convenient access to major commuting routes connecting you seamlessly to Calgary and local shopping amenities. Ready to call this home? Reach out to learn more. #Prices and availability subject to change without notice.

    This property is off market, which means it's not currently listed for sale or rent on Zillow. This may be different from what's available on other websites or public sources.

    Zillow last checked:

    Listing updated:

    Source: Zillow Rentals

    Facts & features

    Interior

    Bedrooms & bathrooms
    • Bedrooms: 3
    • Bathrooms: 3
    • Full bathrooms: 2
    • 1/2 bathrooms: 1
    Heating
    • Fireplace
    Appliances
    • Included: Dishwasher, Dryer, Microwave, Range Oven, Refrigerator, Washer
    • Laundry: In Unit
    Features
    • Large Closets, Storage, Walk In Closet
    • Flooring: Carpet, Tile
    • Windows: Window Coverings
    • Has fireplace: Yes

    Property

    Parking
    • Total spaces: 2
    • Details: Contact manager
    Features
    • Exterior features: Lawn, Walk In Closet

    Construction

    Type & style
    • Home type: SingleFamily
    • Property subtype: Single Family Residence

    Community & HOA

    Location
    • Region: Airdrie

    Financial & listing details

    • Date on market: 6/4/2026
    • Lease term: Contact For Details

    Price history

    DateEventPrice
    6/20/2026Listing removedC$2,300
    Source: Zillow Rentals Report a problem
    6/11/2026Price changeC$2,300-3.2%
    Source: Zillow Rentals Report a problem
    6/6/2026Price changeC$2,375-7.8%
    Source: Zillow Rentals Report a problem
    6/4/2026Listed for rentC$2,575
    Source: Zillow Rentals Report a problem

    Public tax history

    Tax history is unavailable.

    Neighborhood: West Airdrie

    Nearby schools

    GreatSchools rating

    No schools nearby

    We couldn't find any schools near this home.