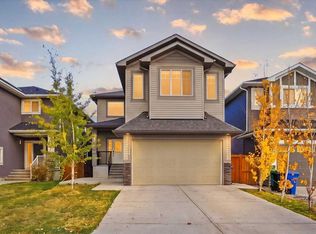
Welcome to 1426 Bayview Crescent SW — a beautifully crafted 2026-built detached home nestled in the sought-after community of Bayview, Airdrie. Offering 2,036 sq ft of thoughtfully designed living space, this brand-new 3-bedroom, 2.5-bathroom home delivers the perfect blend of modern style and everyday functionality. One of the many highlights of this home is the TRIPLE TANDEM GARAGE, which creates space for 3 vehicles, additional storage or a workshop. Inside, the open-concept main floor is ideal for both entertaining and family life, featuring a MAIN FLOOR DEN, L-shaped kitchen, and a soaring OPEN TO BELOW over the great room. The upper level provides a comfortable bonus room, with exceptional light brought in by the large windows featured in the open to below.The upper level also features 2 secondary bedrooms and a primary retreat with a stylish and functional 5 piece ensuite. Photos are representative, palette photo shows selected interior finishes. Est completion - February 2027
New construction
C$695,000
1426 N Bayview Cres SW, Airdrie, AB T4B 5N9
3beds
2,036sqft
Single Family Residence
Built in 2026
3,484 Square Feet Lot
$-- Zestimate®
C$341/sqft
C$-- HOA
What's special
Open-concept main floorMain floor denL-shaped kitchenComfortable bonus room
- 1 day
- 10
- 0
Zillow last checked:
Listing updated:
Listed by:
David Lofthaug, Broker,
Bode Platform Inc.
Source: courtesy of Pillar9 System,MLS®#: A2358304 Originating MLS®#: Central Alberta
Facts & features
Interior
Bedrooms & bathrooms
- Bedrooms: 3
- Bathrooms: 3
- Full bathrooms: 2
- 1/2 bathrooms: 1
Other
- Level: Upper
- Dimensions: 12`2" x 13`0"
Bedroom
- Level: Upper
- Dimensions: 10`1" x 10`6"
Bedroom
- Level: Upper
- Dimensions: 9`10" x 11`2"
Other
- Level: Main
- Dimensions: 0`0" x 0`0"
Other
- Level: Upper
- Dimensions: 0`0" x 0`0"
Other
- Level: Upper
- Dimensions: 0`0" x 0`0"
Bonus room
- Level: Upper
- Dimensions: 12`6" x 13`0"
Dining room
- Level: Main
- Dimensions: 12`6" x 11`0"
Flex space
- Level: Main
- Dimensions: 8`0" x 10`10"
Great room
- Level: Main
- Dimensions: 12`6" x 14`0"
Heating
- Forced Air, Natural Gas
Cooling
- None
Appliances
- Included: Dishwasher, Electric Range, Microwave, Refrigerator
- Laundry: Upper Level
Features
- Bathroom Rough-in, Double Vanity, Kitchen Island, Walk-In Closet(s)
- Flooring: Carpet
- Basement: Full
- Has fireplace: No
Interior area
- Total interior livable area: 2,036 sqft
- Finished area above ground: 2,036
Property
Parking
- Total spaces: 5
- Parking features: Tandem
- Attached garage spaces: 3
Features
- Levels: Two,2 Storey
- Stories: 1
- Patio & porch: Awning(s)
- Exterior features: Awning(s)
- Fencing: None
- Frontage length: 10.40M 34`1"
Lot
- Size: 3,484 Square Feet
- Features: Back Yard, Low Maintenance Landscape, Street Lighting
Details
- Parcel number: 114139123
- Zoning: R1-U
Construction
Type & style
- Home type: SingleFamily
- Property subtype: Single Family Residence
Materials
- Stone, Vinyl Siding, Wood Frame
- Foundation: Concrete Perimeter
- Roof: Asphalt Shingle
Condition
- New construction: Yes
- Year built: 2026
Details
- Builder name: Calbridge Homes
Community & HOA
Community
- Features: Park, Playground, Sidewalks, Street Lights
- Subdivision: Bayview
HOA
- Has HOA: No
Location
- Region: Airdrie
Financial & listing details
- Price per square foot: C$341/sqft
- Date on market: 11/12/2026
- Inclusions: N/A
Price history
Price history is unavailable.
Public tax history
Tax history is unavailable.
Climate risks
Neighborhood: West Airdrie
Nearby schools
GreatSchools rating
No schools nearby
We couldn't find any schools near this home.
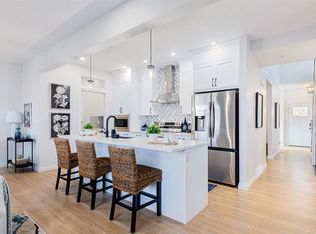
- C$749,9003 bd3 ba2.2k sqft1010 S Bayview Cres SW, Airdrie, AB T4B5N9New Construction
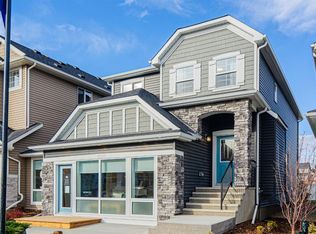
- C$739,9003 bd3 ba2k sqft1014 S Bayview Cres SW, Airdrie, AB T4B5N9For Sale
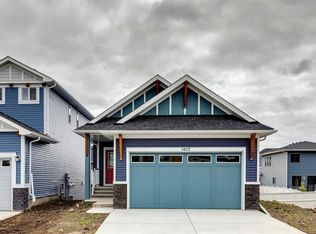
- C$649,9002 bd3 ba1.1k sqft1402 N Bayview Cres SW, Airdrie, AB T4B5N9New Construction
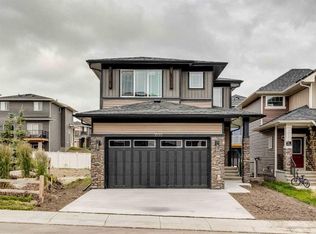
- C$649,9004 bd3 ba2k sqft1030 S Bayview Cres SW, Airdrie, AB T4B5N8New Construction
Similar homes
- C$739,9003 bd3 ba2k sqft1014 S Bayview Cres SW, Airdrie, AB T4B 5N9For SaleMLS ID #A2353295, Lindsay Bosma, Associate, Lpt Realty. courtesy of Pillar9 System
- C$645,0006 bd4 ba2k sqft335 S Sagewood Lndg SW, Airdrie, AB T4B 3N6For Sale
 MLS ID #A2351762, Steve Chung, Associate, Cir Realty. courtesy of Pillar9 System
- C$749,9003 bd3 ba2.2k sqft1010 S Bayview Cres SW, Airdrie, AB T4B 5N9New ConstructionMLS ID #A2353281, Lindsay Bosma, Associate, Lpt Realty. courtesy of Pillar9 System
- C$699,9004 bd4 ba2.3k sqft110 W Baysprings Gdns SW, Airdrie, AB T4B 5C5For Sale
 MLS ID #A2353686, Naib Gehlot, Associate, Re/Max Real Estate (Mountain View). courtesy of Pillar9 System
