Welcome to 205 Bayview Park SW, a beautifully finished 1,849 sq. ft. home offering a modern, functional layout in Airdrie’s desirable Bayview community. Thoughtfully selected finishes throughout create a warm, contemporary feel, while the west-facing backyard provides the perfect setting to enjoy sunny afternoons and Alberta’s long summer evenings. The main level is designed for everyday living and entertaining, featuring an inviting living room, spacious dining area and stylish kitchen. The kitchen showcases Chantilly Lace cabinetry, quartz countertops, a Blanco Silgranit sink, Riobel fixtures and a sophisticated mix of black and chrome accents. Luxury vinyl plank flooring, upgraded lighting and a carefully coordinated neutral palette carry throughout the home for a polished, timeless look. Upstairs, you’ll find three bedrooms, including a generous primary retreat complete with a walk-in closet and private 4-piece ensuite. Two additional bedrooms, another 4-piece bathroom, convenient upper-level laundry, and a spacious family room provide plenty of room for a growing family, home office or additional lounge space. The 814 sq. ft. undeveloped basement offers excellent potential for future development, allowing you to customize the space to suit your needs. An attached garage measuring approximately 18'2" × 22'3" adds everyday convenience and additional storage. Outside, the west-facing backyard is a standout feature—ideal for evening BBQs, entertaining friends and family, or simply relaxing in the afternoon and evening sun. Located in Bayview, this home combines modern finishes, a family-friendly floor plan and future development potential in one of Airdrie’s growing communities. 205 Bayview Park SW is ready to welcome you home.
New construction
C$619,900
205 E Bayview Park SW, Airdrie, AB T4B 5N7
3beds
1,849sqft
Single Family Residence
Built in 2026
3,920 Square Feet Lot
$-- Zestimate®
C$335/sqft
C$-- HOA
What's special
Modern functional layoutWest-facing backyardSpacious dining areaStylish kitchenChantilly lace cabinetryQuartz countertopsBlanco silgranit sink
- 60 days
- 10
- 0
Zillow last checked:
Listing updated:
Listed by:
Lindsay Bosma, Associate,
Lpt Realty
Source: courtesy of Pillar9 System,MLS®#: A2341740 Originating MLS®#: Calgary
Facts & features
Interior
Bedrooms & bathrooms
- Bedrooms: 3
- Bathrooms: 3
- Full bathrooms: 2
- 1/2 bathrooms: 1
Other
- Level: Upper
- Dimensions: 13`1" x 14`2"
Bedroom
- Level: Upper
- Dimensions: 9`7" x 11`3"
Bedroom
- Level: Upper
- Dimensions: 9`9" x 11`3"
Other
- Level: Main
- Dimensions: 7`6" x 3`0"
Other
- Level: Upper
- Dimensions: 5`0" x 10`1"
Other
- Level: Upper
- Dimensions: 11`8" x 5`0"
Dining room
- Level: Main
- Dimensions: 13`0" x 10`3"
Family room
- Level: Upper
- Dimensions: 15`3" x 12`7"
Kitchen
- Level: Main
- Dimensions: 12`4" x 7`0"
Laundry
- Level: Upper
- Dimensions: 9`4" x 5`8"
Living room
- Level: Main
- Dimensions: 12`1" x 14`7"
Walk in closet
- Level: Upper
- Dimensions: 5`5" x 7`9"
Heating
- Forced Air
Cooling
- None
Appliances
- Included: Dishwasher, Range Hood, Refrigerator, Stove(s)
- Laundry: Upper Level
Features
- Double Vanity, Kitchen Island, Open Floorplan, Quartz Counters, Walk-In Closet(s)
- Flooring: Carpet, Tile, Vinyl
- Basement: Full
- Number of fireplaces: 1
- Fireplace features: Gas
Interior area
- Total interior livable area: 1,849 sqft
- Finished area above ground: 1,849
- Finished area below ground: 814
Property
Parking
- Total spaces: 4
- Parking features: Double Garage Attached
- Attached garage spaces: 2
Features
- Levels: Two,2 Storey
- Stories: 1
- Patio & porch: Front Porch
- Exterior features: Other
- Fencing: None
- Frontage length: 10.42M 34`2"
Lot
- Size: 3,920 Square Feet
- Features: Back Yard, Front Yard, Rectangular Lot
Details
- Parcel number: 114102130
- Zoning: R1-U
Construction
Type & style
- Home type: SingleFamily
- Property subtype: Single Family Residence
Materials
- Vinyl Siding, Wood Frame
- Foundation: Concrete Perimeter
- Roof: Asphalt Shingle
Condition
- New construction: Yes
- Year built: 2026
Community & HOA
Community
- Features: Park, Playground, Sidewalks, Street Lights
- Subdivision: Bayview
HOA
- Has HOA: No
Location
- Region: Airdrie
Financial & listing details
- Price per square foot: C$335/sqft
- Date on market: 9/14/2026
- Inclusions: None
Price history
Price history is unavailable.
Public tax history
Tax history is unavailable.
Climate risks
Neighborhood: West Airdrie
Nearby schools
GreatSchools rating
No schools nearby
We couldn't find any schools near this home.
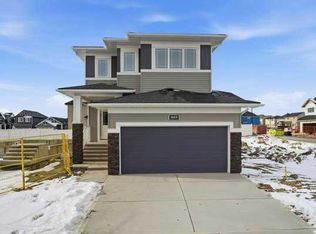
- C$630,0003 bd3 ba1.6k sqft213 E Bayview Park SW, Airdrie, AB T4B5N7New Construction
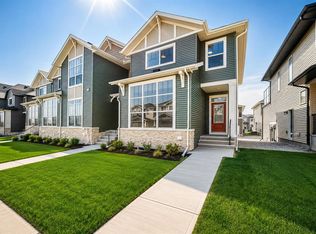
- C$478,9003 bd3 ba1.4k sqft1075 N Bayview Cres SW, Airdrie, AB T4B5N6New Construction
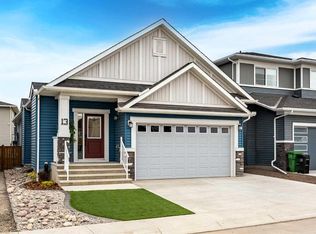
- C$745,0004 bd3 ba1.3k sqft13 N Bayview Mews SW, Airdrie, AB T4B3N6For Sale
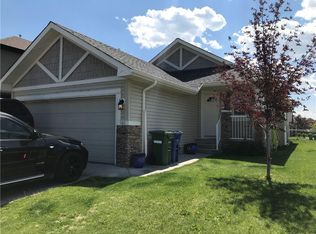
- C$469,9003 bd3 ba1.4k sqft1069 N Bayview Cres SW, Airdrie, AB T4B5N8New Construction

Similar homes
- C$569,9004 bd4 ba1.3k sqft83 N Luxstone Cres SW, Airdrie, AB T4B 2W7For Sale
 MLS ID #A2346752, Anna King, Associate, Re/Max West Real Estate. courtesy of Pillar9 System
- C$539,9002 bd2 ba1.1k sqft101 N Channelside Cv SW, Airdrie, AB T4B 3J1For Sale
 MLS ID #A2350529, Micaela Wolf, Associate, Cir Realty. courtesy of Pillar9 System
- C$640,0006 bd4 ba1.9k sqft856 S Midtown Dr SW, Airdrie, AB T4B 5K9For Sale
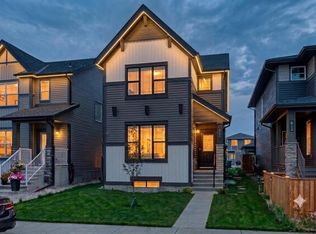 MLS ID #A2333096, Paul Bal, Associate, The Real Estate District. courtesy of Pillar9 System
- C$749,9003 bd3 ba2.3k sqft2712 NW Baywater Lndg SW, Airdrie, AB T4B 5K5New Construction
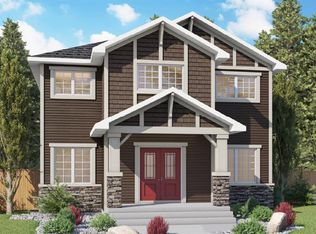 MLS ID #A2293979, Lindsay Bosma, Associate, Lpt Realty. courtesy of Pillar9 System
