Welcome to your ideal retreat! This modern, open-concept bungalow crafted by McKee Homes offers the perfect blend of style, comfort, and low-maintenance living—making it an exceptional option for retirees or anyone seeking effortless single-level living. At the heart of the home is a bright open-concept kitchen designed for both prep work and entertaining. It features a spacious center island, sleek stainless steel appliances, and rich mocha cabinetry. The adjoining living room creates a cozy ambiance with its gas fireplace, while large windows frame views of the surrounding outdoor beauty. Step directly out onto the expansive deck to BBQ, entertain, or simply relax while enjoying tranquil views of the pond, walking paths, and breathtaking sunsets. Equipped with Gemstone lighting for all seasons, moods, and curb appeal. The main level includes two comfortable bedrooms, highlighted by a serene primary suite complete with a walk-in closet and a private 3-piece ensuite. Stay cool and comfortable all summer long thanks to central air conditioning. Outside, you’ll appreciate a massive investment in hardscaping featuring durable concrete stairs, a spacious patio, and a retaining wall—complemented by low-maintenance landscaping so you can spend more time enjoying life. The full walk-out basement remains unfinished, offering an exceptional blank canvas ready for your future vision, whether you want to add extra living space, a guest suite, or endless storage. Don't miss out on this exceptional property that combines quality craftsmanship, scenic views, and effortless living! Book your private showing today!
For sale
C$689,000
156 N Knight Ave, Crossfield, AB T0M 0S0
2beds
1,219sqft
Single Family Residence
Built in 2023
4,791 Square Feet Lot
$-- Zestimate®
C$565/sqft
C$-- HOA
What's special
Modern open-concept bungalowBright open-concept kitchenSpacious center islandSleek stainless steel appliancesRich mocha cabinetryGas fireplaceTwo comfortable bedrooms
- 14 days
- 8
- 0
Zillow last checked:
Listing updated:
Listed by:
Craig Bezjack, Associate,
Cir Realty
Source: courtesy of Pillar9 System,MLS®#: A2353994 Originating MLS®#: Calgary
Facts & features
Interior
Bedrooms & bathrooms
- Bedrooms: 2
- Bathrooms: 2
- Full bathrooms: 2
Bedroom
- Level: Main
- Dimensions: 12`3" x 98`8"
Other
- Level: Main
- Dimensions: 12`11" x 12`5"
Other
- Level: Main
Other
- Level: Main
Dining room
- Level: Main
- Dimensions: 8`8" x 7`6"
Kitchen
- Level: Main
- Dimensions: 10`4" x 11`6"
Laundry
- Level: Main
- Dimensions: 8`5" x 5`5"
Living room
- Level: Main
- Dimensions: 19`1" x 12`7"
Heating
- Forced Air
Cooling
- Central Air
Appliances
- Included: Dishwasher, Garage Control(s), Refrigerator, Stove(s), Washer/Dryer
- Laundry: Main Level
Features
- Kitchen Island, No Animal Home, No Smoking Home, Open Floorplan
- Flooring: Carpet, Tile, Vinyl
- Basement: Full
- Number of fireplaces: 1
- Fireplace features: Gas
Interior area
- Total interior livable area: 1,219 sqft
- Finished area above ground: 1,219
- Finished area below ground: 1,148
Property
Parking
- Total spaces: 4
- Parking features: Double Garage Attached
- Attached garage spaces: 2
Features
- Levels: One
- Stories: 1
- Patio & porch: Deck
- Exterior features: None
- Fencing: Fenced
- Frontage length: 12.67M 41`7"
Lot
- Size: 4,791 Square Feet
- Features: Creek/River/Stream/Pond, Gentle Sloping, Low Maintenance Landscape
Details
- Parcel number: 113098783
- Zoning: R-1B
Construction
Type & style
- Home type: SingleFamily
- Architectural style: Bungalow
- Property subtype: Single Family Residence
Materials
- Wood Frame
- Foundation: Concrete Perimeter
- Roof: Asphalt Shingle
Condition
- New construction: No
- Year built: 2023
Community & HOA
Community
- Features: Park, Playground
- Subdivision: NONE
HOA
- Has HOA: No
Location
- Region: Crossfield
Financial & listing details
- Price per square foot: C$565/sqft
- Date on market: 10/22/2026
- Inclusions: NA
Price history
Price history is unavailable.
Public tax history
Tax history is unavailable.
Climate risks
Neighborhood: T0M
Nearby schools
GreatSchools rating
No schools nearby
We couldn't find any schools near this home.
Similar homes
- C$624,9003 bd3 ba1.7k sqft46 W Amery Cres, Crossfield, AB T0M 0S0For Sale
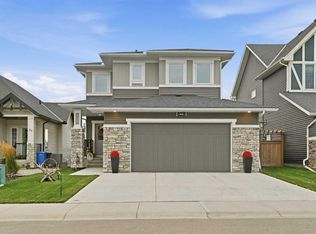 MLS ID #A2342637, Anthony Thomas, Associate, Cir Realty. courtesy of Pillar9 System
- C$574,9003 bd3 ba1.6k sqft1075 Stevens St, Crossfield, AB T0M 0S0For Sale
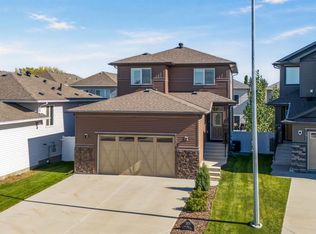 MLS ID #A2352381, Darren Smith, Associate, The Real Estate District. courtesy of Pillar9 System
- C$520,0003 bd3 ba1.5k sqft1981 W McCaskill Dr, Crossfield, AB T0M 0S0New Construction
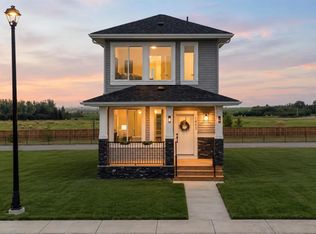 MLS ID #A2338726, Olivia Chiocchio, Associate, Real Broker. courtesy of Pillar9 System
- C$659,0004 bd3 ba1.5k sqft607 E West Highland Cres, Carstairs, AB T0M 0N0For Sale
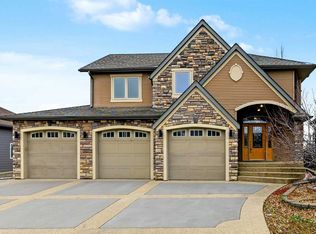 MLS ID #A2355312, Mike Warthe, Associate, Century 21 Masters. courtesy of Pillar9 System
