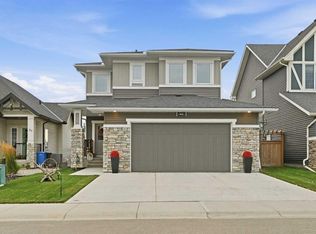
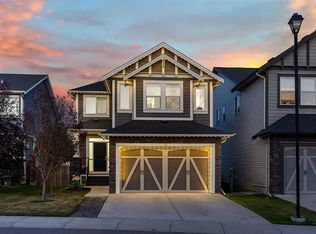
Welcome to this spacious and beautifully maintained two-storey home, perfectly situated on a premium lot backing directly onto a tranquil pond with walking paths. Offering four bedrooms upstairs, a main floor office, and a fully developed walkout basement, this home provides the ideal layout for families and those working from home. The bright and functional main floor features an inviting living room with a fireplace, a dedicated office, a powder room, the kitchen featuring quartz countertops, walk-in pantry, island and an adjacent dining area with a door that leads to a large deck perfect for all of your outdoor entertaining or relaxing enjoying the beautiful surroundings. Upstairs, you will find four generously sized bedrooms, including a spacious primary retreat with a three piece ensuite, and an additional four piece bathroom. The basement has been fully developed and includes an illegal suite, a full bathroom, family room, small kitchen and dining area and a laundry/utility room. Additional features include a double attached garage, a fully insulated shed equipped with power, an electric heater, making it perfect for a workshop or year round storage. Step outside to enjoy the peaceful backyard with stunning pond views and direct access to walking paths. This exceptional home offers the perfect combination of space, functionality, and an unbeatable location.
For sale
C$759,900
210 NE Knight Ave, Crossfield, AB T0M 0S0
5beds
1,883sqft
Single Family Residence
Built in 2022
5,227 Square Feet Lot
$-- Zestimate®
C$404/sqft
C$-- HOA
What's special
Four bedrooms upstairsMain floor officeFully developed walkout basementKitchen featuring quartz countertopsWalk-in pantryAdditional four piece bathroomDouble attached garage
- 91 days
- 11
- 0
Zillow last checked:
Listing updated:
Listed by:
Rui Torneiro, Associate,
Re/Max Complete Realty,
Carolyn Dupont, Associate,
Re/Max Complete Realty
Source: courtesy of Pillar9 System,MLS®#: A2327951 Originating MLS®#: Calgary
Originating MLS®#: CalgaryFacts & features
Interior
Bedrooms & bathrooms
- Bedrooms: 5
- Bathrooms: 4
- Full bathrooms: 3
- 1/2 bathrooms: 1
Other
- Level: Second
- Dimensions: 14`2" x 15`0"
Bedroom
- Level: Second
- Dimensions: 9`11" x 10`0"
Bedroom
- Level: Second
- Dimensions: 11`8" x 11`2"
Bedroom
- Level: Second
- Dimensions: 11`0" x 14`0"
Bedroom
- Level: Basement
- Dimensions: 10`11" x 14`3"
Other
- Level: Main
- Dimensions: 5`1" x 4`11"
Other
- Level: Second
- Dimensions: 7`10" x 5`0"
Other
- Level: Basement
- Dimensions: 8`8" x 5`0"
Other
- Level: Second
- Dimensions: 9`11" x 5`4"
Den
- Level: Main
- Dimensions: 8`4" x 9`0"
Dining room
- Level: Main
- Dimensions: 13`1" x 9`5"
Family room
- Level: Basement
- Dimensions: 19`1" x 19`6"
Kitchen
- Level: Main
- Dimensions: 10`11" x 13`9"
Other
- Level: Basement
- Dimensions: 9`0" x 12`7"
Laundry
- Level: Second
- Dimensions: 6`7" x 4`11"
Living room
- Level: Main
- Dimensions: 12`2" x 14`0"
Mud room
- Level: Main
- Dimensions: 5`10" x 8`8"
Walk in closet
- Level: Second
- Dimensions: 8`5" x 6`6"
Heating
- Forced Air
Cooling
- Central Air
Appliances
- Included: Dishwasher, Electric Stove, Garage Control(s), Microwave Hood Fan, Range Hood, Refrigerator, Washer/Dryer
- Laundry: In Basement, Upper Level
Features
- Kitchen Island
- Flooring: Carpet
- Windows: Window Coverings
- Basement: Full
- Number of fireplaces: 2
- Fireplace features: Electric
Interior area
- Total interior livable area: 1,883 sqft
- Finished area above ground: 1,883
- Finished area below ground: 822
Video & virtual tour
Property
Parking
- Total spaces: 4
- Parking features: Double Garage Attached
- Attached garage spaces: 2
Features
- Levels: Two,2 Storey
- Stories: 1
- Patio & porch: Deck
- Exterior features: None
- Fencing: Fenced
- Frontage length: 11.70M 38`5"
Lot
- Size: 5,227 Square Feet
- Features: Creek/River/Stream/Pond, Low Maintenance Landscape, No Neighbours Behind, Sloped Down
Details
- Parcel number: 113098759
- Zoning: R-1B
Construction
Type & style
- Home type: SingleFamily
- Property subtype: Single Family Residence
Materials
- Stone, Vinyl Siding, Wood Frame
- Foundation: Concrete Perimeter
- Roof: Asphalt Shingle
Condition
- New construction: No
- Year built: 2022
Community & HOA
Community
- Subdivision: NONE
HOA
- Has HOA: No
Location
- Region: Crossfield
Financial & listing details
- Price per square foot: C$404/sqft
- Date on market: 7/9/2026
- Inclusions: In the basement, Refrigerator, Electric Stove, Washer, Dryer
Price history
Price history is unavailable.
Public tax history
Tax history is unavailable.
Climate risks
Neighborhood: T0M
Nearby schools
GreatSchools rating
No schools nearby
We couldn't find any schools near this home.
Similar homes
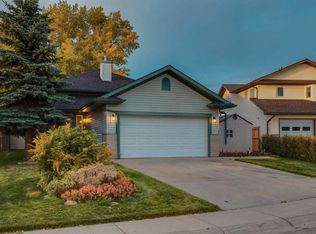
- C$719,0003 bd3 ba1.9k sqft158 W Amery Cres, Crossfield, AB T0M 0S0For Sale
 MLS ID #A2341091, Craig Bezjack, Associate, Cir Realty. courtesy of Pillar9 System
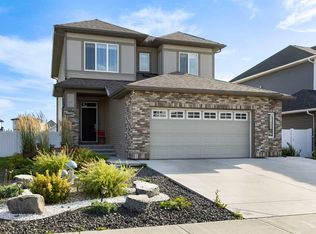
 - C$625,0006 bd4 ba1.9k sqft213 NW Vista Dr, Crossfield, AB T0M 0S0For Sale
 MLS ID #A2340930, Justin Havre, Associate, Exp Realty. courtesy of Pillar9 System
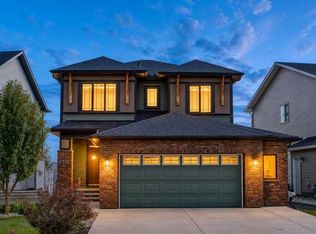
 - C$799,0005 bd4 ba2.4k sqft89 W Williamstown Park NW, Airdrie, AB T4B 3Z1For Sale
 MLS ID #A2348849, Natalie Berthiaume, Associate, Cir Realty. courtesy of Pillar9 System
 - C$785,9994 bd3 ba2.3k sqft1595 NE Baywater St SW, Airdrie, AB T4B 5K6For Sale
 MLS ID #A2349985, Morris Tkachuk, Associate Broker, 2% Realty. courtesy of Pillar9 System
