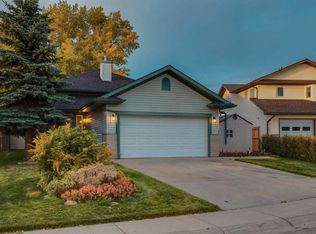
Quiet small town living in a great community! This beautiful home offers a bright, open floor plan situated on a large, oversized lot with plenty of room to enjoy both inside and out. Featuring 3 bedrooms, vaulted ceilings, and skylights, the home is filled with natural light. The updated kitchen showcases shaker style cabinetry, soft close cabinets, stainless steel appliances, and a large centre island, making it a great space for everyday living and entertaining. The private upper level primary bedroom features a 4 piece ensuite, while the second and third bedrooms are conveniently located on the main floor. The spacious living room provides the perfect place to relax and spend time with friends and family. The unfinished basement offers excellent potential to create additional living space to suit your needs and features large windows that bring in plenty of natural light. The garage is insulated and drywalled, while the large backyard features a deck, fire pit, and plenty of extra space including room to park a large RV. ROOF AND GUTTERS JUST GOT REPLACED. If you're looking for space, comfort, and quiet small town living, this home is a must see. Book your private showing today!
For sale
C$524,900
176 S Sunset Hts, Crossfield, AB T0M 0S0
3beds
1,244sqft
Single Family Residence
Built in 2006
6,969 Square Feet Lot
$-- Zestimate®
C$422/sqft
C$-- HOA
What's special
Bright open floor planLarge oversized lotVaulted ceilingsUpdated kitchenShaker style cabinetrySoft close cabinetsStainless steel appliances
- 53 days
- 7
- 0
Zillow last checked:
Listing updated:
Listed by:
Kevin D'costa, Associate,
Cir Realty
Source: courtesy of Pillar9 System,MLS®#: A2339186 Originating MLS®#: Calgary
Originating MLS®#: CalgaryFacts & features
Interior
Bedrooms & bathrooms
- Bedrooms: 3
- Bathrooms: 2
- Full bathrooms: 2
Other
- Level: Second
- Dimensions: 15`2" x 13`0"
Bedroom
- Level: Main
- Dimensions: 9`0" x 11`1"
Bedroom
- Level: Main
- Dimensions: 11`4" x 8`10"
Other
- Level: Main
- Dimensions: 7`7" x 4`11"
Other
- Level: Second
- Dimensions: 4`11" x 7`9"
Dining room
- Level: Main
- Dimensions: 6`10" x 13`10"
Kitchen
- Level: Main
- Dimensions: 10`6" x 13`10"
Living room
- Level: Main
- Dimensions: 10`6" x 13`1"
Heating
- Forced Air
Cooling
- Central Air
Appliances
- Included: Dishwasher, Electric Stove, Garage Control(s), Microwave Hood Fan, Refrigerator
- Laundry: In Basement
Features
- Breakfast Bar, High Ceilings, Open Floorplan, Pantry, Vaulted Ceiling(s)
- Flooring: Carpet, Ceramic Tile, Hardwood
- Windows: Window Coverings
- Basement: Full
- Number of fireplaces: 1
- Fireplace features: Gas
Interior area
- Total interior livable area: 1,244 sqft
- Finished area above ground: 1,162
- Finished area below ground: 755
Video & virtual tour
Property
Parking
- Total spaces: 5
- Parking features: Double Garage Attached
- Attached garage spaces: 2
Features
- Levels: Bi-Level
- Stories: 1
- Patio & porch: Deck, See Remarks
- Exterior features: None
- Fencing: Fenced
- Frontage length: 17.91M 58`9"
Lot
- Size: 6,969 Square Feet
- Features: Back Yard, Front Yard, Landscaped
Details
- Parcel number: 113180002
- Zoning: R-1A
Construction
Type & style
- Home type: SingleFamily
- Property subtype: Single Family Residence
Materials
- Wood Frame
- Foundation: Concrete Perimeter
- Roof: Asphalt Shingle
Condition
- New construction: No
- Year built: 2006
Community & HOA
Community
- Features: Golf, Playground
- Subdivision: NONE
HOA
- Has HOA: No
Location
- Region: Crossfield
Financial & listing details
- Price per square foot: C$422/sqft
- Date on market: 8/21/2026
- Inclusions: Shed
Price history
Price history is unavailable.
Public tax history
Tax history is unavailable.
Climate risks
Neighborhood: T0M
Nearby schools
GreatSchools rating
No schools nearby
We couldn't find any schools near this home.

Similar homes
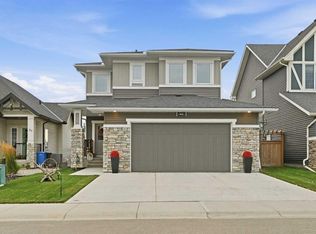
- C$629,9004 bd3 ba1.4k sqft145 E Sunset Hts, Crossfield, AB T0M 0S0For Sale
 MLS ID #A2291051, Mark Neustaedter, Associate, Lpt Realty. courtesy of Pillar9 System
 - C$395,0003 bd3 ba1.3k sqft9 SW Ross Pl, Crossfield, AB T0M 0S0For Sale
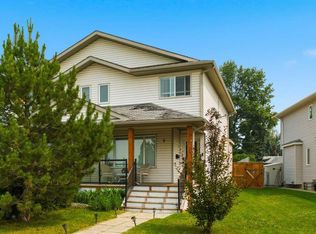 MLS ID #A2333985, Eunice Aranda, Associate, Royal Lepage Benchmark. courtesy of Pillar9 System
 - C$514,0003 bd3 ba1.5k sqft759 S Stonehaven Dr, Carstairs, AB T0M 0N0For Sale
 MLS ID #A2351702, Diandra-Leigh Johnson, Associate, Quest Realty. courtesy of Pillar9 System
 - C$509,0003 bd3 ba1.3k sqft33 E Morningside Mnr SW, Airdrie, AB T4B 0K2For Sale
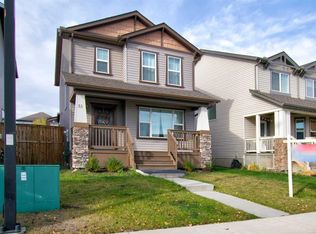 MLS ID #A2351518, Bobbi Morrison, Associate, Re/Max Rocky View Real Estate. courtesy of Pillar9 System
