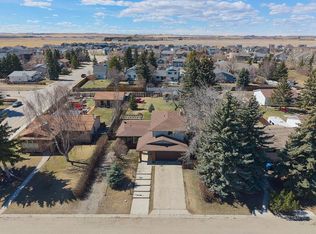
Some homes tick a box. Others check multiple boxes. And then there are the rare ones that seem built with families in mind from the start. Welcome to 1409 Idaho Street in Carstairs. This beautifully maintained home delivers more than space and location. It delivers a sense of belonging. You can feel the love and care invested here the moment you step inside. The main floor is warm and inviting. Well-proportioned rooms flow naturally, creating a layout built for family living. Natural light fills the spaces throughout the day. The updated kitchen is the heart of it all, connecting seamlessly to the dining and living areas where real moments happen, where families gather on weeknights and linger on weekends. Upstairs, three generously sized bedrooms offer the space growing families need. One has been thoughtfully designed as a professional salon and spa space, complete with everything a stylist needs. The primary bedroom is a comfortable retreat with ample closet space. The basement is fully developed with character. A second primary bedroom with ensuite gives you flexibility for guests, aging parents, or whatever life brings. It's a space that feels like part of the home, not an afterthought. What makes this place special is the thoughtful care woven through every detail. This isn't a house someone just owned. This is a home someone loved. You'll move into something clean, complete, and ready to fill with your own memories. The fully fenced yard and detached garage round out everything a family genuinely needs. Carstairs feels like home. Good schools, neighbors who know each other, peaceful streets where kids can play. Close enough to Calgary when you need it, far enough away to slow down. If you're looking for a home that's been loved and is ready to be loved again, this is it.
For sale
C$524,900
1409 N Idaho St, Carstairs, AB T0M 0N0
4beds
1,546sqft
Single Family Residence
Built in 1979
7,405 Square Feet Lot
$-- Zestimate®
C$340/sqft
C$-- HOA
What's special
Well-proportioned roomsUpdated kitchenThree generously sized bedroomsFully fenced yardDetached garage
- 45 days |
- 11 |
- 1 |
Zillow last checked:
Listing updated:
Listed by:
Iain Tullis, Associate,
Real Broker
Source: courtesy of Pillar9 System,MLS®#: A2318979 Originating MLS®#: Calgary
Originating MLS®#: CalgaryFacts & features
Interior
Bedrooms & bathrooms
- Bedrooms: 4
- Bathrooms: 3
- Full bathrooms: 3
Bedroom
- Level: Main
- Dimensions: 14`10" x 11`7"
Bedroom
- Level: Main
- Dimensions: 11`6" x 12`0"
Bedroom
- Level: Main
- Dimensions: 9`5" x 12`0"
Other
- Level: Basement
- Dimensions: 10`9" x 25`10"
Other
- Level: Main
- Dimensions: 7`7" x 7`2"
Other
- Level: Main
- Dimensions: 7`6" x 4`1"
Other
- Level: Basement
- Dimensions: 10`1" x 6`8"
Dining room
- Level: Main
- Dimensions: 17`5" x 12`8"
Foyer
- Level: Main
- Dimensions: 9`11" x 8`8"
Other
- Level: Basement
- Dimensions: 11`1" x 15`11"
Game room
- Level: Basement
- Dimensions: 31`10" x 17`3"
Kitchen
- Level: Main
- Dimensions: 18`0" x 12`0"
Living room
- Level: Main
- Dimensions: 17`4" x 12`8"
Mud room
- Level: Main
- Dimensions: 11`8" x 5`7"
Storage
- Level: Basement
- Dimensions: 15`11" x 3`8"
Storage
- Level: Basement
- Dimensions: 22`11" x 14`4"
Heating
- Fireplace(s), Forced Air
Cooling
- None
Appliances
- Included: Dishwasher, Refrigerator, Stove(s), Washer/Dryer
- Laundry: Lower Level
Features
- Storage
- Flooring: Ceramic Tile, Cork, Hardwood
- Windows: Window Coverings
- Basement: Full
- Number of fireplaces: 2
- Fireplace features: Basement, Family Room, Wood Burning
Interior area
- Total interior livable area: 1,546 sqft
Video & virtual tour
Property
Parking
- Total spaces: 2
- Parking features: Double Garage Detached
- Garage spaces: 2
Features
- Levels: One
- Stories: 1
- Patio & porch: Deck
- Exterior features: Private Yard
- Fencing: Fenced
- Frontage length: 19.20M 63`0"
Lot
- Size: 7,405 Square Feet
- Features: Back Lane, Back Yard, Backs on to Park/Green Space, Front Yard, Rectangular Lot
Details
- Parcel number: 91544840
- Zoning: R-1
Construction
Type & style
- Home type: SingleFamily
- Architectural style: Bungalow
- Property subtype: Single Family Residence
Materials
- Wood Frame
- Foundation: Concrete Perimeter
- Roof: Asphalt Shingle
Condition
- New construction: No
- Year built: 1979
Community & HOA
Community
- Features: Golf, Park, Playground, Sidewalks, Street Lights, Tennis Court(s)
- Subdivision: NONE
HOA
- Has HOA: No
Location
- Region: Carstairs
Financial & listing details
- Price per square foot: C$340/sqft
- Date on market: 7/2/2026
- Inclusions: N/A
Price history
Price history is unavailable.
Public tax history
Tax history is unavailable.
Climate risks
Neighborhood: T0M
Nearby schools
GreatSchools rating
No schools nearby
We couldn't find any schools near this home.
- C$625,0005 bd3 ba1.7k sqft677 E Wallace Dr, Carstairs, AB T0M0N0For Sale
- C$699,8004 bd3 ba2.2k sqft1340 N Lackner Blvd, Carstairs, AB T0M0N0For Sale
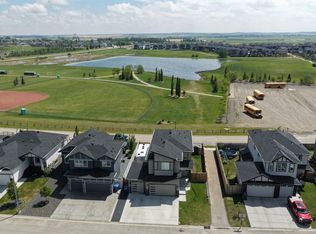
- C$699,9005 bd3 ba1.3k sqft1239 N Idaho St, Carstairs, AB T0M0N0For Sale

- C$535,0003 bd3 ba1.2k sqft661 12th Ave E, Carstairs, AB T0M0N0For Sale

- C$629,9003 bd3 ba2.2k sqft1409 NW Aldrich Pl SW, Carstairs, AB T0M0N0New Construction
- C$1,275,0004 bd4 ba3.3k sqft693 10th Ave S, Carstairs, AB T0M0N0For Sale
- C$425,0003 bd3 ba926 sqft1103 Clover Close, Carstairs, AB T0M0N0New Construction
- C$424,0004 bd3 ba1.2k sqft1552 S McAlpine St, Carstairs, AB T0M0N0For Sale
Similar homes
- C$625,0005 bd3 ba1.7k sqft677 E Wallace Dr, Carstairs, AB T0M 0N0For SaleMLS ID #A2326327, Sally Krulis, Associate, Re/Max House Of Real Estate. courtesy of Pillar9 System
- C$510,0004 bd3 ba1.2k sqft9 N Mackenzie Way, Carstairs, AB T0M 0N0For Sale
 MLS ID #A2323747, Anoop Jose, Broker, Prep Centro. courtesy of Pillar9 System
 - C$499,0005 bd3 ba1.3k sqft122 W Carriage Lane Rd, Carstairs, AB T0M 0N0For Sale
 MLS ID #A2299453, Diandra-Leigh Johnson, Associate, Quest Realty. courtesy of Pillar9 System
 - C$509,9904 bd3 ba1.5k sqft15 N Skara Brae Close, Carstairs, AB T0M 0N0For Sale
 MLS ID #A2322937, Parker Xiong, Associate, Homecare Realty Ltd.. courtesy of Pillar9 System
 - C$494,0003 bd2 ba1.9k sqft1203 N Gough Rd, Carstairs, AB T0M 0N0For SaleMLS ID #A2222112, Rees Smith, Associate, Cir Realty. courtesy of Pillar9 System
- C$699,9005 bd3 ba1.3k sqft1239 N Idaho St, Carstairs, AB T0M 0N0For SaleMLS ID #A2329394, Samantha Roth, Associate, Cir Realty. courtesy of Pillar9 System
- C$515,0003 bd3 ba1.8k sqft5 E Havenfield Dr, Carstairs, AB T0M 0N0For SaleMLS ID #A2320345, Leah Dutka, Associate, Quest Realty. courtesy of Pillar9 System
- C$549,9003 bd3 ba1.7k sqft763 S Stonehaven Dr, Carstairs, AB T0M 0N0For SaleMLS ID #A2328626, Chantel Gogowich, Associate, Cir Realty. courtesy of Pillar9 System
- C$539,0003 bd3 ba1.5k sqft759 S Stonehaven Dr, Carstairs, AB T0M 0N0For SaleMLS ID #A2326799, Rayel Walker, Broker, Quest Realty. courtesy of Pillar9 System
- C$519,0003 bd3 ba1.4k sqft603 NE 600 Carriage Lane Pl, Carstairs, AB T0M 0N0For SaleMLS ID #A2315757, Darrah Selanders, Associate, Remax Aca Realty. courtesy of Pillar9 System
- C$409,0003 bd2 ba1.6k sqft651 10th Ave E, Carstairs, AB T0M 0N0For SaleMLS ID #A2325876, Samantha Roth, Associate, Cir Realty. courtesy of Pillar9 System
- C$615,0004 bd4 ba1.7k sqft328 S Carriage Lane Dr, Carstairs, AB T0M 0N0For SaleMLS ID #A2330455, Rebecca Garrett, Associate, Real Broker. courtesy of Pillar9 System
- C$419,9003 bd2 ba1.2k sqft118 SE Meadowpark Dr, Carstairs, AB T0M 0N0For SaleMLS ID #A2325309, Marc Miiller, Associate, Remax Innovations. courtesy of Pillar9 System
- C$600,0002 bd2 ba1.5k sqft57 E Mackenzie Way, Carstairs, AB T0M 0N0For SaleMLS ID #A2325102, Rebecca Garrett, Associate, Real Broker. courtesy of Pillar9 System
- C$359,0003 bd2 ba1.2k sqft186 SW Meadowlark Ln, Carstairs, AB T0M 0N0For SaleMLS ID #A2332875, Britt Yacyshyn, Associate, Real Broker. courtesy of Pillar9 System
- C$729,9994 bd3 ba1.8k sqft1124 E Gleneagles Dr, Carstairs, AB T0M 0N0For SaleMLS ID #A2294176, Darrah Selanders, Associate, Remax Aca Realty. courtesy of Pillar9 System
- C$639,9994 bd4 ba2.2k sqft1402 NW Price Rd, Carstairs, AB T0M 0N0For SaleMLS ID #A2323362, Harman Dhaliwal, Associate, Royal Lepage Blue Sky. courtesy of Pillar9 System
- C$599,0005 bd3 ba1.6k sqft900 SW Carriage Lane Pl #901, Carstairs, AB T0M 0N0For SaleMLS ID #A2308819, Joel Wolff, Associate, Cir Realty. courtesy of Pillar9 System
- C$469,0004 bd3 ba1.1k sqft738 W Carriage Lane Dr, Carstairs, AB T0M 0N0For SaleMLS ID #A2333698, Britt Yacyshyn, Associate, Real Broker. courtesy of Pillar9 System
- C$499,9003 bd3 ba1.3k sqft41 S Stromsay Gate, Carstairs, AB T0M 0N0For SaleMLS ID #A2326978, A.J. Barkman, Associate Broker, Remax Aca Realty. courtesy of Pillar9 System
