Dreaming of space to breathe while still enjoying the convenience of town living? This private half-acre property offers the best of both worlds—and yes, you may finally have a reason to own that ride-on mower. Tucked among mature trees and shrubs, the expansive west-facing backyard is a peaceful retreat featuring a large garden, greenhouse, fire pit patio, and endless room to roam, play, or simply enjoy the outdoors. Inside, this sprawling bungalow offers generous living space with a warm and welcoming layout. The huge country kitchen is made for gathering, while the oversized dining room easily accommodates family celebrations and holiday dinners. A family room and living room add additional spaces to relax and connect. Down the hall, you’ll find two bedrooms and a full bathroom, along with a spacious primary retreat complete with a glass shower and corner tub ensuite. The partially finished basement adds even more flexibility, featuring a large finished bedroom with sitting area, two-piece bathroom, oversized laundry space, and cold storage room. The remaining unfinished area offers exciting potential for a rec room, games area, den, craft room, additional bedroom, and/or extra storage. Completing the property is an attached oversized double garage with radiant heat, a long driveway, and RV parking. With one-level living, room to garden, space to host, and projects to make it your own, this could be the perfect retirement retreat or forever home. Even a project or two to take on, but full of warmth, charm, and opportunity. Book a showing today to see how this property can make your small town dreams come true.
For sale
C$729,999
1124 E Gleneagles Dr, Carstairs, AB T0M 0N0
4beds
1,848sqft
Single Family Residence
Built in 1993
0.48 Acres Lot
$-- Zestimate®
C$395/sqft
C$-- HOA
What's special
Private half-acre propertyExpansive west-facing backyardLarge gardenFire pit patioSprawling bungalowGenerous living spaceWarm and welcoming layout
- 135 days
- 9
- 0
Zillow last checked:
Listing updated:
Listed by:
Darrah Selanders, Associate,
Remax Aca Realty
Source: courtesy of Pillar9 System,MLS®#: A2294176 Originating MLS®#: Calgary
Originating MLS®#: CalgaryFacts & features
Interior
Bedrooms & bathrooms
- Bedrooms: 4
- Bathrooms: 3
- Full bathrooms: 2
- 1/2 bathrooms: 1
Other
- Level: Main
- Dimensions: 13`11" x 12`10"
Bedroom
- Level: Main
- Dimensions: 11`11" x 9`11"
Bedroom
- Level: Main
- Dimensions: 12`1" x 9`4"
Bedroom
- Level: Basement
- Dimensions: 34`0" x 9`7"
Other
- Level: Main
- Dimensions: 7`10" x 6`5"
Other
- Level: Basement
- Dimensions: 5`11" x 4`11"
Other
- Level: Main
- Dimensions: 9`1" x 7`10"
Dining room
- Level: Main
- Dimensions: 13`0" x 11`0"
Family room
- Level: Main
- Dimensions: 14`3" x 13`3"
Foyer
- Level: Main
- Dimensions: 10`0" x 6`3"
Kitchen
- Level: Main
- Dimensions: 10`11" x 10`11"
Laundry
- Level: Main
- Dimensions: 6`6" x 2`4"
Laundry
- Level: Basement
- Dimensions: 10`7" x 10`0"
Living room
- Level: Main
- Dimensions: 14`11" x 11`7"
Other
- Level: Main
- Dimensions: 5`10" x 3`2"
Walk in closet
- Level: Main
- Dimensions: 5`6" x 4`5"
Heating
- Forced Air, Natural Gas
Cooling
- None
Appliances
- Included: Built-In Oven, Dishwasher, Garage Control(s), Gas Stove, Refrigerator
- Laundry: Laundry Room
Features
- Breakfast Bar, Kitchen Island, See Remarks
- Flooring: Carpet, Ceramic Tile, Hardwood
- Windows: Window Coverings
- Basement: Full
- Number of fireplaces: 1
- Fireplace features: Gas, Three-Sided
Interior area
- Total interior livable area: 1,848 sqft
- Finished area above ground: 1,848
- Finished area below ground: 653
Property
Parking
- Total spaces: 6
- Parking features: Double Garage Attached
- Attached garage spaces: 2
Features
- Levels: One
- Stories: 1
- Patio & porch: Deck, Patio
- Exterior features: Lighting, Rain Gutters
- Fencing: Fenced
- Frontage length: 38.69M 126`11"
Lot
- Size: 0.48 Acres
- Features: Front Yard, Irregular Lot, Lawn, Treed
Details
- Parcel number: 91700825
- Zoning: RIS
Construction
Type & style
- Home type: SingleFamily
- Architectural style: Bungalow
- Property subtype: Single Family Residence
Materials
- Asphalt, Stone, Stucco, Wood Frame
- Foundation: Concrete Perimeter
- Roof: Asphalt Shingle
Condition
- New construction: No
- Year built: 1993
Community & HOA
Community
- Features: Golf, Park
- Subdivision: NONE
HOA
- Has HOA: No
Location
- Region: Carstairs
Financial & listing details
- Price per square foot: C$395/sqft
- Date on market: 4/17/2026
- Inclusions: Green House
Price history
Price history is unavailable.
Public tax history
Tax history is unavailable.
Climate risks
Neighborhood: T0M
Nearby schools
GreatSchools rating
No schools nearby
We couldn't find any schools near this home.



Similar homes
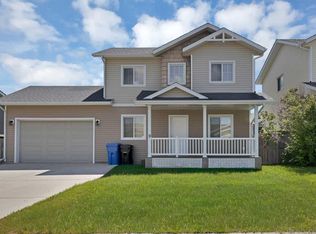
- C$684,9005 bd3 ba1.3k sqft1239 N Idaho St, Carstairs, AB T0M 0N0For Sale
 MLS ID #A2329394, Samantha Roth, Associate, Cir Realty. courtesy of Pillar9 System
 - C$625,0005 bd3 ba1.7k sqft677 E Wallace Dr, Carstairs, AB T0M 0N0For Sale
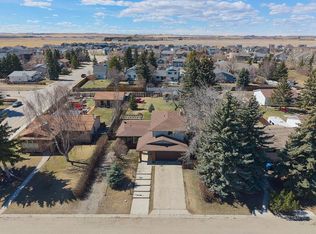 MLS ID #A2326327, Sally Krulis, Associate, Re/Max House Of Real Estate. courtesy of Pillar9 System
 - C$675,0006 bd3 ba2.3k sqft125 13th Ave NE, Carstairs, AB T0M 0N0For Sale
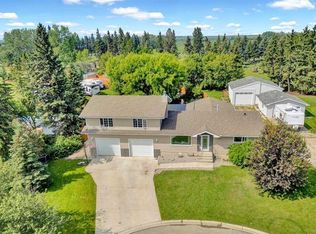 MLS ID #A2326151, Marc Miiller, Associate, Remax Innovations. courtesy of Pillar9 System
 - C$860,0004 bd4 ba2k sqft762 N Stonehaven Dr, Carstairs, AB T0M 0N0For Sale
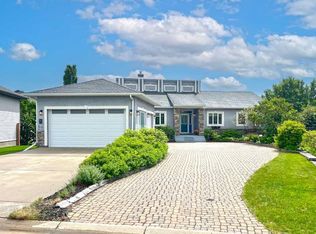 MLS ID #A2320875, Marae Juska, Associate, Royal Lepage Benchmark. courtesy of Pillar9 System
